

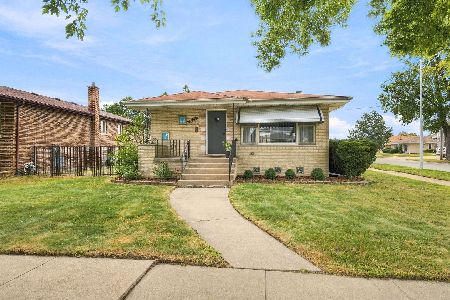
10632 Laramie Avenue, Oak Lawn, Illinois 60453
Subdivision > Oak Dale
Sorry, we are updating photos, please update this page in 15 minutes
$212,000
|
Sold
|
|
| Status: | Closed |
| Sqft: | 1,526 |
| Cost/Sqft: | $154 |
| Beds: | 3 |
| Baths: | 2 |
| Year Built: | 1965 |
| Property Taxes: | $6,204 |
| Days On Market: | 5185 |
| Lot Size: | 0,17 |
Description
Custom built tri-level home features 1,526 square feet plus finished lower level w/wet bar, fireplace & large laundry rm. Home has been completely updated with newer windows/patio door (09), roof (03), oak eat in kitchen (07), HVAC (01), H20 (08), ceramic baths (02). Formal dining room, large bedrooms w/dual closets, spacious fenced yard w/2.5 car garage & large patio. Kolmar school district & close to train/parks!
Property Specifics
| Single Family | |
| — | |
| — | |
| 1965 | |
| Partial | |
| Brick | |
| Asphalt | |
| — | |
| No | |
| 0.17 |
| Cook | |
| Oak Dale | |
| 0 / Not Applicable | |
| None | |
| Lake Michigan, Public | |
| Public Sewer | |
| Central Air | |
| Natural Gas, Forced Air | |
| 08140677 | |
| 24161170290000 |
Nearby Schools
| NAME: | DISTRICT: | DISTANCE: | |
|---|---|---|---|
|
Grade School
Kolmar Avenue Elementary School |
123 | — | |
|
Middle School
Oak Lawn-hometown Middle School |
123 | Not in DB | |
|
High School
H L Richards High School (campus |
218 | Not in DB | |
Property History
| DATE: | EVENT: | PRICE: | SOURCE: |
|---|---|---|---|
| 5 Nov, 2012 | Sold | $212,000 | MRED MLS |
| 6 Sep, 2012 | Under contract | $234,900 | MRED MLS |
| 17 Aug, 2012 | Listed for sale | $234,900 | MRED MLS |
| 7 Oct, 2016 | Sold | $240,950 | MRED MLS |
| 21 Aug, 2016 | Under contract | $244,900 | MRED MLS |
| 18 Aug, 2016 | Listed for sale | $244,900 | MRED MLS |
Sorry, we are updating photos, please update this page in 15 minutes
Room Specifics
All Bedroom Info:
Total Bedrooms: 3
Bedrooms Above Ground: 3
Bedrooms Below Ground: 0
Total Bedrooms: 3
Bedrooms Above Ground: 3
Bedrooms Below Ground: 0
Second Bedroom Info:
Dimensions: —
Location: —Dimensions: —
Floor Type: Carpet
Third Bedroom Info:
Dimensions: —
Location: —Dimensions: —
Floor Type: Carpet
Bathroom Info:
Full Bathrooms: 2
Partial Bathrooms: 1Full Bathrooms: 2
Bathroom Amenities: —
Bathroom in Basement: 0
Dining Room Info:
Dimensions: —
Location: —Dimensions: —
Floor Type: Carpet
Kitchen Info:
Dimensions: —
Location: —Dimensions: —
Floor Type: Vinyl
Features: Eating Area-Table Space, Pantry-Closet
Laundry Room Info:
Dimensions: —
Location: —Dimensions: —
Floor Type: Other
Living Room Info:
Dimensions: —
Location: —Dimensions: —
Floor Type: Carpet
Family Room Info:
Dimensions: —
Location: —Dimensions: —
Floor Type: Ceramic Tile
Additional Rooms Info:
Rooms: Recreation Room
Basement: PartialRooms: Recreation Room
Other Specifics
| 2 | |
| Concrete Perimeter | |
| Garage, Space/s | |
| — | |
| — | |
| — | |
| Patio | |
| Fenced Yard | |
| 58 X 130 X 57 X 128 | |
| — | |
| None | |
| Bar-Wet | |
| Range, Dishwasher | |
| Not in DB | |
| Sidewalks, Street Lights, Street Paved | |
| — | |
| — |
Tax History
| Year | Property Taxes |
|---|---|
| 2012 | $6,204 |
| 2016 | $6,704 |
Contact Agent
Nearby Similar Homes
10621 Laramie Avenue, Oak Lawn, Illinois 60453
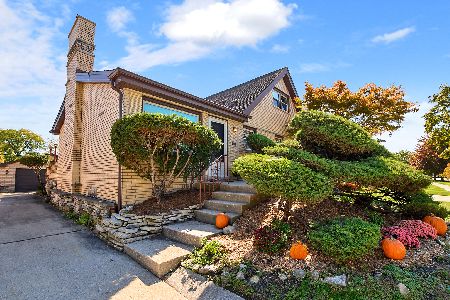
For Sale
$379,000
3 beds / 2.0 baths / 1,311 ft2
Single Family / Built: 1963
5
10440 Laramie Avenue, Oak Lawn, Illinois 60453
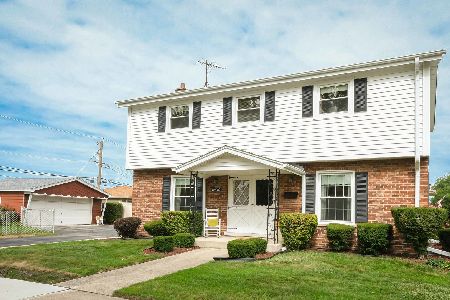
For Sale
$381,000
4 beds / 2.1 baths / 1,882 ft2
Single Family / Built: 1964
21
10736 Lawler Avenue, Oak Lawn, Illinois 60453
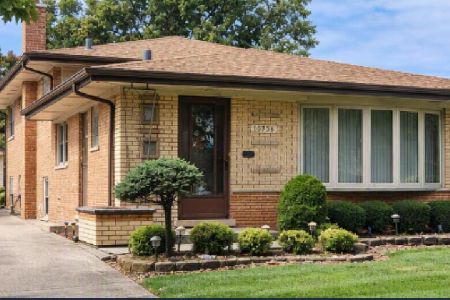
For Sale
$365,000
3 beds / 1.0 baths / 1,260 ft2
Single Family / Built: 1961
17
10313 Cook Avenue, Oak Lawn, Illinois 60453

For Sale
$410,000
3 beds / 2.0 baths / 1,864 ft2
Single Family / Built: 1969
49
10715 Lavergne Avenue, Oak Lawn, Illinois 60453
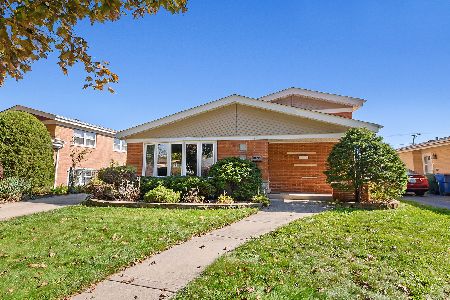
For Sale
$385,000
3 beds / 2.1 baths / 1,301 ft2
Single Family / Built: 1962
7
10521 Lavergne Avenue, Oak Lawn, Illinois 60453
For Sale
$399,000
3 beds / 1.1 baths / 1,500 ft2
Single Family / Built: 1968
42
Nearby Sold Comparables
10628 Laramie Avenue, Oak Lawn, Illinois 60453

Sold
$299,900
4 beds / 2.1 baths / 0 ft2
Single Family / Built: 1964
835
10628 Laramie Avenue, Oak Lawn, Illinois 60453

Sold
$534,900
4 beds / 2.1 baths / 2,400 ft2
Single Family / Built: 1964
686
10624 Laramie Avenue, Oak Lawn, Illinois 60453

Sold
$279,900
3 beds / 2.1 baths / 1,700 ft2
Single Family / Built: 1965
2745
5208 Stony Creek Drive, Oak Lawn, Illinois 60453
Sold
$175,000
4 beds / 2.1 baths / 1,539 ft2
Single Family / Built: 1965
5504
5212 Stoney Creek Drive, Oak Lawn, Illinois 60453

Sold
$339,900
4 beds / 2.2 baths / 2,184 ft2
Single Family / Built: 1963
1463
Contact Agent
Listing Provided By
Coldwell Banker Residential
