

10641 Churchill Drive, Orland Park, Illinois 60467
Subdivision > Muirfield
Sorry, we are updating photos, please update this page in 15 minutes
$490,000
|
Sold
|
|
| Status: | Closed |
| Sqft: | 3,869 |
| Cost/Sqft: | $129 |
| Beds: | 6 |
| Baths: | 5 |
| Year Built: | 1999 |
| Property Taxes: | $12,660 |
| Days On Market: | 3130 |
| Lot Size: | 0,26 |
Property Specifics
| Single Family | |
| — | |
| — | |
| 1999 | |
| Full, Walkout | |
| Brick, EIFS (e.g. Dryvit). | |
| Asphalt | |
| BERKSHIRE II | |
| Yes | |
| 0.26 |
| Cook | |
| Muirfield | |
| 400 / Annual | |
| None | |
| Lake Michigan | |
| Public Sewer | |
| Central Air, Zoned | |
| Natural Gas, Forced Air, Sep Heating Systems - 2+, Zoned | |
| 09901677 | |
| 27292050260000 |
Nearby Schools
| NAME: | DISTRICT: | DISTANCE: | |
|---|---|---|---|
|
Grade School
Orland Center School |
135 | — | |
|
Middle School
Century Junior High School |
135 | Not in DB | |
|
High School
Carl Sandburg High School |
230 | Not in DB | |
Property History
| DATE: | EVENT: | PRICE: | SOURCE: |
|---|---|---|---|
| 6 Mar, 2015 | Under contract | $0 | MRED MLS |
| 19 Jan, 2015 | Listed for sale | $0 | MRED MLS |
| 9 Jul, 2018 | Sold | $490,000 | MRED MLS |
| 7 May, 2018 | Under contract | $499,900 | MRED MLS |
| — | Last price change | $520,000 | MRED MLS |
| 2 Apr, 2018 | Listed for sale | $520,000 | MRED MLS |
Sorry, we are updating photos, please update this page in 15 minutes
Room Specifics
All Bedroom Info:
Total Bedrooms: 6
Bedrooms Above Ground: 6
Bedrooms Below Ground: 0
Total Bedrooms: 6
Bedrooms Above Ground: 6
Bedrooms Below Ground: 0
Second Bedroom Info:
Dimensions: —
Location: —Dimensions: —
Floor Type: Carpet
Third Bedroom Info:
Dimensions: —
Location: —Dimensions: —
Floor Type: Carpet
Fourth Bedroom Info:
Dimensions: —
Location: —Dimensions: —
Floor Type: Carpet
Bathroom Info:
Full Bathrooms: 5
Partial Bathrooms: 1Full Bathrooms: 5
Bathroom Amenities: Separate Shower, Double Sink, Soaking Tub
Bathroom in Basement: 1
Dining Room Info:
Dimensions: —
Location: —Dimensions: —
Floor Type: Hardwood
Kitchen Info:
Dimensions: —
Location: —Dimensions: —
Floor Type: Hardwood
Features: Eating Area-Table Space, Island
Laundry Room Info:
Dimensions: —
Location: —Dimensions: —
Floor Type: Ceramic Tile
Living Room Info:
Dimensions: —
Location: —Dimensions: —
Floor Type: Carpet
Family Room Info:
Dimensions: —
Location: —Dimensions: —
Floor Type: Carpet
Additional Rooms Info:
Rooms: Bedroom 5, Bedroom 6, Exercise Room, Game Room, Great Room, Study
Basement: Full, WalkoutRooms: Bedroom 5, Bedroom 6, Exercise Room, Game Room, Great Room, Study
Other Specifics
| 3 | |
| Concrete Perimeter | |
| Garage | |
| — | |
| — | |
| — | |
| Deck, Patio, Storms/Screens | |
| Water View | |
| 72X130X120X132 | |
| — | |
| Full | |
| Vaulted/Cathedral Ceilings, Bar-Wet, Hardwood Floors, First Floor Bedroom, First Floor Laundry, First Floor Full Bath | |
| Double Oven, Microwave, Dishwasher, Refrigerator, Washer, Dryer, Disposal, Stainless Steel Appliance(s) | |
| Not in DB | |
| — | |
| — | |
| Gas Log |
Tax History
| Year | Property Taxes |
|---|---|
| 2018 | $12,660 |
Contact Agent
Nearby Similar Homes
10700 Churchill Drive, Orland Park, Illinois 60467
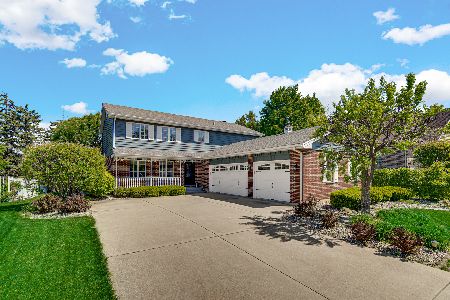
For Sale
$605,000
4 beds / 3.1 baths / 3,690 ft2
Single Family / Built: 1990
35
10826 Frank Lane, Orland Park, Illinois 60467
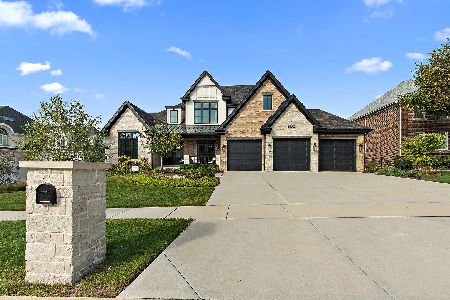
For Sale
$1,499,000
5 beds / 4.1 baths / 6,111 ft2
Single Family / Built: 2023
7
10430 Great Egret Drive, Orland Park, Illinois 60467

For Sale
$800,000
5 beds / 4.1 baths / 3,721 ft2
Single Family / Built: 2001
47
16432 Pear Avenue, Orland Park, Illinois 60467
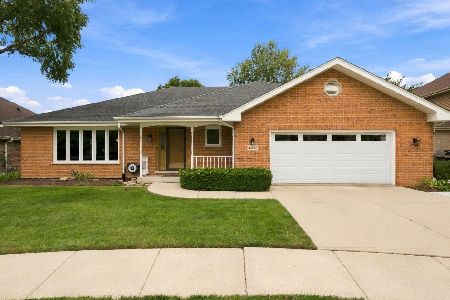
For Sale
$599,900
3 beds / 2.1 baths / 2,224 ft2
Single Family / Built: 1992
24
Nearby Sold Comparables
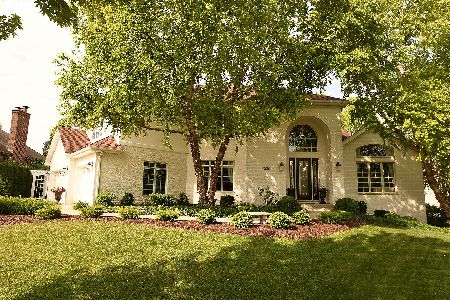
10701 Churchill Drive, Orland Park, Illinois 60467
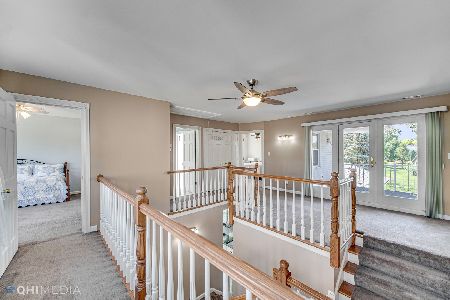
Sold
$585,000
3 beds / 3.1 baths / 4,904 ft2
Single Family / Built: 1990
1963
10630 Churchill Drive, Orland Park, Illinois 60467

Sold
$449,000
4 beds / 5.1 baths / 3,710 ft2
Single Family / Built: 2002
4032
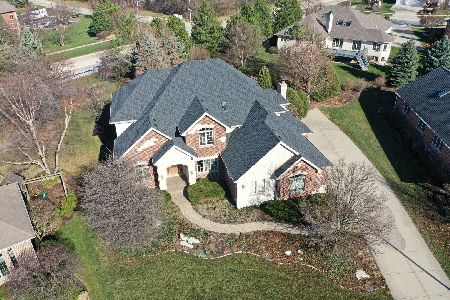
10640 Tower Drive, Orland Park, Illinois 60467

Sold
$629,900
5 beds / 4.1 baths / 4,034 ft2
Single Family / Built: 2000
2078
Orland Park, Illinois 60467
Sold
$499,900
4 beds / 2.1 baths / 0 ft2
Single Family / Built: 2000
6432
Contact Agent
Listing Provided By
Berkshire Hathaway HomeServices KoenigRubloff
