

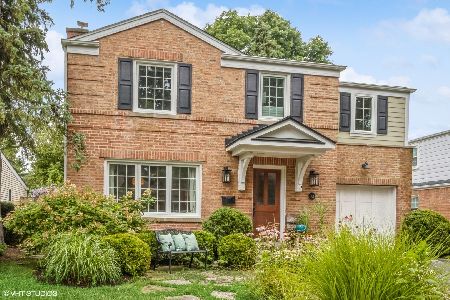
1067 Fair Oaks Avenue, Deerfield, Illinois 60015
Sorry, we are updating photos, please update this page in 15 minutes
$411,000
|
Sold
|
|
| Status: | Closed |
| Sqft: | 0 |
| Cost/Sqft: | — |
| Beds: | 3 |
| Baths: | 3 |
| Year Built: | 1949 |
| Property Taxes: | $9,689 |
| Days On Market: | 5817 |
| Lot Size: | 0,15 |
Description
Charming, expanded 2 story Georgian with a remarkable open floor plan. Beautiful hardwd flrs, newer windows, refrigerator & dishwasher. Two separate staircases to reach large Master Bedrm & Bath Suite with walk-in closet & cathedral ceiling, separate bonus room & two good sized bedrms. Recreation rm & great storage in basemnt. Fenced backyd. Professionally landscaped. Near town, train, parks & schools. Move right in.
Property Specifics
| Single Family | |
| — | |
| — | |
| 1949 | |
| Full | |
| Vinyl Siding, Brick | |
| Asphalt | |
| — | |
| No | |
| 0.15 |
| Lake | |
| — | |
| 0 / Not Applicable | |
| None | |
| Lake Michigan | |
| Public Sewer | |
| Central Air | |
| Natural Gas, Forced Air, Sep Heating Systems - 2+, Indv Controls, Zoned | |
| 07685127 | |
| 16294050040000 |
Nearby Schools
| NAME: | DISTRICT: | DISTANCE: | |
|---|---|---|---|
|
Grade School
Walden Elementary School |
109 | — | |
|
Middle School
Alan B Shepard Middle School |
109 | Not in DB | |
|
High School
Deerfield High School |
113 | Not in DB | |
Property History
| DATE: | EVENT: | PRICE: | SOURCE: |
|---|---|---|---|
| 28 Feb, 2011 | Sold | $411,000 | MRED MLS |
| 17 Jan, 2011 | Under contract | $459,000 | MRED MLS |
| 30 Nov, 2010 | Listed for sale | $459,000 | MRED MLS |
Sorry, we are updating photos, please update this page in 15 minutes
Room Specifics
All Bedroom Info:
Total Bedrooms: 3
Bedrooms Above Ground: 3
Bedrooms Below Ground: 0
Total Bedrooms: 3
Bedrooms Above Ground: 3
Bedrooms Below Ground: 0
Second Bedroom Info:
Dimensions: —
Location: —Dimensions: —
Floor Type: Carpet
Third Bedroom Info:
Dimensions: —
Location: —Dimensions: —
Floor Type: Carpet
Bathroom Info:
Full Bathrooms: 3
Partial Bathrooms: 1Full Bathrooms: 3
Bathroom Amenities: —
Bathroom in Basement: 0
Dining Room Info:
Dimensions: —
Location: —Dimensions: —
Floor Type: Hardwood
Kitchen Info:
Dimensions: —
Location: —Dimensions: —
Floor Type: Hardwood
Features: Eating Area-Breakfast Bar
Laundry Room Info:
Dimensions: —
Location: —Dimensions: —
Floor Type: Other
Living Room Info:
Dimensions: —
Location: —Dimensions: —
Floor Type: Hardwood
Family Room Info:
Dimensions: —
Location: —Dimensions: —
Floor Type: Carpet
Additional Rooms Info:
Rooms: Bonus Room, Recreation Room, Storage, Workshop
Basement: FullRooms: Bonus Room, Recreation Room, Storage, Workshop
Other Specifics
| 2 | |
| Concrete Perimeter | |
| Garage | |
| — | |
| — | |
| — | |
| Deck, Patio | |
| Fenced Yard, Landscaped | |
| 50X125 | |
| Pull Down Stair,Unfinished | |
| Full | |
| Vaulted/Cathedral Ceilings, Hardwood Floors | |
| Range, Microwave, Dishwasher, Refrigerator, Washer, Dryer, Disposal | |
| Not in DB | |
| Sidewalks, Street Lights, Street Paved | |
| — | |
| Attached Fireplace Doors/Screen, Gas Log, Gas Starter |
Tax History
| Year | Property Taxes |
|---|---|
| 2011 | $9,689 |
Contact Agent
Nearby Similar Homes
1110 Chestnut Street, Deerfield, Illinois 60015

For Sale
$1,075,000
4 beds / 4.1 baths / 3,932 ft2
Single Family / Built: 2018
56
1057 Elmwood Avenue, Deerfield, Illinois 60015

For Sale
$399,990
3 beds / 2.0 baths / 1,215 ft2
Single Family / Built: 1953
8
995 Hunter Court, Deerfield, Illinois 60015
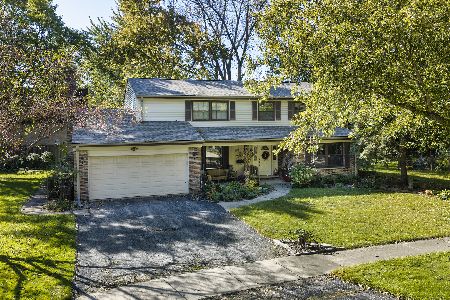
Short Sale
$639,000
4 beds / 2.1 baths / 2,602 ft2
Single Family / Built: 1968
26
728 Price Lane, Deerfield, Illinois 60015
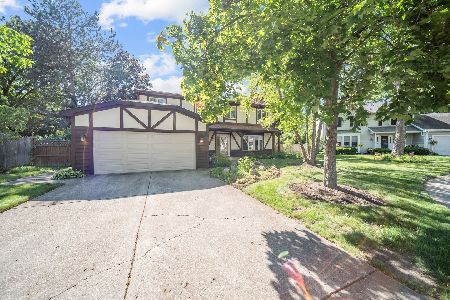
For Sale
$675,000
4 beds / 2.1 baths / 2,188 ft2
Single Family / Built: 1988
62
714 Jonquil Terrace, Deerfield, Illinois 60015
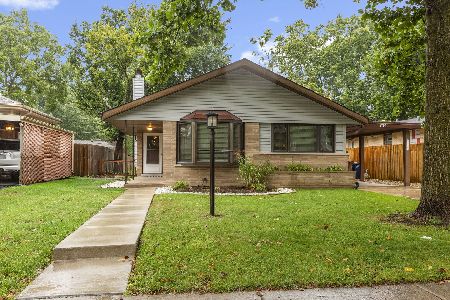
For Sale
$499,000
3 beds / 2.0 baths / 1,829 ft2
Single Family / Built: 1959
42
1495 Northwoods Circle, Deerfield, Illinois 60015
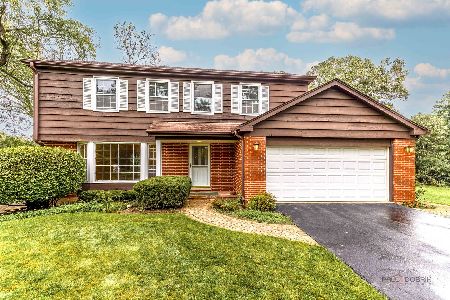
For Sale
$599,900
4 beds / 2.1 baths / 2,169 ft2
Single Family / Built: 1965
26
Nearby Sold Comparables
1067 Fairoaks Avenue, Deerfield, Illinois 60015

Sold
$459,000
3 beds / 2.1 baths / 2,058 ft2
Single Family / Built: 1949
4815
1101 Fair Oaks Avenue, Deerfield, Illinois 60015
Sold
$450,000
4 beds / 3.1 baths / 1,992 ft2
Single Family / Built: 1948
2433
1101 Fairoaks Avenue, Deerfield, Illinois 60015
Sold
$599,000
4 beds / 3.1 baths / 1,930 ft2
Single Family / Built: 1948
817
1059 Fairoaks Avenue, Deerfield, Illinois 60015
Sold
$225,000
2 beds / 1.0 baths / 900 ft2
Single Family / Built: 1930
4477
1059 Fairoaks Avenue, Deerfield, Illinois 60015
Sold
$889,000
5 beds / 3.1 baths / 3,077 ft2
Single Family / Built: 2015
4129
1055 Fair Oaks Avenue, Deerfield, Illinois 60015
Sold
$299,750
3 beds / 1.1 baths / 1,326 ft2
Single Family / Built: 1925
4926
Contact Agent
Listing Provided By
Coldwell Banker Residential
