

1068 Larkspur Lane, Darien, Illinois 60561


$430,000
|
Sold
|
|
| Status: | Closed |
| Sqft: | 2,560 |
| Cost/Sqft: | $180 |
| Beds: | 3 |
| Baths: | 3 |
| Year Built: | 1987 |
| Property Taxes: | $8,635 |
| Days On Market: | 2410 |
| Lot Size: | 0,00 |
Description
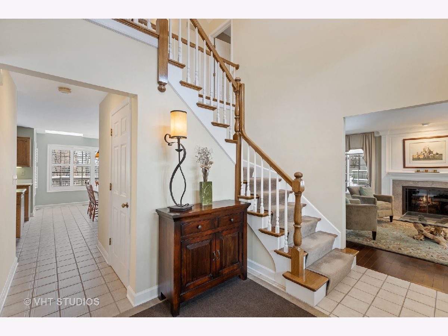
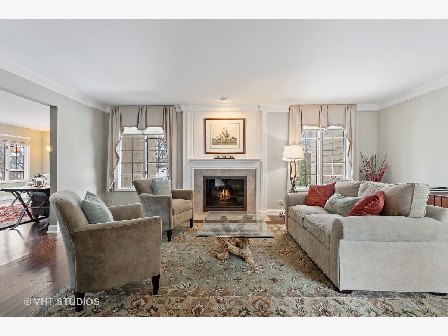
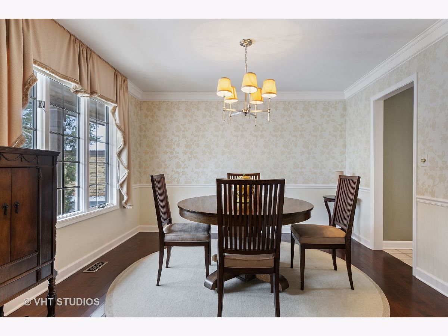
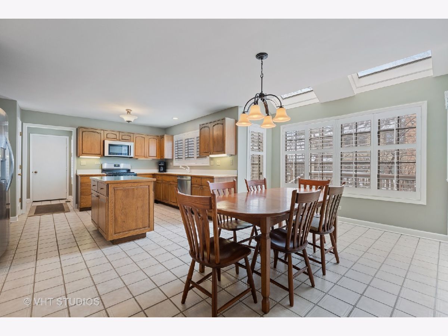
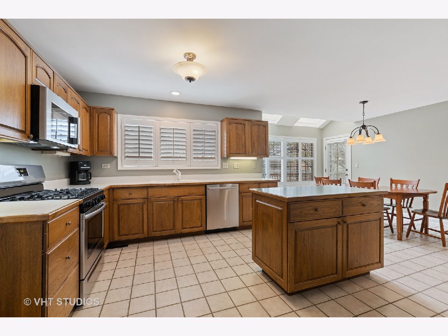
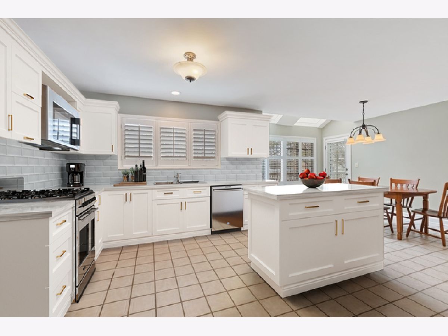
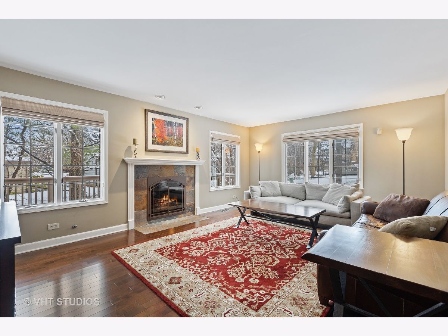
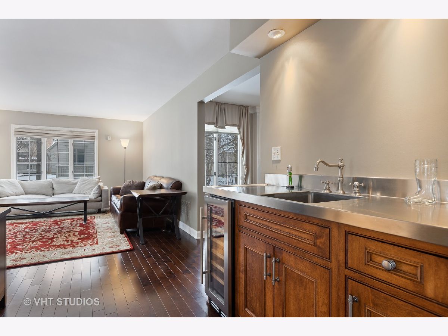
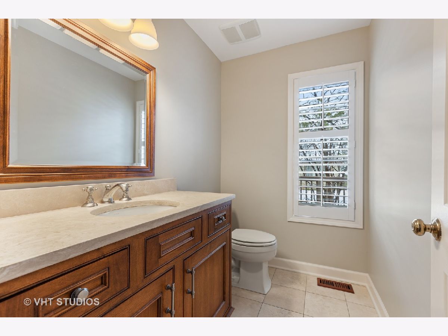
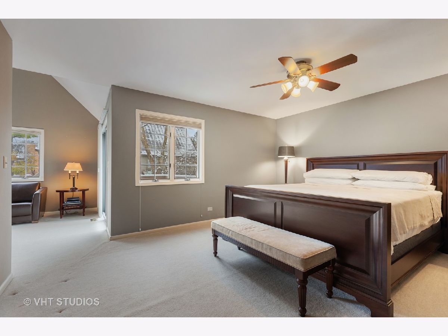
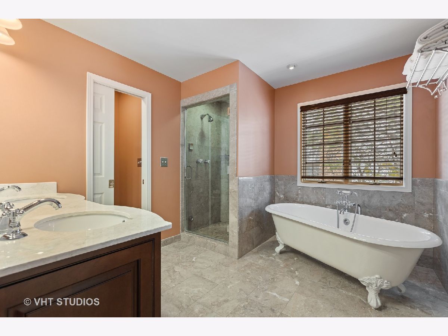
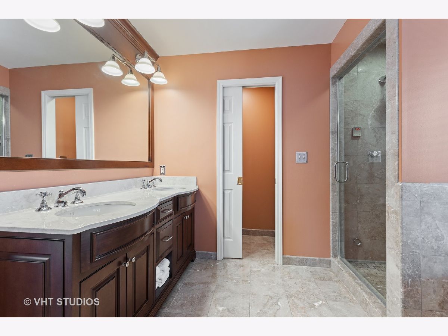
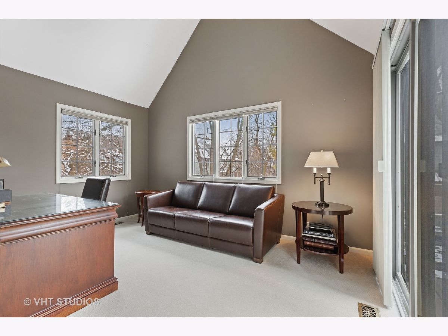
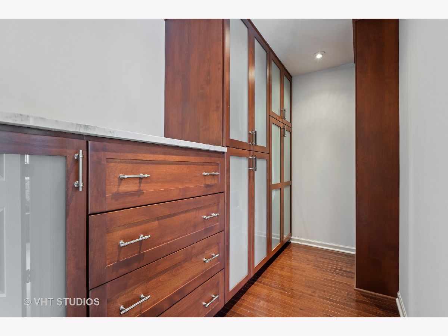
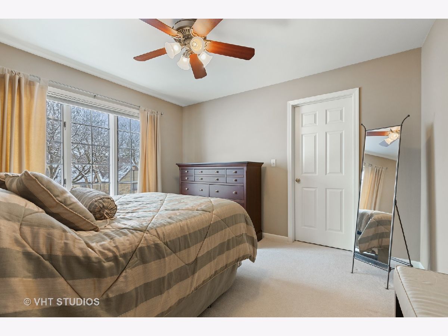
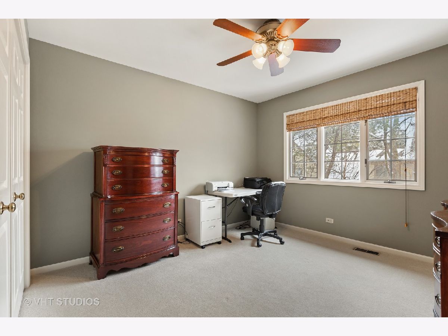
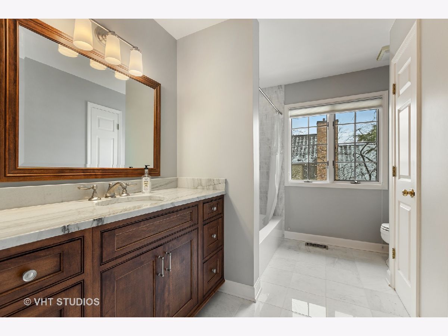
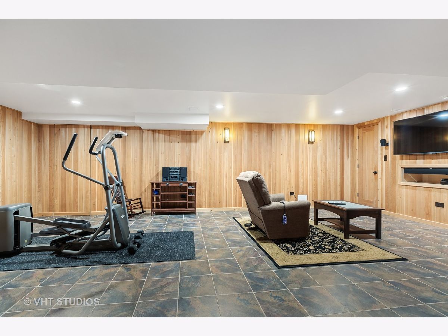
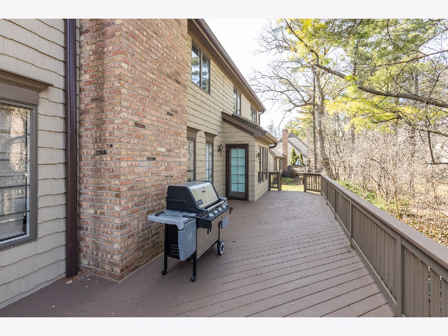
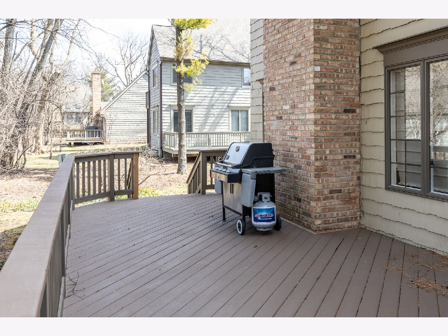
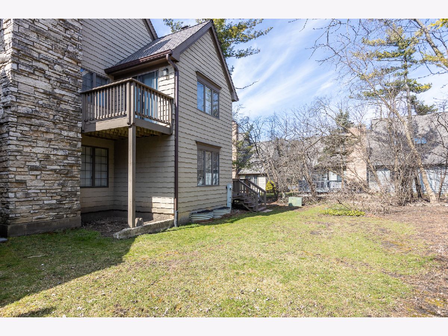
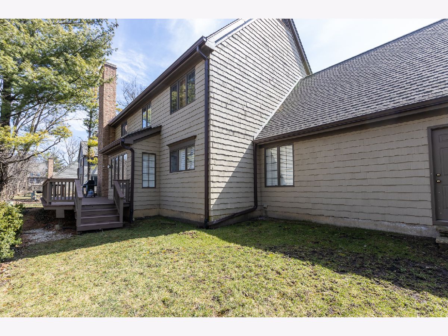
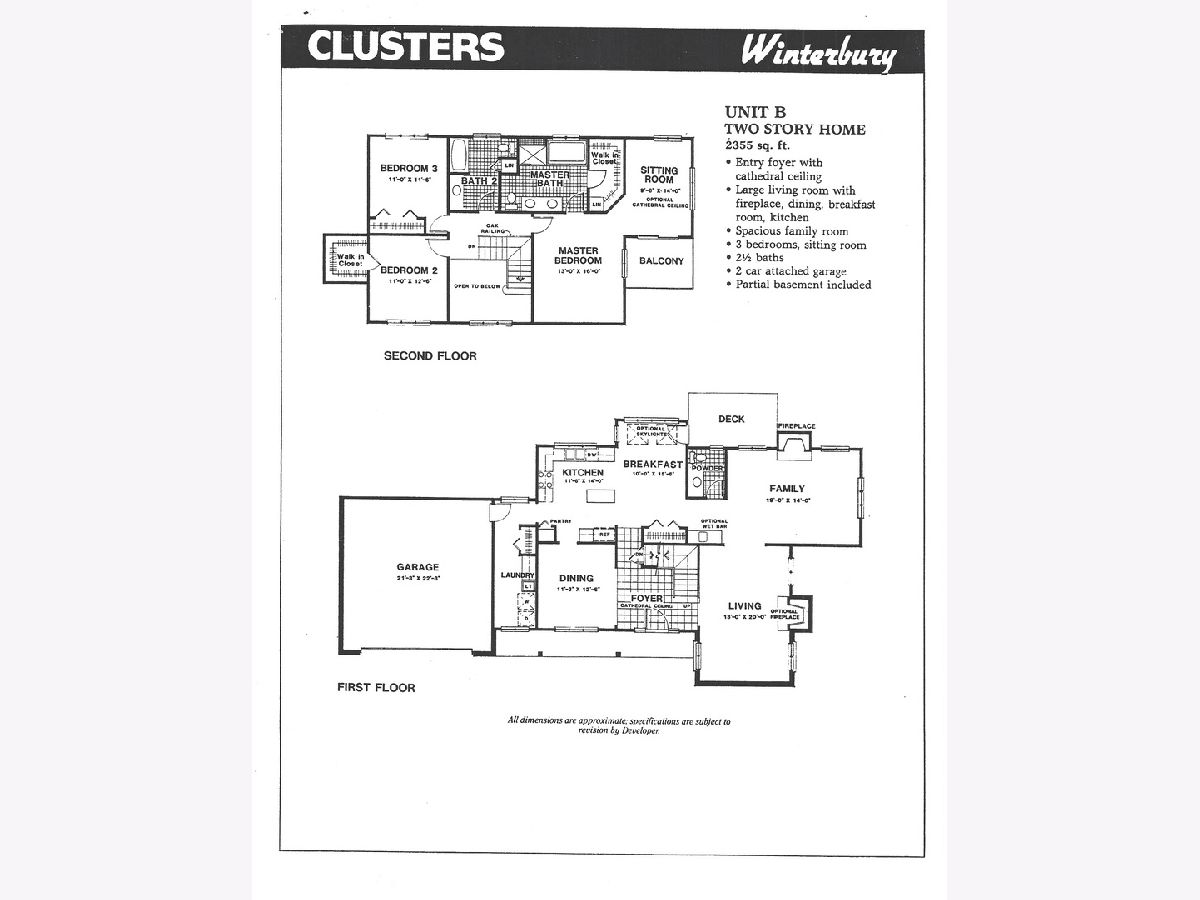
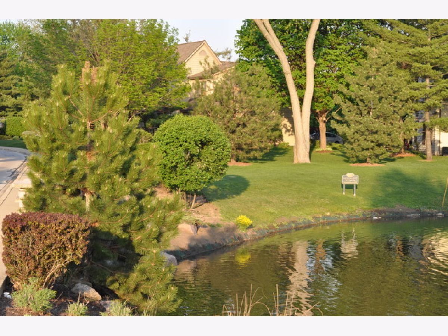
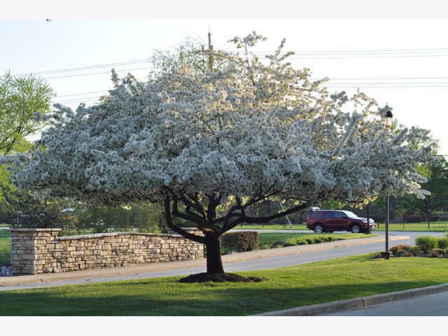
Tucked in the corner of a peaceful and serene cul de sac is a beautiful 2-story townhouse in The Woodlands of Darien. The 2-story foyer will greet you as you walk through the front door. Moving through the 1st floor you will find sold maple floors, crown molding, 2 fireplaces, a custom wet bar, huge kitchen with new stainless steel appliances, a breakfast room flooded with natural light from the oversized skylights plus a wall of windows with custom plantation shutters. A sliding glass door off of the breakfast area opens onto a large deck in a tree filled wonderland. The 2nd level boasts of 3 large bedrooms and 2 full bathrooms recently remodeled. The master bedroom will WOW you with an adjacent sitting room, large walk in closet with custom maple closet organizers and a sliding glass door for your private 2nd story balcony. The master bathroom has been recently remodeled with an elegant claw foot tub, steam shower, dual sinks and private water closet. AND THERE IS MORE - find an additional rec room in the finished basement waiting for you to make it your own and a 2 car garage!!! WOW!! TAKE a VIRTUAL tour of this gem., THIS UNIQUE & SPACIOUS TOWNHOME WILL AMAZE! IT IS TRULY MOVE IN READY GREAT LOCATION CLOSE TO SHOPPING & EXPRESSWAYS CLICK ON VIDEO LINK AND ENJOY!
Property Specifics
| Condos/Townhomes | |
| 2 | |
| — | |
| 1987 | |
| Partial | |
| Cedar, Stone | |
| Asphalt | |
| WINTERBERRY | |
| No | |
| — |
| Du Page | |
| Woodlands | |
| 434 / Monthly | |
| Insurance, Exterior Maintenance, Lawn Care, Snow Removal | |
| Lake Michigan | |
| Public Sewer | |
| Central Air | |
| Natural Gas, Forced Air | |
| 10676156 | |
| 0922301100 |
Nearby Schools
| NAME: | DISTRICT: | DISTANCE: | |
|---|---|---|---|
|
Grade School
Mark Delay School |
61 | — | |
|
Middle School
Eisenhower Junior High School |
61 | Not in DB | |
|
High School
Hinsdale South High School |
86 | Not in DB | |
Property History
| DATE: | EVENT: | PRICE: | SOURCE: |
|---|---|---|---|
| 17 Aug, 2020 | Sold | $430,000 | MRED MLS |
| 7 Jul, 2020 | Under contract | $459,900 | MRED MLS |
| — | Last price change | $469,900 | MRED MLS |
| 25 Mar, 2020 | Listed for sale | $469,900 | MRED MLS |
Some photos of this home have been virtually staged.

Room Specifics
Total Bedrooms: 3
Bedrooms Above Ground: 3
Bedrooms Below Ground: 0
Dimensions: —
Floor Type: Carpet
Dimensions: —
Floor Type: Carpet
Full Bathrooms: 3
Bathroom Amenities: Separate Shower, Steam Shower, Double Sink, Soaking Tub
Bathroom in Basement: 0
Dimensions: —
Floor Type: Hardwood
Dimensions: —
Floor Type: Ceramic Tile
Features: Eating Area-Table Space, Island, Pantry-Closet
Dimensions: —
Floor Type: Ceramic Tile
Dimensions: —
Floor Type: Hardwood
Dimensions: —
Floor Type: Hardwood
Rooms: Foyer, Breakfast Room, Sitting Room, Recreation Room
Other Specifics
| 2 | |
| Concrete Perimeter | |
| Garage | |
| — | |
| — | |
| — | |
| Balcony, Deck, Porch, Storms/Screens, Cable Access | |
| Common Grounds | |
| COMMON | |
| — | |
| Full | |
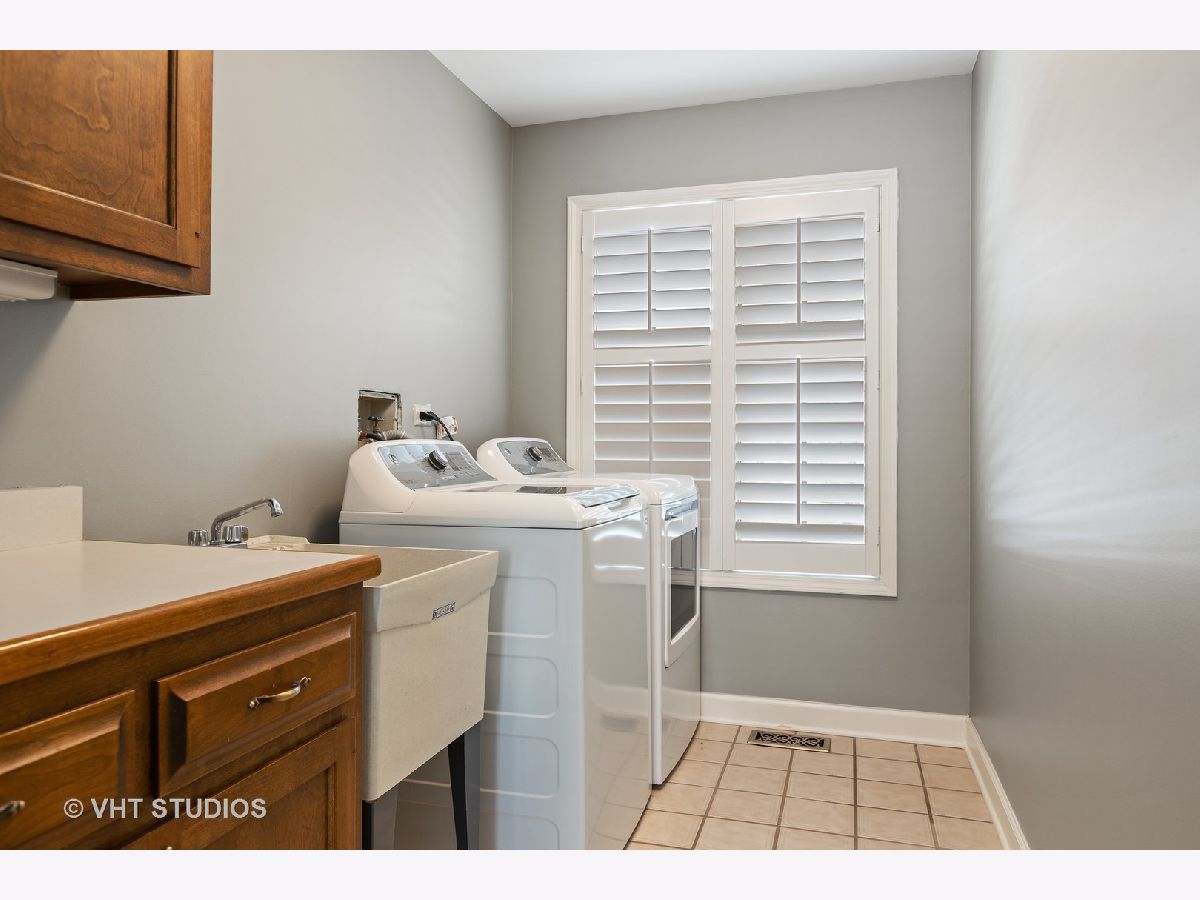
| Vaulted/Cathedral Ceilings, Skylight(s), Hardwood Floors, First Floor Laundry, Laundry Hook-Up in Unit | |
| Range, Microwave, Dishwasher, Refrigerator, Bar Fridge, Washer, Dryer, Disposal, Wine Refrigerator | |
| Not in DB | |
| — | |
| — | |
| Attached Fireplace Doors/Screen, Gas Log, Gas Starter |
Tax History
| Year | Property Taxes |
|---|---|
| 2020 | $8,635 |
Contact Agent
Nearby Similar Homes
Nearby Sold Comparables

Contact Agent
Listing Provided By
Baird & Warner
