

1069 La Fayette Drive, South Elgin, Illinois 60177
Subdivision > Glens Of Fox Ridge
Sorry, we are updating photos, please update this page in 15 minutes
$165,000
|
Sold
|
|
| Status: | Closed |
| Sqft: | 1,752 |
| Cost/Sqft: | $103 |
| Beds: | 3 |
| Baths: | 2 |
| Year Built: | 1979 |
| Property Taxes: | $5,106 |
| Days On Market: | 5204 |
| Lot Size: | 0,28 |
Description
Great split level w/fin sub basement. So much has been updated. Newer roof, windows, siding, gutters, HWH,sump pump,both baths, garage opener & more. Eat-in kit w/Oak cabinets. Fenced yard w/pool, hot tub, gazebo and 2 level deck. Cul de sac lot. Ceiling fans in most rooms. All Kit appliances incl. Quick close OK. Close to shopping, restaurants and Fox River. Interior freshly painted. Concrete driveway. Very nice!
Property Specifics
| Single Family | |
| — | |
| Quad Level | |
| 1979 | |
| Partial | |
| Vinyl Siding, Brick | |
| Asphalt | |
| — | |
| No | |
| 0.28 |
| Kane | |
| Glens Of Fox Ridge | |
| 0 / Not Applicable | |
| None | |
| Public | |
| Public Sewer | |
| Central Air | |
| Natural Gas, Forced Air | |
| 08124023 | |
| 0634327017 |
Nearby Schools
| NAME: | DISTRICT: | DISTANCE: | |
|---|---|---|---|
|
Grade School
Willard Elementary School |
46 | — | |
|
Middle School
Kenyon Woods Middle School |
46 | Not in DB | |
|
High School
South Elgin High School |
46 | Not in DB | |
Property History
| DATE: | EVENT: | PRICE: | SOURCE: |
|---|---|---|---|
| 31 Aug, 2012 | Sold | $165,000 | MRED MLS |
| 3 Aug, 2012 | Under contract | $179,900 | MRED MLS |
| 26 Jul, 2012 | Listed for sale | $179,900 | MRED MLS |
Sorry, we are updating photos, please update this page in 15 minutes
Room Specifics
All Bedroom Info:
Total Bedrooms: 3
Bedrooms Above Ground: 3
Bedrooms Below Ground: 0
Total Bedrooms: 3
Bedrooms Above Ground: 3
Bedrooms Below Ground: 0
Second Bedroom Info:
Dimensions: —
Location: —Dimensions: —
Floor Type: Carpet
Third Bedroom Info:
Dimensions: —
Location: —Dimensions: —
Floor Type: Carpet
Bathroom Info:
Full Bathrooms: 2
Partial Bathrooms: 0Full Bathrooms: 2
Bathroom Amenities: —
Bathroom in Basement: 0
Kitchen Info:
Dimensions: —
Location: —Dimensions: —
Floor Type: Vinyl
Features: Eating Area-Table Space, Pantry-Closet
Living Room Info:
Dimensions: —
Location: —Dimensions: —
Floor Type: Wood Laminate
Family Room Info:
Dimensions: —
Location: —Dimensions: —
Floor Type: Carpet
Additional Rooms Info:
Rooms: Recreation Room
Basement: PartialRooms: Recreation Room
Other Specifics
| 2.5 | |
| Concrete Perimeter | |
| Garage | |
| — | |
| — | |
| — | |
| Deck, Hot Tub, Gazebo, Above Ground Pool, Storms/Screens | |
| Cul-De-Sac, Fenced Yard | |
| 66X30X127X170X119 | |
| Full,Pull Down Stair,Unfinished | |
| None | |
| Hot Tub, Wood Laminate Floors | |
| Range, Microwave, Dishwasher, Refrigerator, Disposal | |
| Not in DB | |
| — | |
| — | |
| — |
Tax History
| Year | Property Taxes |
|---|---|
| 2012 | $5,106 |
Contact Agent
Nearby Similar Homes
255 Mayfair Lane, South Elgin, Illinois 60177
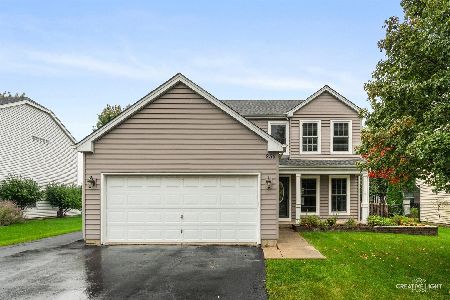
For Sale
$497,000
4 beds / 4.0 baths / 2,050 ft2
Single Family / Built: 1994
24
126 Bunkerhill Avenue, South Elgin, Illinois 60177
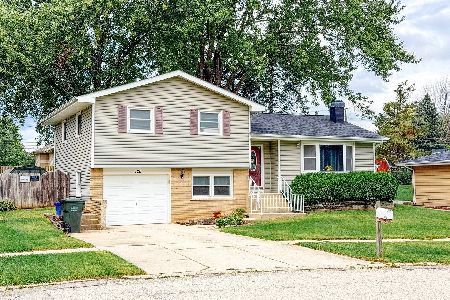
For Sale
$340,000
3 beds / 1.1 baths / 1,614 ft2
Single Family / Built: 1968
31
889 Kane Street, South Elgin, Illinois 60177
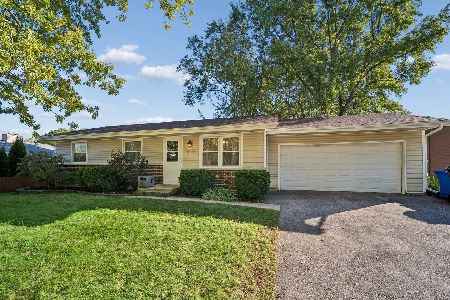
For Sale
$364,900
3 beds / 2.1 baths / 1,154 ft2
Single Family / Built: 1969
5
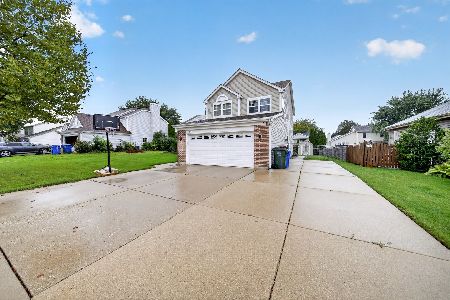
1068 Camden Lane, South Elgin, Illinois 60177
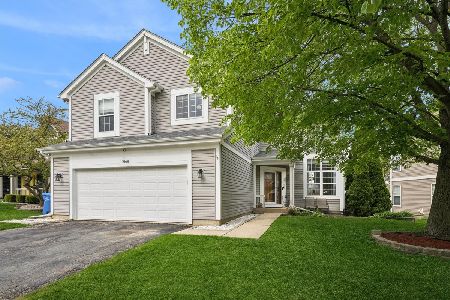
For Sale
$468,990
5 beds / 3.1 baths / 2,823 ft2
Single Family / Built: 1993
190
23 Cedar Court, South Elgin, Illinois 60177
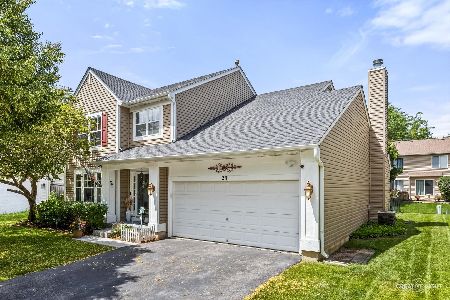
For Sale
$479,000
4 beds / 3.1 baths / 2,755 ft2
Single Family / Built: 1997
111
Nearby Sold Comparables
1058 Lafayette Drive, South Elgin, Illinois 60177

Sold
$194,900
3 beds / 3.0 baths / 2,379 ft2
Single Family / Built: 1980
4540
1072 Lafayette Drive, South Elgin, Illinois 60177
Sold
$0
3 beds / 2.0 baths / 1,659 ft2
Single Family / Built: 1983
4249
1072 La Fayette Drive, South Elgin, Illinois 60177
Sold
$215,000
3 beds / 2.0 baths / 1,659 ft2
Single Family / Built: 1983
4028

Contact Agent
Listing Provided By
Coldwell Banker Residential
