

1085 Lafayette Drive, South Elgin, Illinois 60177
Subdivision > Glens Of Fox Ridge
Sorry, we are updating photos, please update this page in 15 minutes
$255,000
|
Sold
|
|
| Status: | Closed |
| Sqft: | 0 |
| Cost/Sqft: | — |
| Beds: | 3 |
| Baths: | 3 |
| Year Built: | 1978 |
| Property Taxes: | $5,357 |
| Days On Market: | 6935 |
| Lot Size: | 0,00 |
Description
LOCATED ON A QUIET CUL-DE-SAC, THIS 2 STORY IS IDEAL. MASTER BEDROOM SUITE IS 24X12! FENCED YARD W/STORAGE BUILDING. 6 PANEL DOORS. LOVELY SCHRECK KITCHEN, NEW CARPET, PERGO & HARDWOOD. OAK BATH W/DOUBLE VANITY. NEW HOT WATER HEATER. NEW SIDING IN 2002. NEW ROOF, NEW LIGHT FIXTURES & CEILING FANS. NEW FRONT DOOR & SCREEN DOOR. NEW STOVE. NEW PORCH RAILS. I LIVED IN THIS NEIGHBORHOOD 9 YEARS AND LOVED IT!
Property Specifics
| Single Family | |
| — | |
| Traditional | |
| 1978 | |
| Full | |
| Aluminum/Vinyl/Steel Siding, Brick | |
| Asphalt | |
| 2 STORY | |
| No | |
| 0 |
| Kane | |
| Glens Of Fox Ridge | |
| 0 / Not Applicable | |
| None | |
| Public | |
| Public Sewer | |
| Central Air | |
| Natural Gas | |
| 06734076 | |
| 0634327015 |
Nearby Schools
| NAME: | DISTRICT: | DISTANCE: | |
|---|---|---|---|
|
Grade School
Willard |
46 | — | |
|
Middle School
Kenyon Woods |
46 | Not in DB | |
|
High School
South Elgin |
46 | Not in DB | |
Property History
| DATE: | EVENT: | PRICE: | SOURCE: |
|---|---|---|---|
| 11 Mar, 2008 | Sold | $255,000 | MRED MLS |
| 26 Dec, 2007 | Under contract | $259,900 | MRED MLS |
| — | Last price change | $269,900 | MRED MLS |
| 16 Nov, 2007 | Listed for sale | $269,900 | MRED MLS |
Sorry, we are updating photos, please update this page in 15 minutes
Room Specifics
All Bedroom Info:
Total Bedrooms: 3
Bedrooms Above Ground: 3
Bedrooms Below Ground: 0
Total Bedrooms: 3
Bedrooms Above Ground: 3
Bedrooms Below Ground: 0
Second Bedroom Info:
Dimensions: —
Location: —Dimensions: —
Floor Type: Carpet
Third Bedroom Info:
Dimensions: —
Location: —Dimensions: —
Floor Type: Carpet
Bathroom Info:
Full Bathrooms: 3
Partial Bathrooms: 1Full Bathrooms: 3
Bathroom Amenities: —
Bathroom in Basement: 0
Dining Room Info:
Dimensions: —
Location: —Dimensions: —
Floor Type: Hardwood
Kitchen Info:
Dimensions: —
Location: —Dimensions: —
Floor Type: Parquet
Features: Eating Area-Breakfast Bar, Eating Area-Table Space
Living Room Info:
Dimensions: —
Location: —Dimensions: —
Floor Type: Hardwood
Family Room Info:
Dimensions: —
Location: —Dimensions: —
Floor Type: Carpet
Additional Rooms Info:
Rooms: Utility Room-1st Floor
Basement: FullRooms: Utility Room-1st Floor
Other Specifics
| 2 | |
| Concrete Perimeter | |
| Garage | |
| — | |
| — | |
| — | |
| Patio | |
| Cul-De-Sac, Fenced Yard | |
| 75X135 | |
| Full,Unfinished | |
| Full | |
| — | |
| Range, Dishwasher | |
| Not in DB | |
| Sidewalks, Street Lights, Street Paved | |
| — | |
| Wood Burning, Gas Starter |
Tax History
| Year | Property Taxes |
|---|---|
| 2008 | $5,357 |
Contact Agent
Nearby Similar Homes

126 Bunkerhill Avenue, South Elgin, Illinois 60177

For Sale
$340,000
3 beds / 1.1 baths / 1,614 ft2
Single Family / Built: 1968
48
889 Kane Street, South Elgin, Illinois 60177

For Sale
$364,900
3 beds / 2.1 baths / 1,154 ft2
Single Family / Built: 1969
22
23 Cedar Court, South Elgin, Illinois 60177
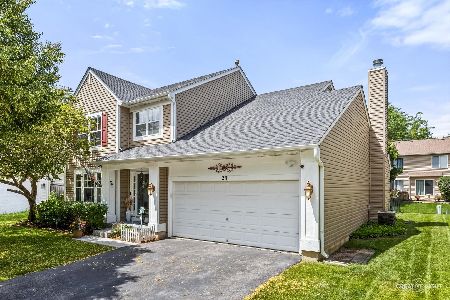
For Sale
$479,000
4 beds / 3.1 baths / 2,755 ft2
Single Family / Built: 1997
128
1068 Camden Lane, South Elgin, Illinois 60177
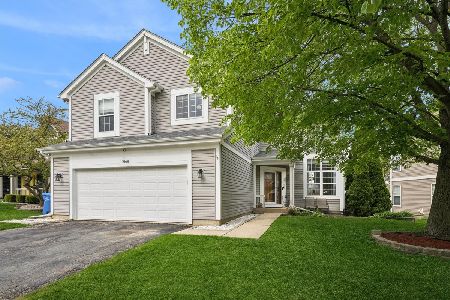
For Sale
$468,990
5 beds / 3.1 baths / 2,823 ft2
Single Family / Built: 1993
207
480 Charles Court, South Elgin, Illinois 60177

For Sale
$394,900
4 beds / 2.0 baths / 2,100 ft2
Single Family / Built: 1977
6
Nearby Sold Comparables


1069 La Fayette Drive, South Elgin, Illinois 60177

Sold
$179,900
3 beds / 2.0 baths / 1,752 ft2
Single Family / Built: 1979
5221
1100 Lafayette Drive, South Elgin, Illinois 60177
Sold
$60,000
3 beds / 2.0 baths / 1,800 ft2
Single Family / Built: 1979
5367
1072 Lafayette Drive, South Elgin, Illinois 60177
Sold
$0
3 beds / 2.0 baths / 1,659 ft2
Single Family / Built: 1983
4266
Contact Agent
Listing Provided By
RE/MAX Horizon
