

1069 Viewpoint Drive, Lake In The Hills, Illinois 60156
Subdivision > Hidden Ridge
Sorry, we are updating photos, please update this page in 15 minutes
$190,000
|
Sold
|
|
| Status: | Closed |
| Sqft: | 1,796 |
| Cost/Sqft: | $106 |
| Beds: | 2 |
| Baths: | 4 |
| Year Built: | 1997 |
| Property Taxes: | $4,035 |
| Days On Market: | 4132 |
| Lot Size: | 0,00 |
Description
Your search is over! Amazing duplex with NO ASSOC FEES!! This unique home offers a rare 3-season room with view of the park-like backyard! Vaulted ceiling, fireplace & hdwd in the liv room! Formal din w/hdwd! Large kitchen w/hdwod & 42' cabs - NEW COUNTERS & BACKSPLASH! New front loading w/d! Large master w/dual walk-in-closets! Great loft overlooking LR/DR! FIN BSMNT w/full bath, storage & BIG entertainment area! NEW roof, a/c, furnace & apps.
Property Specifics
| Condos/Townhomes | |
| 2 | |
| — | |
| 1997 | |
| Full | |
| Vinyl Siding, Brick | |
| Asphalt | |
| — | |
| No | |
| — |
| Mc Henry | |
| Hidden Ridge | |
| 0 / Not Applicable | |
| None | |
| Public | |
| Public Sewer | |
| Central Air | |
| Natural Gas, Forced Air | |
| 08970689 | |
| 1928203034 |
Nearby Schools
| NAME: | DISTRICT: | DISTANCE: | |
|---|---|---|---|
|
Grade School
Lake In The Hills Elementary Sch |
300 | — | |
|
Middle School
Westfield Community School |
300 | Not in DB | |
|
High School
H D Jacobs High School |
300 | Not in DB | |
Property History
| DATE: | EVENT: | PRICE: | SOURCE: |
|---|---|---|---|
| 29 Oct, 2015 | Sold | $190,000 | MRED MLS |
| 12 Sep, 2015 | Under contract | $190,000 | MRED MLS |
| 2 Jul, 2015 | Listed for sale | $190,000 | MRED MLS |
Sorry, we are updating photos, please update this page in 15 minutes
Room Specifics
All Bedroom Info:
Total Bedrooms: 2
Bedrooms Above Ground: 2
Bedrooms Below Ground: 0
Total Bedrooms: 2
Bedrooms Above Ground: 2
Bedrooms Below Ground: 0
Second Bedroom Info:
Dimensions: —
Location: —Dimensions: —
Floor Type: Carpet
Bathroom Info:
Full Bathrooms: 4
Partial Bathrooms: 1Full Bathrooms: 4
Bathroom Amenities: —
Bathroom in Basement: 1
Dining Room Info:
Dimensions: —
Location: —Dimensions: —
Floor Type: Hardwood
Kitchen Info:
Dimensions: —
Location: —Dimensions: —
Floor Type: Hardwood
Features: Eating Area-Table Space, Pantry-Closet
Laundry Room Info:
Dimensions: —
Location: —Dimensions: —
Floor Type: Vinyl
Living Room Info:
Dimensions: —
Location: —Dimensions: —
Floor Type: Hardwood
Family Room Info:
Dimensions: —
Location: —Dimensions: —
Floor Type: Carpet
Additional Rooms Info:
Rooms: Eating Area, Foyer, Loft, Sun Room, Utility Room-1st Floor
Basement: FullRooms: Eating Area, Foyer, Loft, Sun Room, Utility Room-1st Floor
Other Specifics
| 2 | |
| Concrete Perimeter | |
| Garage | |
| — | |
| — | |
| — | |
| Storms/Screens, End Unit | |
| — | |
| 3910 | |
| — | |
| Full | |
| Vaulted/Cathedral Ceilings, Hardwood Floors, Laundry Hook-Up in Unit | |
| Range, Microwave, Dishwasher, Refrigerator, Washer, Dryer, Disposal | |
| Not in DB | |
| — | |
| None | |
| Gas Log, Gas Starter |
Tax History
| Year | Property Taxes |
|---|---|
| 2015 | $4,035 |
Contact Agent
Nearby Similar Homes
1077 Viewpoint Drive, Lake In The Hills, Illinois 60156

For Sale
$349,900
3 beds / 3.1 baths / 1,900 ft2
Condos/Townhomes / Built: 1997
2
1084 Viewpoint Drive, Lake In The Hills, Illinois 60156

For Sale
$327,000
3 beds / 1.1 baths / 1,642 ft2
Condos/Townhomes / Built: 1995
15
Nearby Sold Comparables
1071 Viewpoint Drive, Lake In The Hills, Illinois 60156

Sold
$244,900
2 beds / 2.1 baths / 1,797 ft2
Condos/Townhomes / Built: 1997
1930
1067 Viewpoint Drive, Lake In The Hills, Illinois 60156

Sold
$214,900
3 beds / 1.1 baths / 1,772 ft2
Condos/Townhomes / Built: 1995
3745
1065 Viewpoint Drive, Lake In The Hills, Illinois 60156
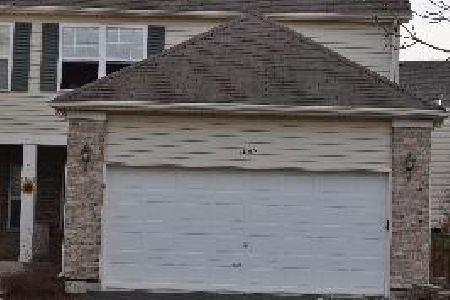
Sold
$279,900
2 beds / 2.1 baths / 1,900 ft2
Condos/Townhomes / Built: 1997
1318
913 Cynthia Lane, Lake In The Hills, Illinois 60156
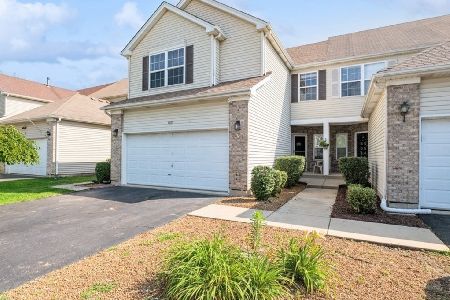
Sold
$299,000
2 beds / 2.1 baths / 2,744 ft2
Condos/Townhomes / Built: 1997
1202
911 Cynthia Lane, Lake In The Hills, Illinois 60156
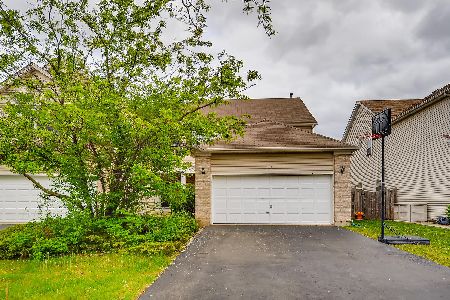
Sold
$198,000
2 beds / 1.1 baths / 2,383 ft2
Condos/Townhomes / Built: 1998
1993
Contact Agent
Listing Provided By
RE/MAX Unlimited Northwest
