

107 Astoria Drive, Savoy, Illinois 61874
Subdivision > Fieldstone
Sorry, we are updating photos, please update this page in 15 minutes
$330,000
|
Sold
|
|
| Status: | Closed |
| Sqft: | 1,823 |
| Cost/Sqft: | $183 |
| Beds: | 3 |
| Baths: | 3 |
| Year Built: | 2017 |
| Property Taxes: | $210 |
| Days On Market: | 3409 |
| Lot Size: | 0,00 |
Description
The Chadwick 111 By Armstrong Construction. This is a home that will allow you to help make some of your personal touches. The home is a ranch on a full basement. Plenty of living space with very nice finishes. This home will be ready October 10, 2017 for the new owners. You won't want to miss out on owning this well built home in Savoy. Call to schedule your appointment to day.
Property Specifics
| Single Family | |
| — | |
| — | |
| 2017 | |
| Full | |
| Vinyl Siding | |
| — | |
| — | |
| No | |
| 0 |
| Champaign | |
| Fieldstone | |
| 225 / Annual | |
| Insurance | |
| Public | |
| Public Sewer | |
| Central Air | |
| Natural Gas | |
| 09671203 | |
| 292612182006 |
Nearby Schools
| NAME: | DISTRICT: | DISTANCE: | |
|---|---|---|---|
|
Grade School
Unit 4 School Of Choice Elementa |
4 | — | |
|
Middle School
Champaign Junior/middle Call Uni |
4 | Not in DB | |
|
High School
Centennial High School |
4 | Not in DB | |
Property History
| DATE: | EVENT: | PRICE: | SOURCE: |
|---|---|---|---|
| 14 Nov, 2018 | Sold | $330,000 | MRED MLS |
| 12 Oct, 2018 | Under contract | $334,500 | MRED MLS |
| — | Last price change | $339,500 | MRED MLS |
| 26 Jun, 2017 | Listed for sale | $347,900 | MRED MLS |
Sorry, we are updating photos, please update this page in 15 minutes
Room Specifics
All Bedroom Info:
Total Bedrooms: 4
Bedrooms Above Ground: 3
Bedrooms Below Ground: 1
Total Bedrooms: 4
Bedrooms Above Ground: 3
Bedrooms Below Ground: 1
Second Bedroom Info:
Dimensions: —
Location: —Dimensions: —
Floor Type: Carpet
Third Bedroom Info:
Dimensions: —
Location: —Dimensions: —
Floor Type: Carpet
Fourth Bedroom Info:
Dimensions: —
Location: —Dimensions: —
Floor Type: Carpet
Bathroom Info:
Full Bathrooms: 3
Partial Bathrooms: 0Full Bathrooms: 3
Bathroom Amenities: Separate Shower, Double Sink
Bathroom in Basement: 1
Kitchen Info:
Dimensions: —
Location: —Dimensions: —
Floor Type: Hardwood
Features: Eating Area-Table Space
Laundry Room Info:
Dimensions: —
Location: —Dimensions: —
Floor Type: Ceramic Tile
Family Room Info:
Dimensions: —
Location: —Dimensions: —
Floor Type: Hardwood
Additional Rooms Info:
Rooms: Recreation Room
Basement: FullRooms: Recreation Room
Other Specifics
| 3 | |
| Concrete Perimeter | |
| Garage | |
| — | |
| — | |
| — | |
| — | |
| — | |
| 70 X 120 | |
| — | |
| Full | |
| Vaulted/Cathedral Ceilings, Hardwood Floors, First Floor Bedroom, First Floor Laundry, First Floor Full Bath | |
| Range, Microwave, Dishwasher, Disposal | |
| Not in DB | |
| — | |
| — | |
| Gas Log |
Tax History
| Year | Property Taxes |
|---|---|
| 2018 | $210 |
Contact Agent
Nearby Similar Homes
109 Shiloh Drive, Savoy, Illinois 61874
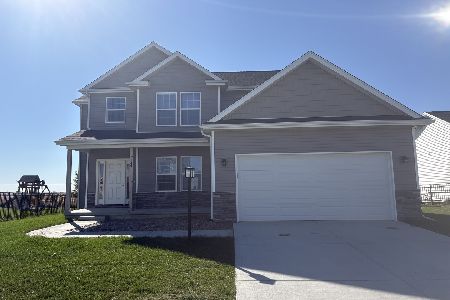
For Sale
$384,900
3 beds / 2.1 baths / 1,970 ft2
Single Family / Built: 2025
5
1201 Ridge Creek Road, Savoy, Illinois 61874
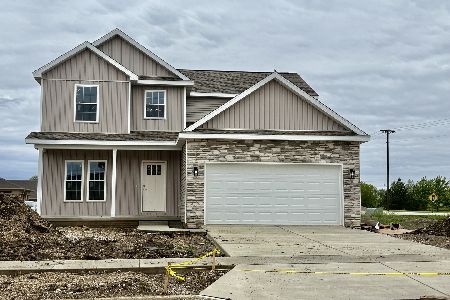
For Sale
$389,900
3 beds / 2.1 baths / 1,914 ft2
Single Family / Built: 2026
164
601 Silver Lake Court, Savoy, Illinois 61874
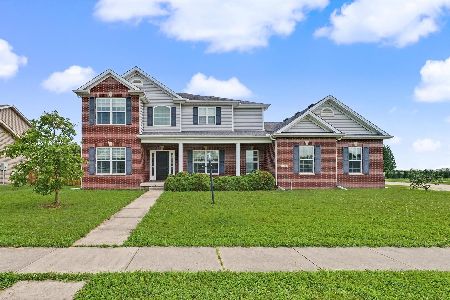
For Sale
$529,900
4 beds / 3.1 baths / 2,481 ft2
Single Family / Built: 2010
118
Nearby Sold Comparables
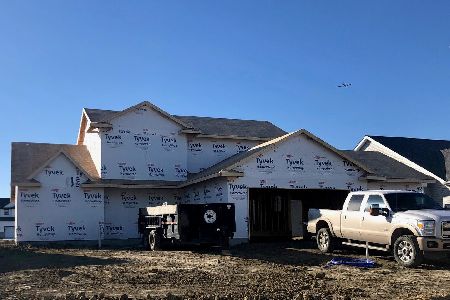
115 Astoria Drive, Savoy, Illinois 61874
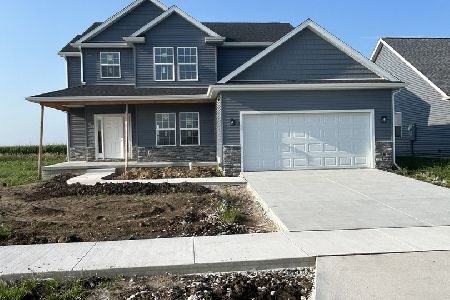
Sold
$409,900
3 beds / 2.1 baths / 1,970 ft2
Single Family / Built: 2025
641

110 Astoria Drive, Savoy, Illinois 61874
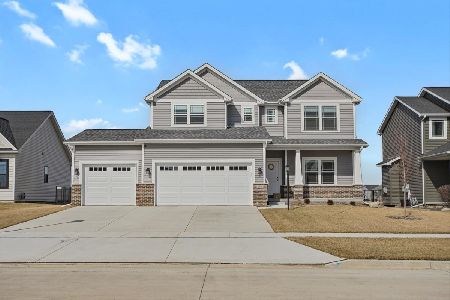
Sold
$485,000
4 beds / 2.1 baths / 2,520 ft2
Single Family / Built: 2021
1697
112 Shiloh Drive, Savoy, Illinois 61874

Sold
$409,900
3 beds / 2.1 baths / 1,970 ft2
Single Family / Built: 2025
573
Contact Agent
Listing Provided By
RE/MAX REALTY ASSOCIATES-MAHO
