

107 Pineridge Drive, Oswego, Illinois 60543
Sorry, we are updating photos, please update this page in 15 minutes
$280,000
|
Sold
|
|
| Status: | Closed |
| Sqft: | 2,624 |
| Cost/Sqft: | $107 |
| Beds: | 4 |
| Baths: | 3 |
| Year Built: | 2005 |
| Property Taxes: | $9,613 |
| Days On Market: | 6427 |
| Lot Size: | 0,25 |
Description
Amazing investment! Property to be sold "as-is". Special corporate addendum required for sale, but not offer submission! Seller never occupied - no disclosures. EM must be in the form of certified funds. Seller will not provide for survey or pest report. Listing may be subject to only cash or rehab/special funding. Final sale subject to corporate approval. Property taxes to be pro-rated at 100% only.
Property Specifics
| Single Family | |
| — | |
| Other | |
| 2005 | |
| Full | |
| Aluminum/Vinyl/Steel Siding, Stucco, Stone | |
| Asphalt | |
| SUSSEX II | |
| No | |
| 0.25 |
| Kendall | |
| — | |
| 207 / Annual | |
| Insurance, Lawn Care, Other | |
| Public | |
| Public Sewer | |
| Central Air | |
| Natural Gas, Forced Air | |
| 07180751 | |
| 0212360004 |
Property History
| DATE: | EVENT: | PRICE: | SOURCE: |
|---|---|---|---|
| 6 Jul, 2009 | Sold | $280,000 | MRED MLS |
| 2 Jun, 2009 | Under contract | $280,300 | MRED MLS |
| 6 Apr, 2009 | Listed for sale | $280,300 | MRED MLS |
Sorry, we are updating photos, please update this page in 15 minutes
Room Specifics
All Bedroom Info:
Total Bedrooms: 4
Bedrooms Above Ground: 4
Bedrooms Below Ground: 0
Total Bedrooms: 4
Bedrooms Above Ground: 4
Bedrooms Below Ground: 0
Second Bedroom Info:
Dimensions: —
Location: —Dimensions: —
Floor Type: Carpet
Third Bedroom Info:
Dimensions: —
Location: —Dimensions: —
Floor Type: Carpet
Fourth Bedroom Info:
Dimensions: —
Location: —Dimensions: —
Floor Type: Carpet
Bathroom Info:
Full Bathrooms: 3
Partial Bathrooms: 1Full Bathrooms: 3
Bathroom Amenities: Whirlpool, Separate Shower, Double Sink
Bathroom in Basement: 0
Dining Room Info:
Dimensions: —
Location: —Dimensions: —
Floor Type: Carpet
Kitchen Info:
Dimensions: —
Location: —Dimensions: —
Floor Type: Hardwood
Features: Eating Area-Table Space, Island, Pantry-Closet
Laundry Room Info:
Dimensions: —
Location: —Dimensions: —
Floor Type: Vinyl
Living Room Info:
Dimensions: —
Location: —Dimensions: —
Floor Type: Carpet
Family Room Info:
Dimensions: —
Location: —Dimensions: —
Floor Type: Carpet
Additional Rooms Info:
Rooms: Den, Great Room, Office, Utility Room-1st Floor
Basement: FullRooms: Den, Great Room, Office, Utility Room-1st Floor
Other Specifics
| 3 | |
| Concrete Perimeter | |
| Garage | |
| — | |
| — | |
| — | |
| — | |
| Water View | |
| 86X125 | |
| Full,Unfinished | |
| Full | |
| Vaulted/Cathedral Ceilings | |
| — | |
| Not in DB | |
| Sidewalks, Street Lights, Street Paved | |
| — | |
| Attached Fireplace Doors/Screen, Gas Log, Gas Starter |
Tax History
| Year | Property Taxes |
|---|---|
| 2009 | $9,613 |
Contact Agent
Nearby Similar Homes
2793 Berrywood Lane, Yorkville, Illinois 60560
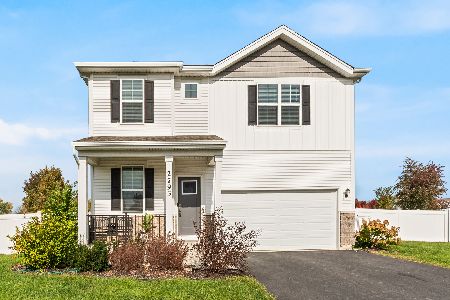
For Sale
$420,000
4 beds / 2.1 baths / 2,407 ft2
Single Family / Built: 2022
14
404 Heatherwood Drive, Oswego, Illinois 60543
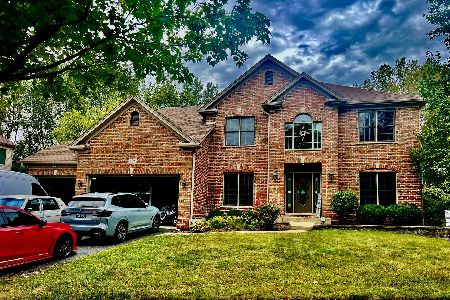
For Sale
$644,900
4 beds / 4.1 baths / 2,900 ft2
Single Family / Built: 2005
55
Nearby Sold Comparables
107 Pineridge Dr S, Oswego, Illinois 60543

Sold
$329,900
4 beds / 2.1 baths / 3,200 ft2
Single Family / Built: 2005
6078
105 Pineridge Drive, Oswego, Illinois 60543
Sold
$349,900
4 beds / 4.1 baths / 3,368 ft2
Single Family / Built: 2003
4600
Oswego, Illinois 60543
Sold
$499,900
4 beds / 3.1 baths / 3,368 ft2
Single Family / Built: 2003
7180
111 Pineridge Drive, Oswego, Illinois 60543
Sold
$359,900
5 beds / 3.0 baths / 3,151 ft2
Single Family / Built: 2004
3253
111 Pineridge Drive, Oswego, Illinois 60543
Sold
$309,900
4 beds / 3.0 baths / 3,225 ft2
Single Family / Built: 2004
5319
Contact Agent
Listing Provided By
Signorello Realty, Inc.
