

107 Washington Street, Yorkville, Illinois 60560
Sorry, we are updating photos, please update this page in 15 minutes
$154,900
|
Sold
|
|
| Status: | Closed |
| Sqft: | 2,000 |
| Cost/Sqft: | $77 |
| Beds: | 3 |
| Baths: | 2 |
| Year Built: | — |
| Property Taxes: | $5,136 |
| Days On Market: | 5026 |
| Lot Size: | 0,00 |
Description
VINTAGE CHARACTER*MODERN FLAIR*COMPLETELY REMODELED 3 BED/2 BATH W/LOFT*NEW KITCHEN W/GRANITE/SS APPLIANCES/ESPRESSO CABINETS/*ALL NEW WINDOWS*NEW HEATING A/C*NEW CARPET/TILE/PAINT*NEW BATHS*DOUBLELOT W/RAVINE*NEW ELECTRIC AND PLUMBING*REFINISHIED GLEAMING HARDWOOD FLRS AND TRIM THRUOUT 1ST FLR*NEWER ROOF*WALK TO RIVER/SHOPS/RESTAURANTS*UNBELIEVABLE PRICE FOR YESTERDAYS CHARACTER AND TODAYS MODERN FEATURES*CALL TODAY
Property Specifics
| Single Family | |
| — | |
| Traditional | |
| — | |
| Partial | |
| Vinyl Siding | |
| Asphalt | |
| — | |
| No | |
| — |
| Kendall | |
| — | |
| 0 / Not Applicable | |
| None | |
| Public | |
| Public Sewer | |
| Central Air | |
| Natural Gas, Forced Air | |
| 08253791 | |
| 0233302003 |
Nearby Schools
| NAME: | DISTRICT: | DISTANCE: | |
|---|---|---|---|
|
High School
Yorkville High School |
115 | Not in DB | |
Property History
| DATE: | EVENT: | PRICE: | SOURCE: |
|---|---|---|---|
| 6 Sep, 2012 | Sold | $55,000 | MRED MLS |
| 21 Jun, 2012 | Under contract | $68,500 | MRED MLS |
| — | Last price change | $85,000 | MRED MLS |
| 19 Jan, 2012 | Listed for sale | $94,000 | MRED MLS |
| 29 Mar, 2013 | Sold | $154,900 | MRED MLS |
| 14 Feb, 2013 | Under contract | $154,900 | MRED MLS |
| 21 Jan, 2013 | Listed for sale | $154,900 | MRED MLS |
Sorry, we are updating photos, please update this page in 15 minutes
Room Specifics
All Bedroom Info:
Total Bedrooms: 3
Bedrooms Above Ground: 3
Bedrooms Below Ground: 0
Total Bedrooms: 3
Bedrooms Above Ground: 3
Bedrooms Below Ground: 0
Second Bedroom Info:
Dimensions: —
Location: —Dimensions: —
Floor Type: Carpet
Third Bedroom Info:
Dimensions: —
Location: —Dimensions: —
Floor Type: Carpet
Bathroom Info:
Full Bathrooms: 2
Partial Bathrooms: 0Full Bathrooms: 2
Bathroom Amenities: Double Sink
Bathroom in Basement: 0
Dining Room Info:
Dimensions: —
Location: —Dimensions: —
Floor Type: Hardwood
Kitchen Info:
Dimensions: —
Location: —Dimensions: —
Floor Type: Ceramic Tile
Features: Eating Area-Table Space
Laundry Room Info:
Dimensions: —
Location: —Dimensions: —
Floor Type: Other
Living Room Info:
Dimensions: —
Location: —Dimensions: —
Floor Type: Hardwood
Family Room Info:
Dimensions: —
Location: —Dimensions: —
Floor Type: Hardwood
Additional Rooms Info:
Rooms: Loft, Mud Room
Basement: PartialRooms: Loft, Mud Room
Other Specifics
| 2 | |
| Concrete Perimeter,Stone | |
| Garage | |
| — | |
| — | |
| — | |
| Porch | |
| Wooded | |
| 142*173*140*173 | |
| Unfinished | |
| Full | |
| Hardwood Floors, First Floor Bedroom, First Floor Laundry, First Floor Full Bath | |
| Range, Microwave, Dishwasher, Refrigerator | |
| Not in DB | |
| Sidewalks, Street Paved | |
| — | |
| — |
Tax History
| Year | Property Taxes |
|---|---|
| 2012 | $5,136 |
Contact Agent
Nearby Similar Homes
495 Timber Oak Lane, Yorkville, Illinois 60560
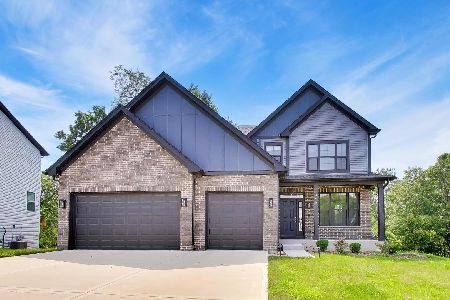
Short Sale
$550,000
5 beds / 3.0 baths / 3,601 ft2
Single Family / Built: 2022
98
1025 Timber Oak Lane, Yorkville, Illinois 60560
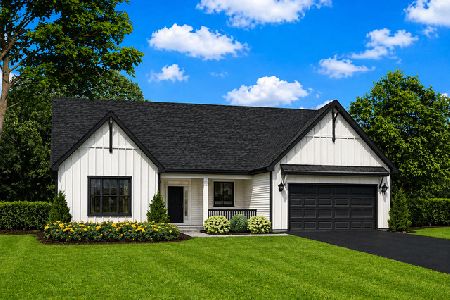
For Sale
$529,990
3 beds / 2.0 baths / 2,250 ft2
Single Family / Built: 2026
168
1045 Timber Oak Lane, Yorkville, Illinois 60560
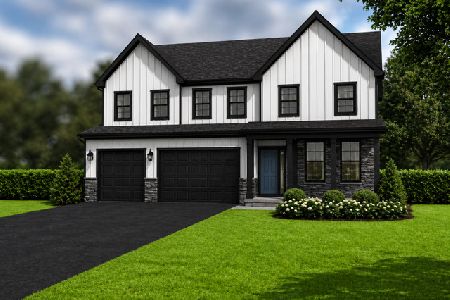
For Sale
$572,990
4 beds / 3.1 baths / 3,797 ft2
Single Family / Built: 2026
182
1085 Timber Oak Lane, Yorkville, Illinois 60560
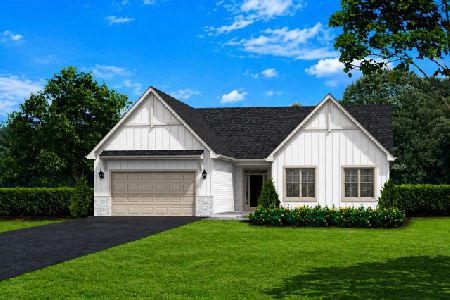
For Sale
$479,900
3 beds / 2.0 baths / 1,752 ft2
Single Family / Built: 2026
182
1165 Timber Oak Court, Yorkville, Illinois 60560
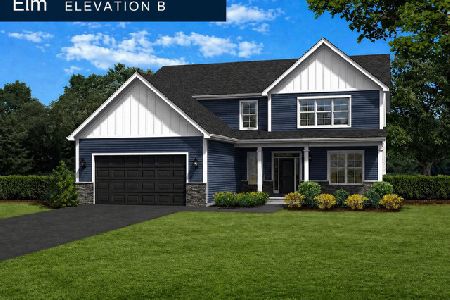
For Sale
$540,990
4 beds / 2.1 baths / 3,273 ft2
Single Family / Built: 2026
182
Nearby Sold Comparables
107 Washington Street, Yorkville, Illinois 60560

Sold
$68,500
3 beds / 1.1 baths / 2,000 ft2
Single Family / Built: —
5394
105 Washington Street, Yorkville, Illinois 60560

Sold
$210,000
2 beds / 1.0 baths / 1,145 ft2
Single Family / Built: —
1159
114 Washington Street, Yorkville, Illinois 60560
Sold
$189,900
3 beds / 3.0 baths / 1,560 ft2
Single Family / Built: 2000
4522
112 Washington Street, Yorkville, Illinois 60560
Sold
$129,000
3 beds / 1.0 baths / 992 ft2
Single Family / Built: 1976
4651
103 Washington Street, Yorkville, Illinois 60560
Sold
$127,000
3 beds / 2.0 baths / 1,200 ft2
Single Family / Built: —
4056
108 Fox Road, Yorkville, Illinois 60560
Sold
$229,900
3 beds / 2.1 baths / 0 ft2
Single Family / Built: 1996
7048
Contact Agent
Listing Provided By
Coldwell Banker The Real Estate Group
