

112 Washington Street, Yorkville, Illinois 60560
Sorry, we are updating photos, please update this page in 15 minutes
$122,000
|
Sold
|
|
| Status: | Closed |
| Sqft: | 992 |
| Cost/Sqft: | $130 |
| Beds: | 3 |
| Baths: | 1 |
| Year Built: | 1976 |
| Property Taxes: | $2,608 |
| Days On Market: | 4651 |
| Lot Size: | 0,00 |
Description
Why rent when you can own this clean & cozy 3 BR ranch~Recent updates include new carpeting, new ceramic tile flooring & new Whirlpool dishwasher ('14)~Enjoy custom built deck & 36" energy efficient exterior side door~Vinyl siding, windows, roof, furnace/central air & 100 amp electrical service (updated in 2000)~Nice yard with mature trees~Large 2.5 car garage w/service door & concrete apron~Convenient location!
Property Specifics
| Single Family | |
| — | |
| Ranch | |
| 1976 | |
| Partial | |
| Vinyl Siding | |
| Asphalt | |
| — | |
| No | |
| — |
| Kendall | |
| — | |
| 0 / Not Applicable | |
| None | |
| Public | |
| Public Sewer | |
| Central Air | |
| Natural Gas, Forced Air | |
| 08527117 | |
| 0233303013 |
Nearby Schools
| NAME: | DISTRICT: | DISTANCE: | |
|---|---|---|---|
|
Grade School
Circle Center Grade School |
115 | — | |
|
Middle School
Yorkville Middle School |
115 | Not in DB | |
|
High School
Yorkville High School |
115 | Not in DB | |
|
Alternate Elementary School
Yorkville Intermediate School |
— | Not in DB | |
Property History
| DATE: | EVENT: | PRICE: | SOURCE: |
|---|---|---|---|
| 21 Mar, 2014 | Sold | $122,000 | MRED MLS |
| 3 Feb, 2014 | Under contract | $129,000 | MRED MLS |
| 31 Jan, 2014 | Listed for sale | $129,000 | MRED MLS |
Sorry, we are updating photos, please update this page in 15 minutes
Room Specifics
All Bedroom Info:
Total Bedrooms: 3
Bedrooms Above Ground: 3
Bedrooms Below Ground: 0
Total Bedrooms: 3
Bedrooms Above Ground: 3
Bedrooms Below Ground: 0
Second Bedroom Info:
Dimensions: —
Location: —Dimensions: —
Floor Type: Carpet
Third Bedroom Info:
Dimensions: —
Location: —Dimensions: —
Floor Type: Ceramic Tile
Bathroom Info:
Full Bathrooms: 1
Partial Bathrooms: 0Full Bathrooms: 1
Bathroom Amenities: —
Bathroom in Basement: 0
Dining Room Info:
Dimensions: —
Location: —Dimensions: —
Floor Type: Carpet
Kitchen Info:
Dimensions: —
Location: —Dimensions: —
Floor Type: Vinyl
Features: Eating Area-Table Space
Living Room Info:
Dimensions: —
Location: —Dimensions: —
Floor Type: Carpet
Additional Rooms Info:
Rooms: No additional rooms
Basement: PartialRooms: No additional rooms
Other Specifics
| 2 | |
| — | |
| Garage | |
| — | |
| — | |
| — | |
| Deck, Porch, Storms/Screens | |
| — | |
| 64X132 | |
| — | |
| None | |
| — | |
| Range, Microwave, Dishwasher, Refrigerator, Washer, Dryer | |
| Not in DB | |
| Sidewalks, Street Lights, Street Paved | |
| — | |
| — |
Tax History
| Year | Property Taxes |
|---|---|
| 2014 | $2,608 |
Contact Agent
Nearby Similar Homes
495 Timber Oak Lane, Yorkville, Illinois 60560
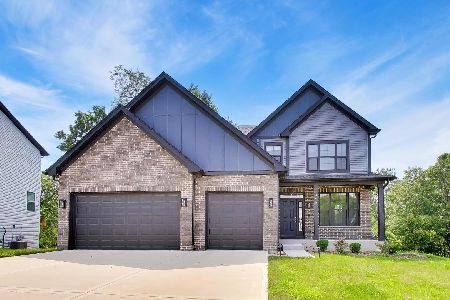
Short Sale
$550,000
5 beds / 3.0 baths / 3,601 ft2
Single Family / Built: 2022
98
1025 Timber Oak Lane, Yorkville, Illinois 60560
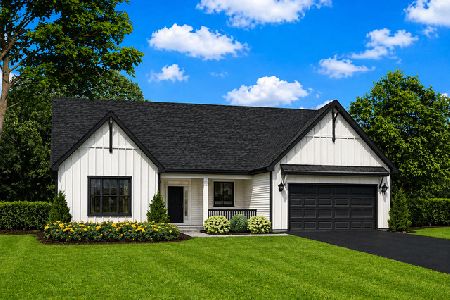
For Sale
$529,990
3 beds / 2.0 baths / 2,250 ft2
Single Family / Built: 2026
168
1045 Timber Oak Lane, Yorkville, Illinois 60560
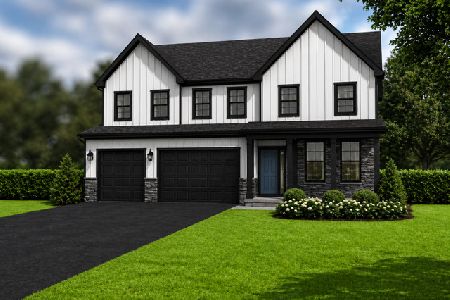
For Sale
$572,990
4 beds / 3.1 baths / 3,797 ft2
Single Family / Built: 2026
182
1085 Timber Oak Lane, Yorkville, Illinois 60560
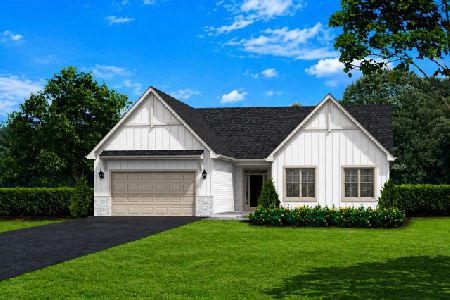
For Sale
$479,900
3 beds / 2.0 baths / 1,752 ft2
Single Family / Built: 2026
182
1165 Timber Oak Court, Yorkville, Illinois 60560
For Sale
$540,990
4 beds / 2.1 baths / 3,273 ft2
Single Family / Built: 2026
182
Nearby Sold Comparables
114 Washington Street, Yorkville, Illinois 60560

Sold
$189,900
3 beds / 3.0 baths / 1,560 ft2
Single Family / Built: 2000
4522
116 Washington Street, Yorkville, Illinois 60560
Sold
$155,000
3 beds / 3.0 baths / 0 ft2
Single Family / Built: 2006
5599
116 Washington Street, Yorkville, Illinois 60560
Sold
$182,500
3 beds / 3.0 baths / 2,500 ft2
Single Family / Built: 2006
4940
116 Washington Street, Yorkville, Illinois 60560

Sold
$369,900
3 beds / 3.0 baths / 2,500 ft2
Single Family / Built: 2007
607
107 Washington Street, Yorkville, Illinois 60560
Sold
$68,500
3 beds / 1.1 baths / 2,000 ft2
Single Family / Built: —
5394
107 Washington Street, Yorkville, Illinois 60560
Sold
$154,900
3 beds / 2.0 baths / 2,000 ft2
Single Family / Built: —
5026
Contact Agent
Listing Provided By
Coldwell Banker The Real Estate Group
