

107 Wren Court, Glendale Heights, Illinois 60139
Subdivision > Westlake


$275,000
|
Sold
|
|
| Status: | Closed |
| Sqft: | 2,276 |
| Cost/Sqft: | $123 |
| Beds: | 4 |
| Baths: | 3 |
| Year Built: | 1986 |
| Property Taxes: | $10,150 |
| Days On Market: | 2276 |
| Lot Size: | 0,24 |
Description
LARGEST MODEL IN THE SUBDIVISION! WESTLAKE 4 BEDROOM, 2.1 BATH ON A PRIVATE CUL-DE-SAC LOCATION. GLEAMING HARDWOOD FLOORS THROUGHOUT HOME. ALL ROOMS ARE EXPANSIVE IN SIZE. LIVING AND FAMILY ROOMS HAVE FIREPLACES. KITCHEN HAS OAK CABINETS, GRANITE COUNTERS AND LARGE EATING ISLAND. 1ST FLOOR LAUNDRY/MUD ROOM. MASTER SUITE HAS ATTACHED FULL BATH AND WALK-IN CLOSET. BASEMENT AWAITS YOUR IDEA AND FINISHING. LARGE FENCES IN YARD WITH PATIO AND SIDE STORAGE. LOCATED ACROSS STREET FROM ALL MAJOR SHOPPING, STARBUCKS, JEWEL, FITNESS CENTERS, RESTAURANTS AND MAJOR EXPRESSWAY!
Property Specifics
| Single Family | |
| — | |
| — | |
| 1986 | |
| Partial | |
| Vinyl Siding, Brick | |
| — | |
| — | |
| No | |
| 0.24 |
| Du Page | |
| Westlake | |
| 0 / Not Applicable | |
| None | |
| Lake Michigan | |
| Public Sewer | |
| Central Air | |
| Natural Gas, Forced Air | |
| 10804721 | |
| 0222303004 |
Property History
| DATE: | EVENT: | PRICE: | SOURCE: |
|---|---|---|---|
| 22 Dec, 2011 | Sold | $210,000 | MRED MLS |
| 7 Oct, 2011 | Under contract | $224,900 | MRED MLS |
| 19 Sep, 2011 | Listed for sale | $224,900 | MRED MLS |
| 7 Oct, 2020 | Sold | $275,000 | MRED MLS |
| 26 Aug, 2020 | Under contract | $279,900 | MRED MLS |
| 3 Aug, 2020 | Listed for sale | $279,900 | MRED MLS |


Room Specifics
All Bedroom Info:
Total Bedrooms: 4
Bedrooms Above Ground: 4
Bedrooms Below Ground: 0
Total Bedrooms: 4
Bedrooms Above Ground: 4
Bedrooms Below Ground: 0
Second Bedroom Info:
Dimensions: —
Location: —Dimensions: —
Floor Type: Hardwood
Third Bedroom Info:
Dimensions: —
Location: —Dimensions: —
Floor Type: Hardwood
Fourth Bedroom Info:
Dimensions: —
Location: —Dimensions: —
Floor Type: Hardwood
Bathroom Info:
Full Bathrooms: 3
Partial Bathrooms: 1Full Bathrooms: 3
Bathroom Amenities: —
Bathroom in Basement: 0
Dining Room Info:
Dimensions: —
Location: —Dimensions: —
Floor Type: Hardwood
Kitchen Info:
Dimensions: —
Location: —Dimensions: —
Floor Type: Hardwood
Features: Island, Pantry-Closet
Laundry Room Info:
Dimensions: —
Location: —Dimensions: —
Floor Type: Ceramic Tile
Living Room Info:
Dimensions: —
Location: —Dimensions: —
Floor Type: Hardwood
Family Room Info:
Dimensions: —
Location: —Dimensions: —
Floor Type: Hardwood
Additional Rooms Info:
Rooms: Recreation Room, Foyer
Basement: PartialRooms: Recreation Room, Foyer
Other Specifics
| 2 | |
| — | |
| Garage | |
| — | |
| — | |
| — | |
| Patio, Storms/Screens | |
| Cul-De-Sac, Fenced Yard | |
| 133X120X126X40 | |
| — | |
| Full | |
| Hardwood Floors, First Floor Laundry, Built-in Features, Walk-In Closet(s) | |
| Range, Microwave, Dishwasher, Refrigerator, Washer, Dryer, Disposal | |
| Not in DB | |
| Park, Curbs, Sidewalks, Street Lights, Street Paved | |
| — | |
| — |
Tax History
| Year | Property Taxes |
|---|---|
| 2011 | $8,877 |
| 2020 | $10,150 |
Contact Agent
Nearby Similar Homes

2081 Oriole Lane, Glendale Heights, Illinois 60139

For Sale
$315,000
3 beds / 1.1 baths / 1,278 ft2
Single Family / Built: 1981
0
110 Tanager Drive, Bloomingdale, Illinois 60108

For Sale
$1,595,000
4 beds / 4.1 baths / 6,200 ft2
Single Family / Built: 2007
62
304 Sutherland Lane, Bloomingdale, Illinois 60108

For Sale
$449,900
4 beds / 2.1 baths / 2,400 ft2
Single Family / Built: 1972
92
111 Norton Drive, Bloomingdale, Illinois 60108
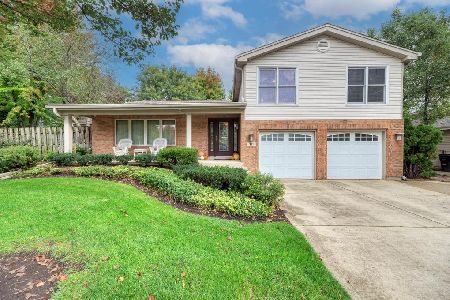
For Sale
$587,900
4 beds / 2.1 baths / 3,027 ft2
Single Family / Built: 1974
11

Nearby Sold Comparables
107 Wren Court, Glendale Heights, Illinois 60139

Sold
$224,900
4 beds / 2.1 baths / 2,900 ft2
Single Family / Built: 1980
5517
111 Wren Court, Glendale Heights, Illinois 60139
Sold
$239,500
4 beds / 3.0 baths / 1,900 ft2
Single Family / Built: 1978
6376
110 Wren Court, Glendale Heights, Illinois 60139

Sold
$434,900
3 beds / 3.0 baths / 1,692 ft2
Single Family / Built: 1980
573
114 Wren Court, Glendale Heights, Illinois 60139
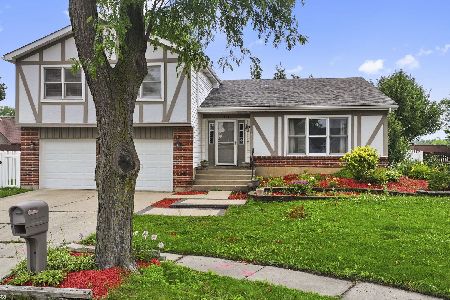
Sold
$459,900
4 beds / 2.1 baths / 2,628 ft2
Single Family / Built: 1978
95
114 Wren Court, Glendale Heights, Illinois 60139
Sold
$225,000
4 beds / 2.1 baths / 2,600 ft2
Single Family / Built: 1979
5747
Contact Agent
Listing Provided By
Berkshire Hathaway HomeServices Starck Real Estate
