

1070 Grayhawk Drive, Algonquin, Illinois 60102
Subdivision > Coves
Sorry, we are updating photos, please update this page in 15 minutes
$520,000
|
Sold
|
|
| Status: | Closed |
| Sqft: | 3,500 |
| Cost/Sqft: | $164 |
| Beds: | 3 |
| Baths: | 3 |
| Year Built: | 2004 |
| Property Taxes: | $11,672 |
| Days On Market: | 4966 |
| Lot Size: | 0,00 |
Description
A RANCH LOVER'S DREAM HOME! CUSTOM BUILT TO PERFECTION W/ONLY THE FINEST QUALITY MATERIALS - LOTS OF INTRICATE DETAIL IN THE MILLWORK & CLGS - OPEN FLOOR PLAN W/VOLUME CLGS-GOURMET KTCHN W/HUGE BRKFST BAR/TOP OF THE LINE SS APPL-FAM RM W/STONE FRPL-THREE SEASON RM W/WB FRPL/SLATE FLR- DEN-MSTR BDRM W/TRAY CLG-LUX BTH W/GLASS BLOCK SPA SHOWER- FULL BSMT W/10 FT CLGS-PATIO TO ENJOY THE WATER/POND VIEWS-SPECTACULAR HOME
Property Specifics
| Single Family | |
| — | |
| Ranch | |
| 2004 | |
| Full | |
| CUSTOM | |
| No | |
| — |
| Mc Henry | |
| Coves | |
| 175 / Annual | |
| Other | |
| Public | |
| Public Sewer | |
| 08276585 | |
| 1836453005 |
Nearby Schools
| NAME: | DISTRICT: | DISTANCE: | |
|---|---|---|---|
|
Grade School
Mackeben Elementary School |
158 | — | |
|
Middle School
Heineman Middle School |
158 | Not in DB | |
|
High School
Huntley High School |
158 | Not in DB | |
Property History
| DATE: | EVENT: | PRICE: | SOURCE: |
|---|---|---|---|
| 11 Jul, 2013 | Sold | $520,000 | MRED MLS |
| 3 Jun, 2013 | Under contract | $573,900 | MRED MLS |
| 22 Feb, 2013 | Listed for sale | $573,900 | MRED MLS |
Sorry, we are updating photos, please update this page in 15 minutes
Room Specifics
All Bedroom Info:
Total Bedrooms: 3
Bedrooms Above Ground: 3
Bedrooms Below Ground: 0
Total Bedrooms: 3
Bedrooms Above Ground: 3
Bedrooms Below Ground: 0
Second Bedroom Info:
Dimensions: —
Location: —Dimensions: —
Floor Type: Carpet
Third Bedroom Info:
Dimensions: —
Location: —Dimensions: —
Floor Type: Carpet
Bathroom Info:
Full Bathrooms: 3
Partial Bathrooms: 1Full Bathrooms: 3
Bathroom Amenities: Whirlpool,Separate Shower,Double Sink,Bidet,Full Body Spray Shower
Bathroom in Basement: 0
Additional Rooms Info:
Rooms: Breakfast Room,Den,Sun Room
Basement: FullRooms: Breakfast Room,Den,Sun Room
Basement Description: Unfinished
Other Specifics
| 3 | |
| Concrete Perimeter | |
| Asphalt | |
| Patio | |
| Pond(s),Water View | |
| 85 X 175 | |
| Full,Unfinished | |
| Full | |
| Vaulted/Cathedral Ceilings, Bar-Wet, Hardwood Floors, First Floor Bedroom, First Floor Laundry | |
| Double Oven, Range, Microwave, Dishwasher, Refrigerator, High End Refrigerator, Bar Fridge, Washer, Dryer, Disposal, Stainless Steel Appliance(s), Wine Refrigerator | |
| Not in DB | |
| — | |
| — | |
| — | |
| Wood Burning, Gas Log, Gas Starter |
Tax History
| Year | Property Taxes |
|---|---|
| 2013 | $11,672 |
Contact Agent
Nearby Similar Homes
1128 Kingsmill Drive, Algonquin, Illinois 60102
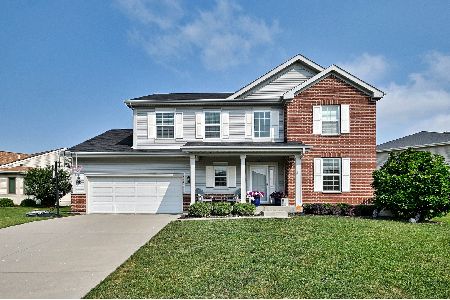
For Sale
$544,900
4 beds / 2.1 baths / 2,975 ft2
Single Family / Built: 2014
3
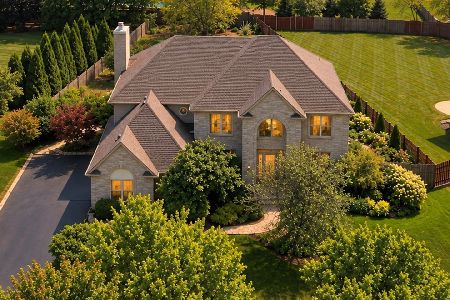
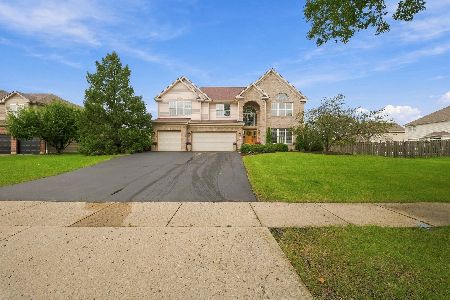
651 Clover Drive, Algonquin, Illinois 60102
For Sale
$725,000
5 beds / 4.1 baths / 5,159 ft2
Single Family / Built: 2004
64
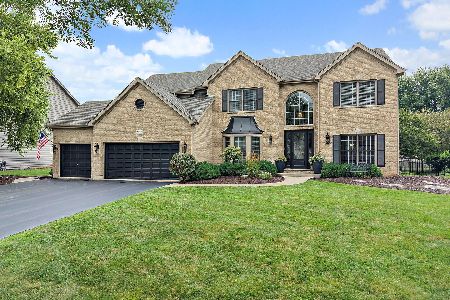
701 Fairway View Drive, Algonquin, Illinois 60102
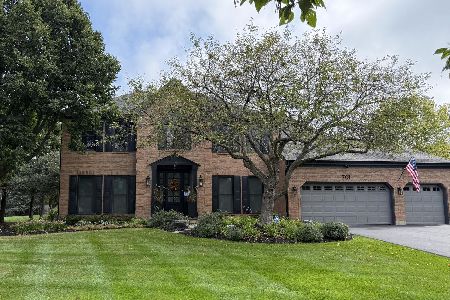
For Sale
$739,000
4 beds / 2.1 baths / 3,000 ft2
Single Family / Built: 1992
33
Nearby Sold Comparables


Contact Agent
Listing Provided By
RE/MAX Unlimited Northwest
