

780 Foxglove Drive, Algonquin, Illinois 60102


$799,999
|
For Sale
|
|
| Status: | Active |
| Sqft: | 4,006 |
| Cost/Sqft: | $200 |
| Beds: | 4 |
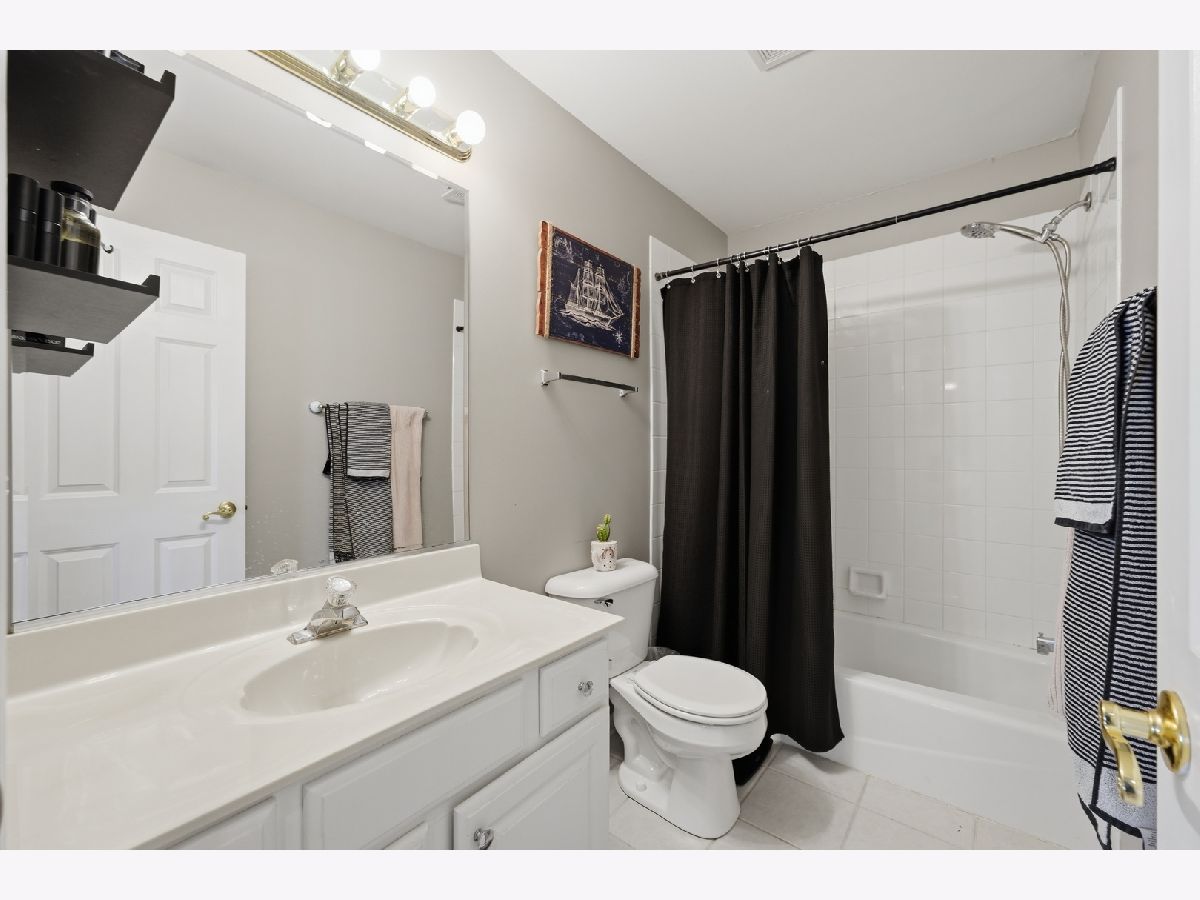
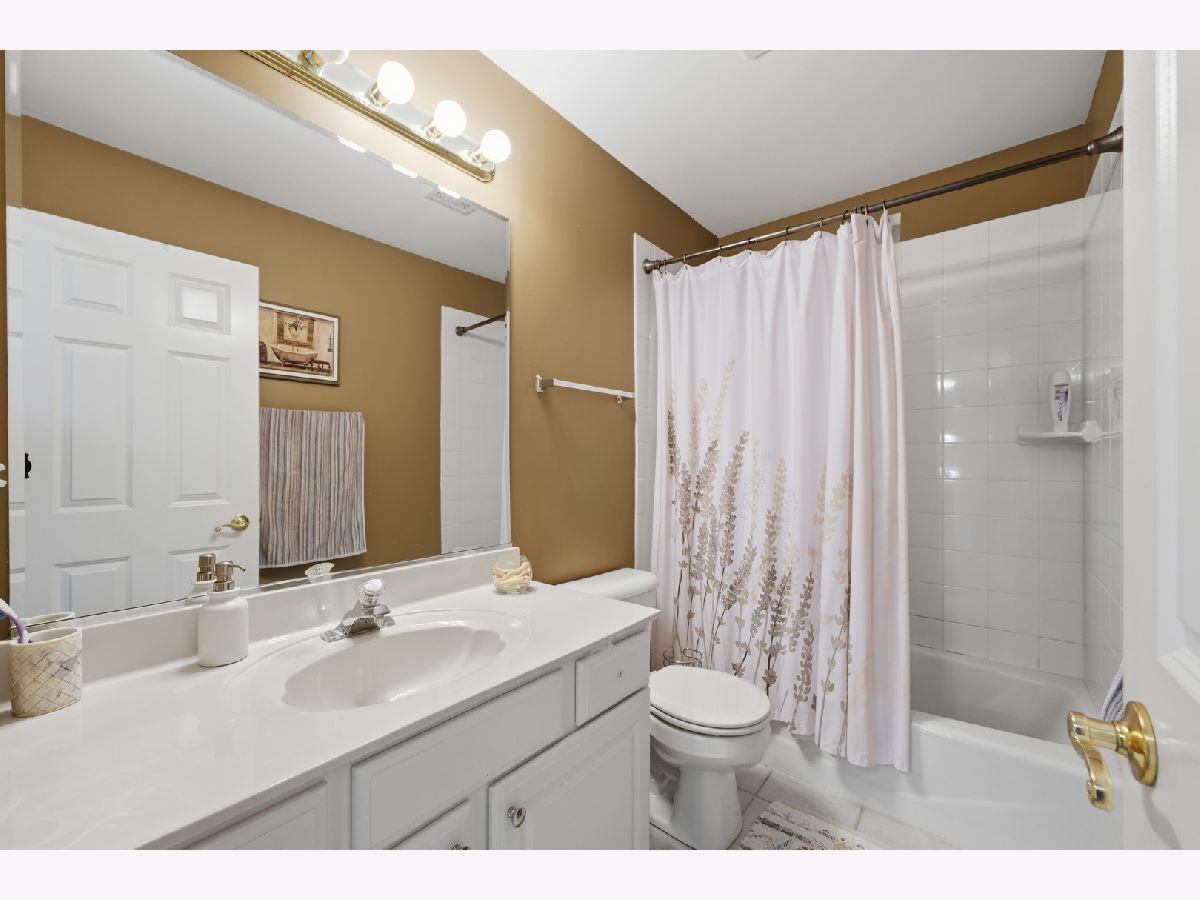
| Baths: | 4 |
| Year Built: | 2002 |
| Property Taxes: | $14,116 |
| Lot Size: | 0,43 |
Description
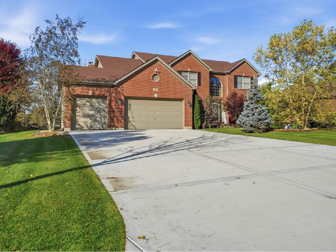
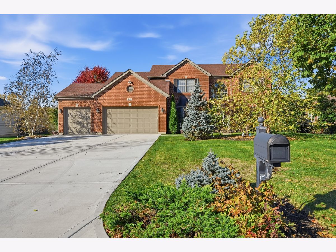
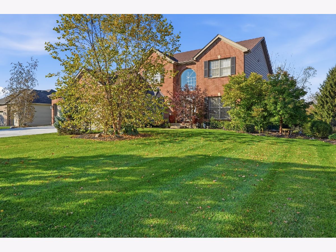
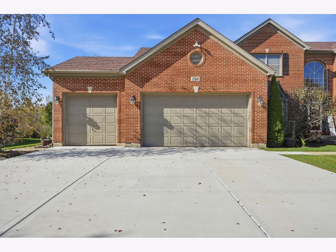
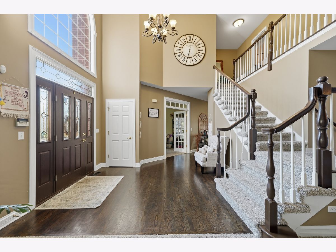
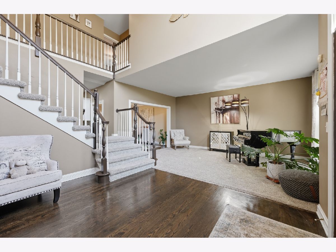
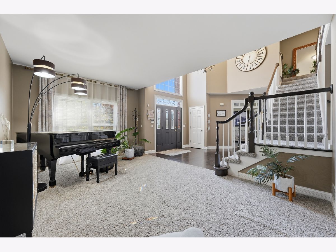
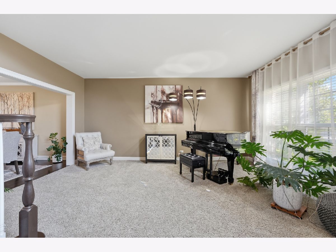
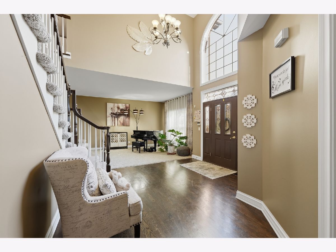
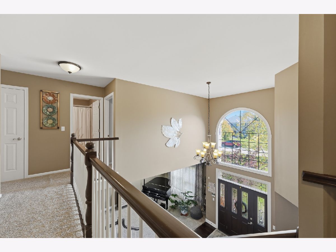
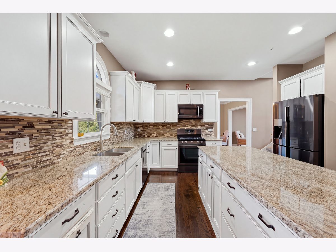
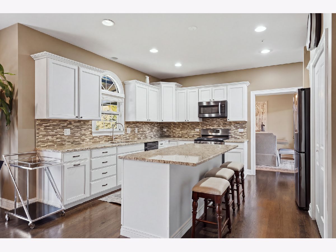
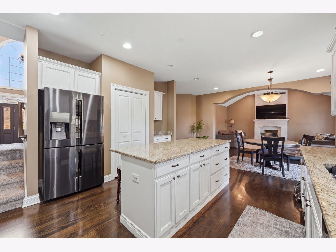
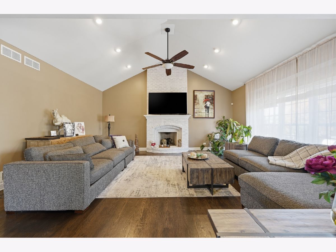
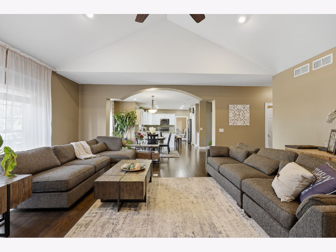
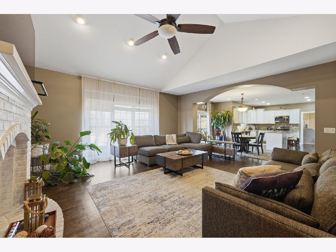
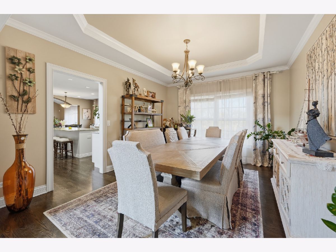
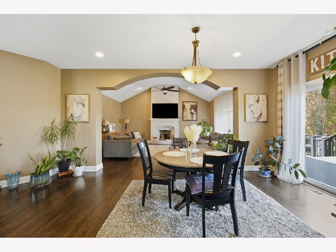
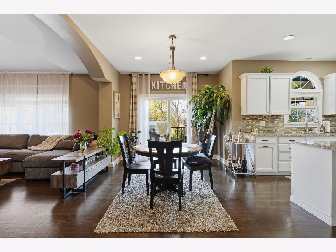
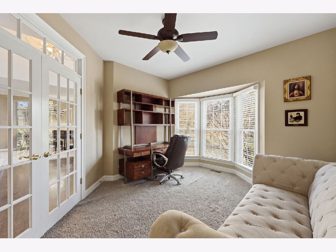
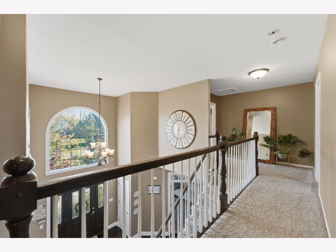
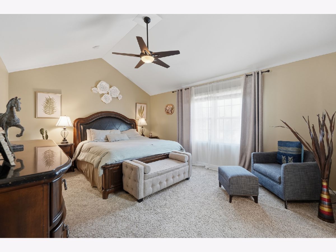
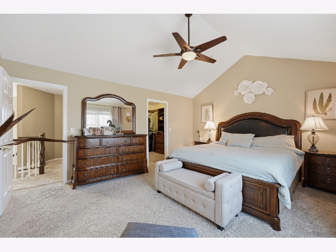
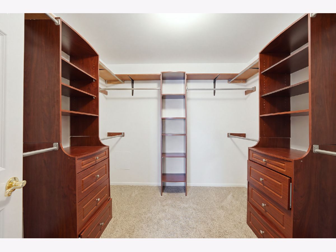
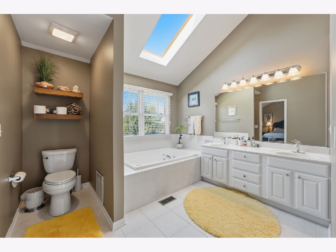
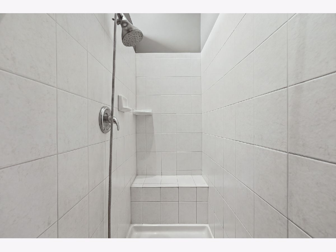
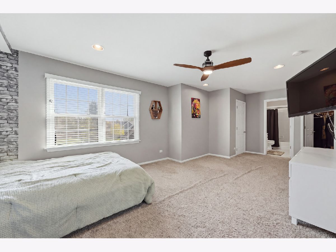
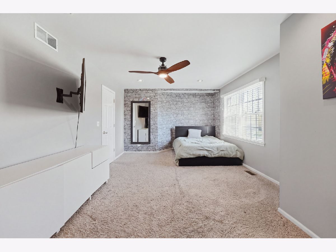
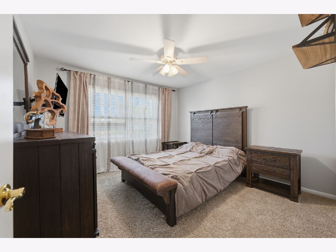
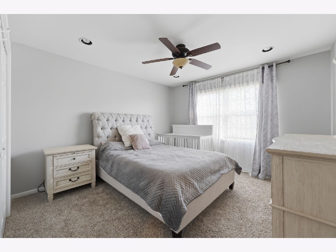
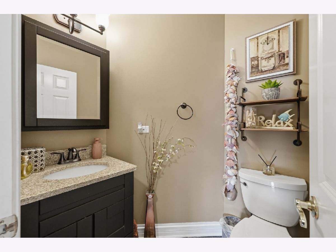
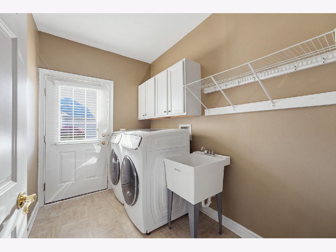
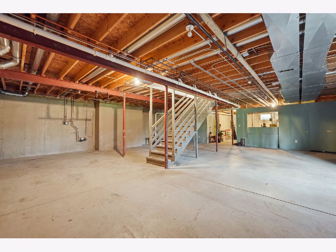
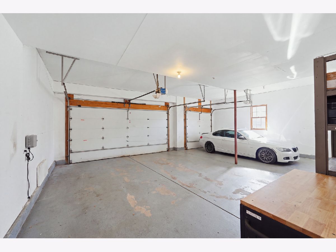
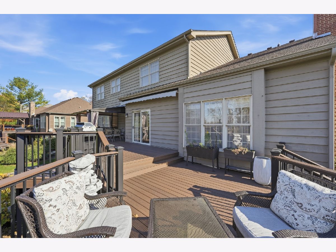
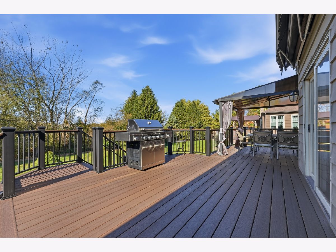
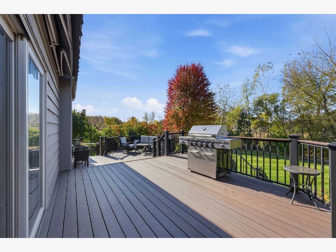
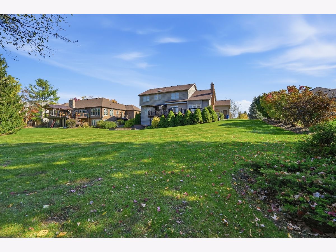
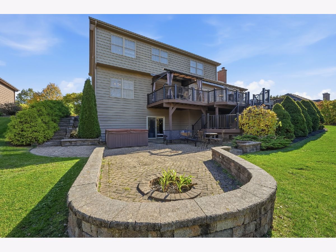
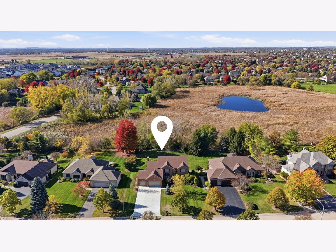
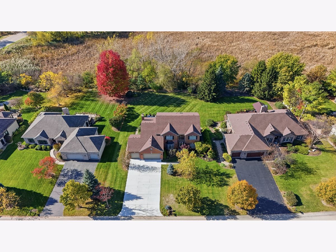
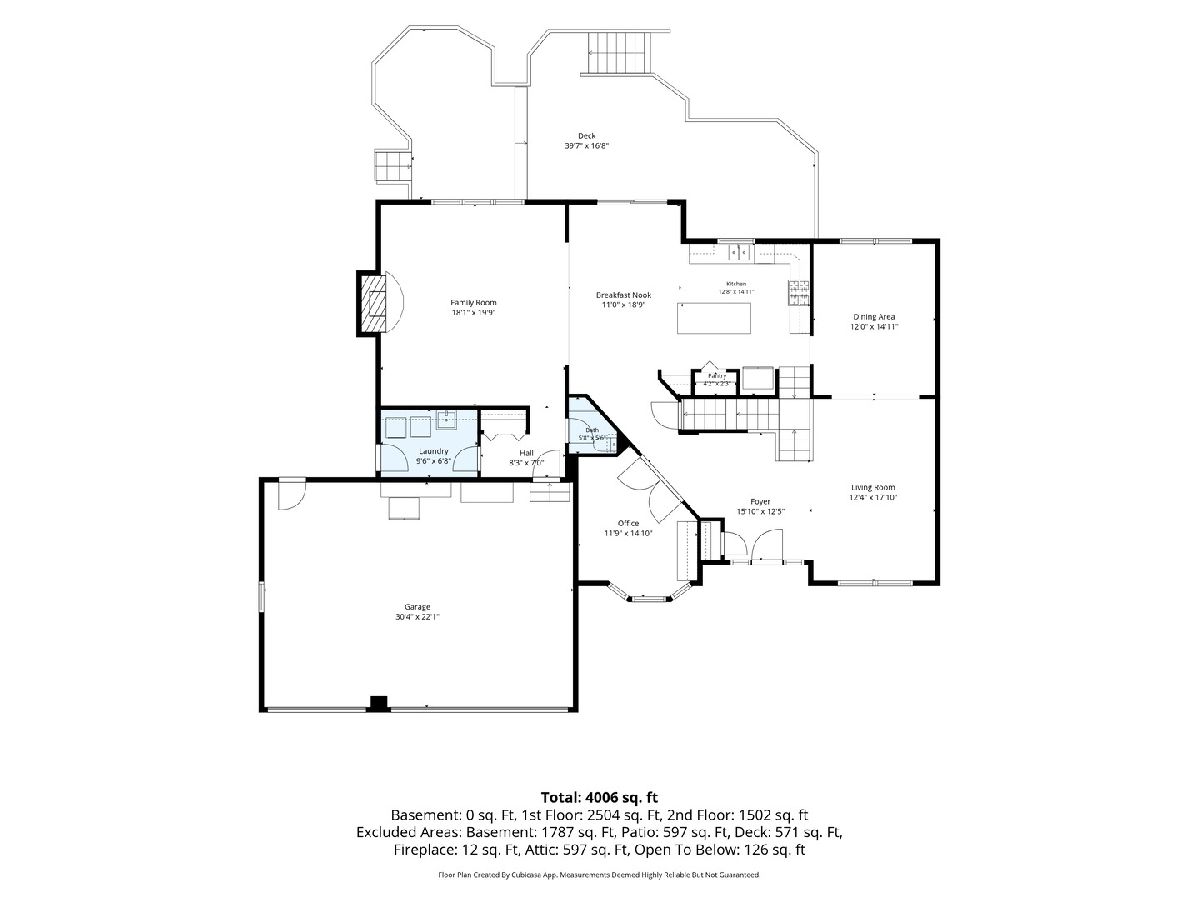
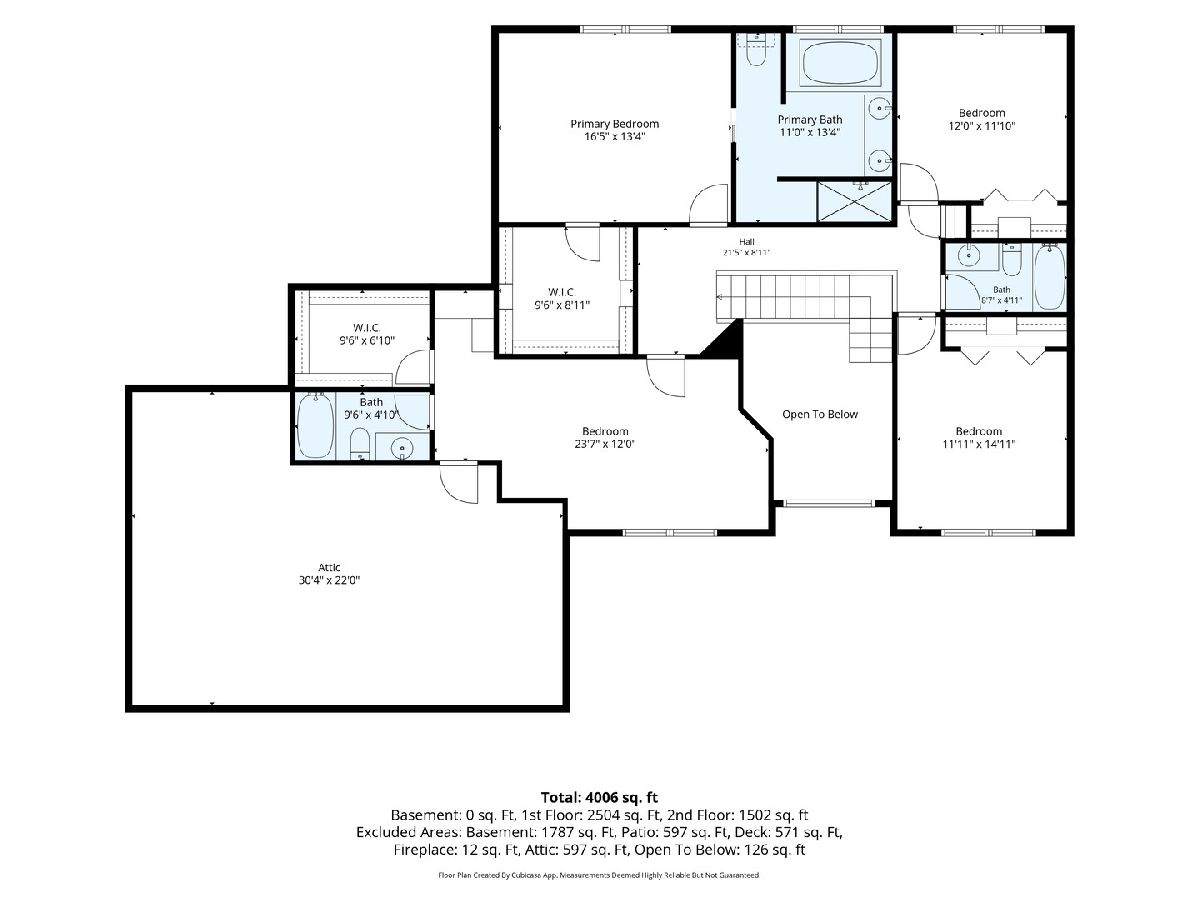
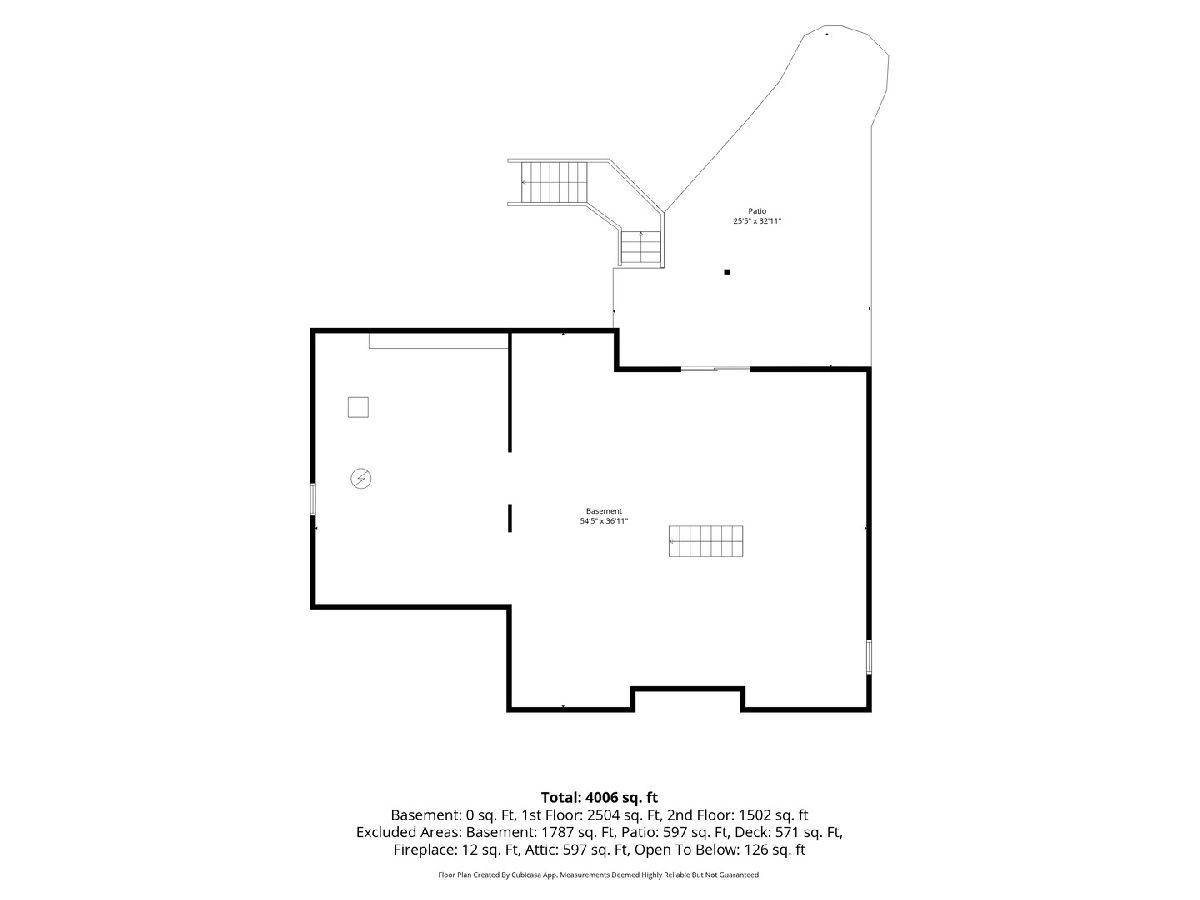
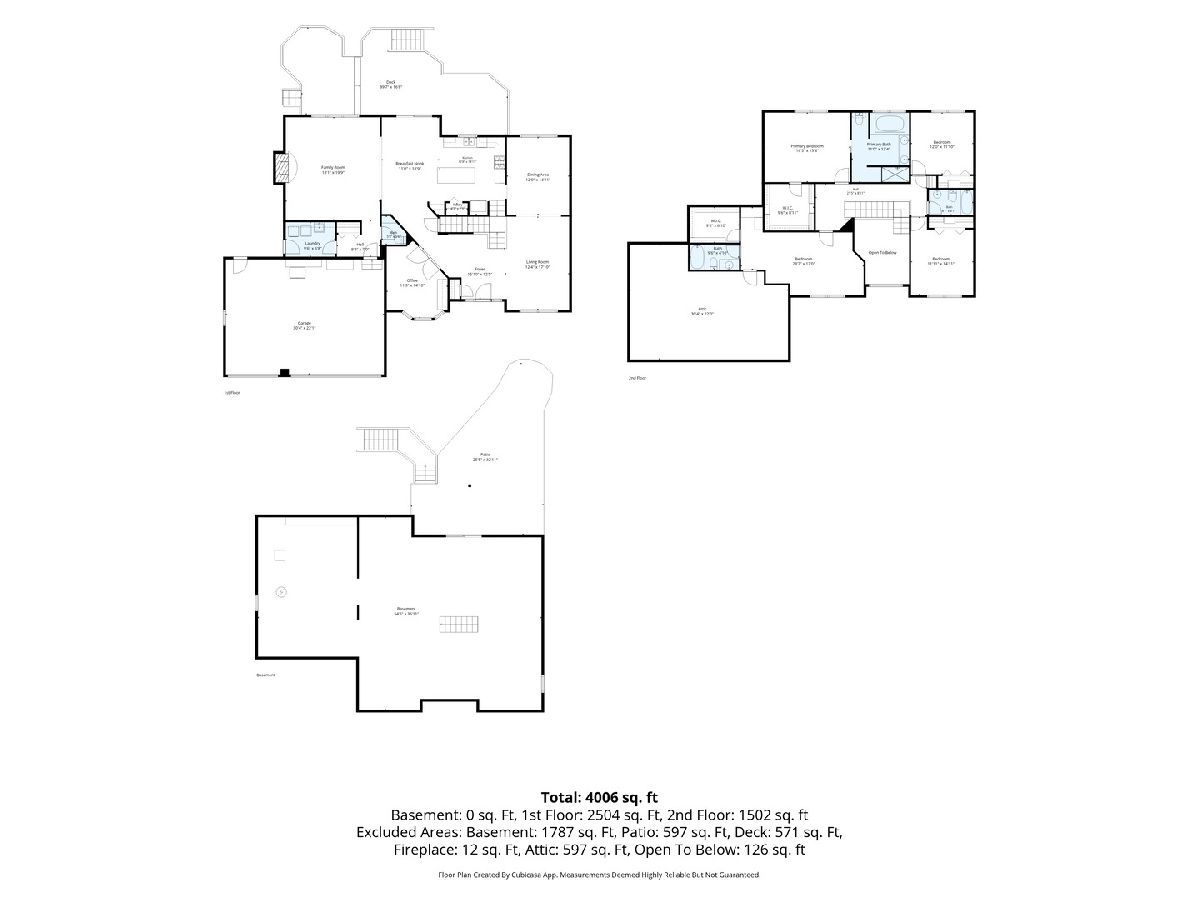
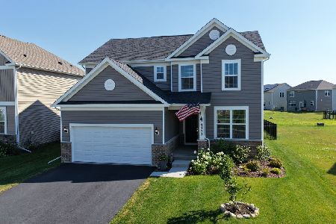
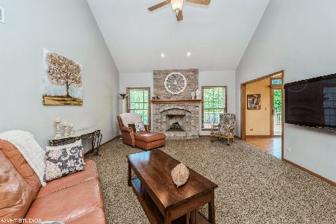
Discover the charm of this impressive two-story contemporary home, perfectly situated on a beautiful approximately 0.43-acre lot adjacent to a peaceful nature preserve in the desirable Terrace Lakes area. Offering 4 bedrooms, 3.5 bathrooms, and an abundance of living space, this home is designed for comfortable everyday living and memorable entertaining. Step inside and be welcomed by soaring vaulted ceilings, skylights, hardwood flooring, and a warm, inviting fireplace that creates an elegant yet comfortable atmosphere. The spacious kitchen features an island, breakfast bar, and double oven, offering the perfect gathering place for family and friends. A separate dining room, private den, and convenient first-floor laundry add to the home's thoughtful layout. Retreat to the spacious primary suite featuring a private bath with dual sinks, separate shower, and relaxing whirlpool tub. The outdoor living experience is just as impressive! Enjoy the NEW DECK (2025), perfect for morning coffee, summer gatherings, or simply unwinding while taking in the peaceful natural surroundings. The NEW DRIVEWAY (2025) adds fresh curb appeal and a welcoming first impression. The unfinished WALKOUT basement offers an exciting opportunity to create additional living space tailored to your needs. Whether you envision a recreation room, home theater, fitness area, guest suite, or additional entertaining space, the possibilities are yours to explore! A bathroom rough-in adds even more potential for future expansion. Additional highlights include an attached 3-car garage and a generous lot offering room to enjoy the outdoors. Enjoy the perfect balance of space, privacy, and convenience, with nearby shopping, dining, schools, parks, commuter transportation, and major roadways. A wonderful opportunity to make this special Algonquin property your next home!
Property Specifics
| Single Family | |
| — | |
| Contemporary,Tudor | |
| 2002 | |
| Unfinished, Walk-Out Access | |
| 1,787 | |
| Brick, Cedar | |
| — | |
| — | |
| No | |
| 0.43 |
| — | |
| — | |
| — / Not Applicable | |
| None | |
| Public | |
| Public Sewer | |
| Central Air | |
| Gas, Forced Air | |
| 12801070 | |
| 1836251007 |
Room Specifics
Total Bedrooms: 4
Bedrooms Above Ground: 4
Bedrooms Below Ground: 0
Dimensions: 16X13
Floor Type: —
Dimensions: 12X11
Floor Type: —
Dimensions: 24X12
Floor Type: —
Dimensions: 12X15
Floor Type: —
Full Bathrooms: 4
Bathroom Amenities: Whirlpool, Separate Shower
Bathroom in Basement: 0
Dimensions: 12X15
Floor Type: —
Dimensions: 13X15
Floor Type: —
Features: Island
Dimensions: 9X7
Floor Type: —
Dimensions: 12X18
Floor Type: —
Dimensions: 18X20
Floor Type: —
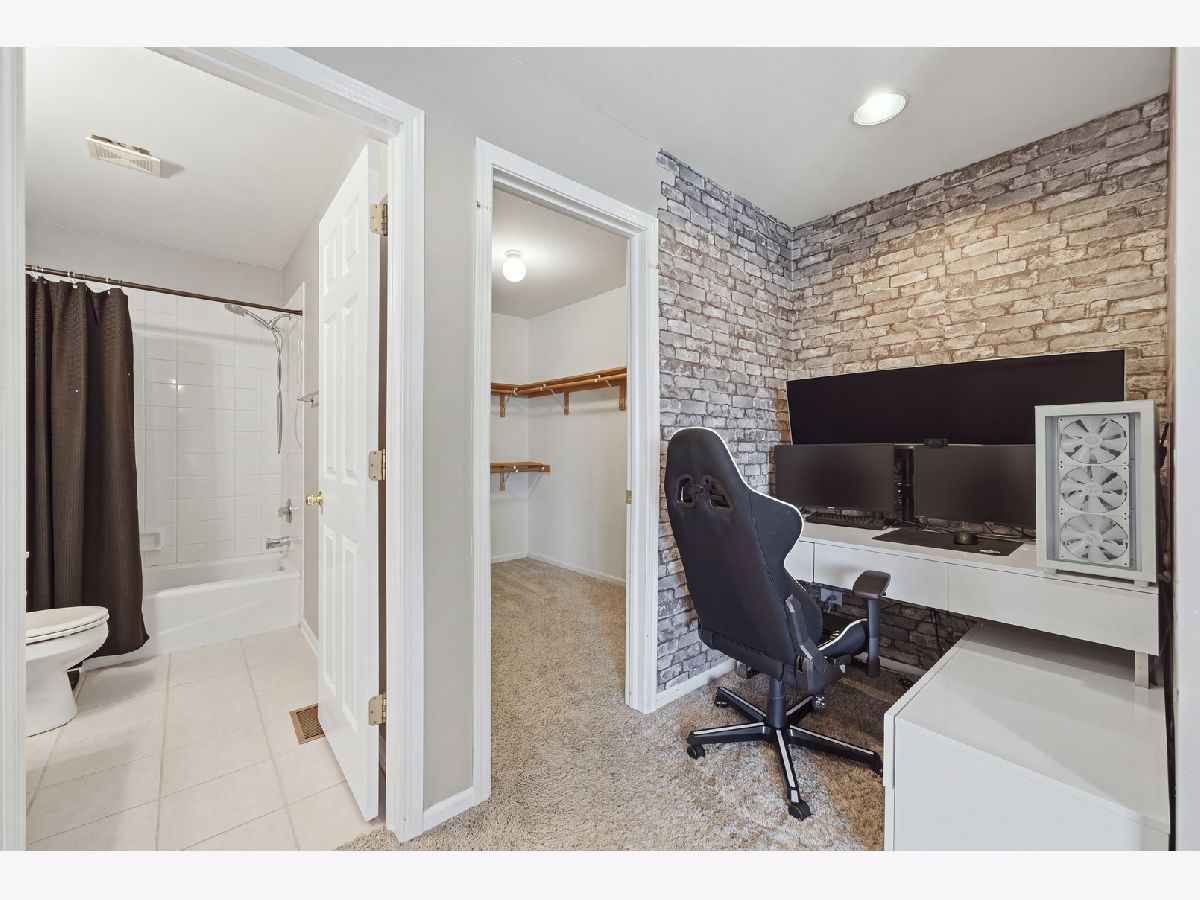
Rooms: Eating Area, Office, Attic, Family Room, Foyer, Mud Room, Walk In Closet, Deck
Name: Eating Area
Dimensions: 11X19
Floor Type: —
Name: Office
Dimensions: 12X15
Floor Type: —
Name: Attic
Dimensions: 30X22
Floor Type: —
Name: Family Room - Down
Dimensions: 18X20
Floor Type: —
Name: Foyer
Dimensions: 16X12
Floor Type: —
Name: Mud Room
Dimensions: 9X7
Floor Type: —
Name: Walk In Closet
Dimensions: 9X7
Floor Type: —
Name: Deck
Dimensions: 40X17
Floor Type: —
Other Specifics
| 3 | |
| — | |
| Concrete, Garage Owned, Attached, Garage | |
| Main Level | |
| Hardwood, Carpet | |
| — | |
| Hot Tub | |
| Landscaped, Backs to Trees/Woods, Views | |
| 103 X 180 X 103 X 180 | |
| Unfinished | |
| Full | |
| Vaulted Ceiling(s), Cathedral Ceiling(s), Walk-In Closet(s) | |
| Range, Microwave, Dishwasher, Refrigerator, Washer, Dryer, Disposal | |
| Not in DB | |
| Sidewalks | |
| — | |
| Gas Log, Gas Starter |
Contact Agent
Nearby Similar Homes





Nearby Sold Comparables


Contact Agent
Listing Provided By
KOMAR
