

1070 Symphony Drive, Aurora, Illinois 60504
Subdivision > Hometown


$174,000
|
Sold
|
|
| Status: | Closed |
| Sqft: | 1,456 |
| Cost/Sqft: | $120 |
| Beds: | 3 |
| Baths: | 3 |
| Year Built: | 2000 |
| Property Taxes: | $4,471 |
| Days On Market: | 2334 |
| Lot Size: | 0,09 |
Description
POPULAR HOMETOWN AURORA 3 BED/2.1 BATH HOME W/ATTACHED 2 CAR GARAGE!! INVITING FRONT PORCH WELCOMES YOU TO KITCHEN W/EATING AREA OPEN TO LIVING ROOM. COZY LIGHT AND BRIGHT FAMILY ROOM W/SLIDING GLASS DOORS TO DECK & CONVENIENT FIRST FLOOR LAUNDRY/MUD ROOM W/GARAGE ACCESS. UPSTAIRS MASTER BEDROOM W/WALK-IN CLOSET AND PRIVATE MASTER BATH AS WELL AS 2 ADDITIONAL BEDROOMS AND HALL BATH. MINUTES FROM RT 30 & 34 SHOPPING, DINING AND ENTERTAINMENT. CLOSE TO I-88, METRA & PACE BUS. PARKS & PONDS IN NEIGHBORHOOD AND CLOSE TO ELEMENTARY SCHOOL.
Property Specifics
| Single Family | |
| — | |
| Traditional | |
| 2000 | |
| None | |
| Vinyl Siding | |
| Asphalt | |
| — | |
| No | |
| 0.09 |
| Kane | |
| Hometown | |
| 82 / Monthly | |
| Insurance | |
| Public | |
| Public Sewer | |
| Central Air | |
| Natural Gas, Forced Air | |
| 10754253 | |
| 1536105059 |
Nearby Schools
| NAME: | DISTRICT: | DISTANCE: | |
|---|---|---|---|
|
Grade School
Olney C Allen Elementary School |
131 | — | |
|
Middle School
Henry W Cowherd Middle School |
131 | Not in DB | |
|
High School
East High School |
131 | Not in DB | |
Property History
| DATE: | EVENT: | PRICE: | SOURCE: |
|---|---|---|---|
| 4 Oct, 2017 | Under contract | $0 | MRED MLS |
| 19 Jul, 2017 | Listed for sale | $0 | MRED MLS |
| 2 Oct, 2019 | Under contract | $0 | MRED MLS |
| 18 Aug, 2019 | Listed for sale | $0 | MRED MLS |
| 27 Aug, 2020 | Sold | $174,000 | MRED MLS |
| 3 Jul, 2020 | Under contract | $174,900 | MRED MLS |
| 20 Jun, 2020 | Listed for sale | $174,900 | MRED MLS |


Room Specifics
All Bedroom Info:
Total Bedrooms: 3
Bedrooms Above Ground: 3
Bedrooms Below Ground: 0
Total Bedrooms: 3
Bedrooms Above Ground: 3
Bedrooms Below Ground: 0
Second Bedroom Info:
Dimensions: —
Location: —Dimensions: —
Floor Type: Carpet
Third Bedroom Info:
Dimensions: —
Location: —Dimensions: —
Floor Type: Carpet
Bathroom Info:
Full Bathrooms: 3
Partial Bathrooms: 1Full Bathrooms: 3
Bathroom Amenities: —
Bathroom in Basement: 0
Dining Room Info:
Dimensions: —
Location: —Dimensions: —
Floor Type: Hardwood
Kitchen Info:
Dimensions: —
Location: —Dimensions: —
Floor Type: Hardwood
Features: Eating Area-Table Space, Pantry-Closet
Laundry Room Info:
Dimensions: —
Location: —Dimensions: —
Floor Type: Hardwood
Living Room Info:
Dimensions: —
Location: —Dimensions: —
Floor Type: Hardwood
Family Room Info:
Dimensions: —
Location: —Dimensions: —
Floor Type: Carpet
Additional Rooms Info:
Rooms: No additional rooms
Basement: NoneRooms: No additional rooms
Other Specifics
| 2 | |
| Concrete Perimeter | |
| Garage | |
| — | |
| — | |
| — | |
| Deck, Patio | |
| — | |
| 38.88X100 | |
| — | |
| Full | |
| Hardwood Floors, First Floor Laundry, Walk-In Closet(s) | |
| Range, Dishwasher, Refrigerator, Washer, Dryer, Disposal | |
| Not in DB | |
| Park, Lake, Curbs, Sidewalks, Street Lights, Street Paved | |
| — | |
| — |
Tax History
| Year | Property Taxes |
|---|---|
| 2020 | $4,471 |
Contact Agent
Nearby Similar Homes
1033 Symphony Drive, Aurora, Illinois 60504
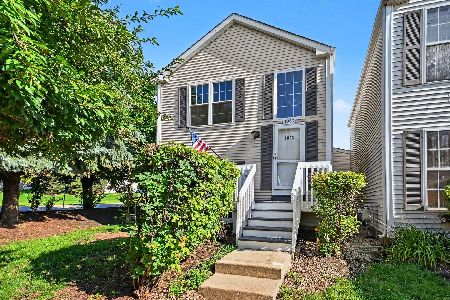
For Sale
$204,900
2 beds / 2.0 baths / 0 ft2
Single Family / Built: 2000
92
1015 Symphony Drive, Aurora, Illinois 60504
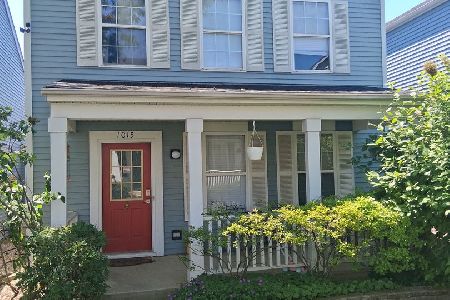
For Sale
$233,000
2 beds / 2.1 baths / 1,288 ft2
Single Family / Built: 2000
53
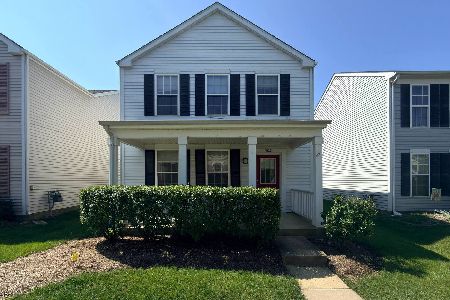
1066 Four Seasons Boulevard, Aurora, Illinois 60504
For Sale
$269,000
2 beds / 1.1 baths / 1,288 ft2
Single Family / Built: 1999
170
1031 Celebration Drive, Aurora, Illinois 60504
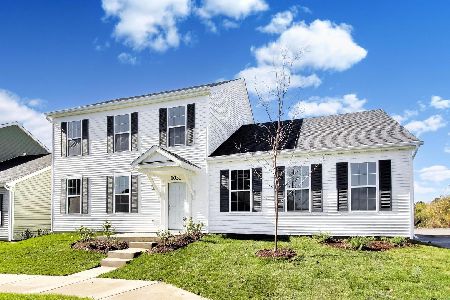
For Sale
$409,870
4 beds / 3.1 baths / 2,040 ft2
Single Family / Built: 2026
18
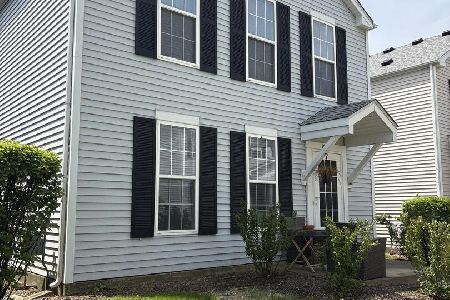
983 Celebration Drive, Aurora, Illinois 60504
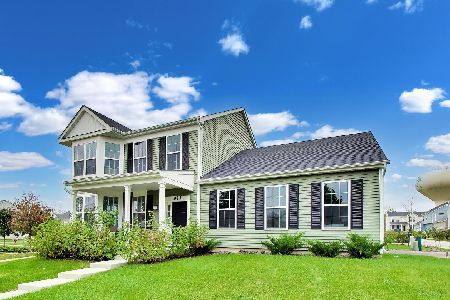
For Sale
$419,870
3 beds / 2.1 baths / 2,150 ft2
Single Family / Built: 2023
26
Nearby Sold Comparables
1064 Symphony Drive, Aurora, Illinois 60504

Sold
$124,900
2 beds / 2.1 baths / 1,160 ft2
Single Family / Built: 2000
6756
1058 Symphony Drive, Aurora, Illinois 60504
Sold
$78,000
2 beds / 1.1 baths / 1,456 ft2
Single Family / Built: 2000
4710
Contact Agent
Listing Provided By
Baird & Warner
