

936 Symphony Drive, Aurora, Illinois 60504
Subdivision > Hometown
Sorry, we are updating photos, please update this page in 15 minutes
$159,000
|
Sold
|
|
| Status: | Closed |
| Sqft: | 0 |
| Cost/Sqft: | — |
| Beds: | 3 |
| Baths: | 3 |
| Year Built: | 2001 |
| Property Taxes: | $4,290 |
| Days On Market: | 6556 |
| Lot Size: | 0,00 |
Description
WOW!! This model has a GREAT FL PLAN! Total of 3 B/R 2.5 Bath. This home is in absolute PERFECT condition. Oak kit cabs & all appl incl. Attached 2 car garage. Spacious fam room w/sgd to fenced private backyard w/concrete patio. Huge master bedroom with walk-in closet. All inclusive Assm. includes: water, lawn service, snow removal & all exterior maintenance. Just move in and enjoy this truly great community!
Property Specifics
| Single Family | |
| — | |
| Traditional | |
| 2001 | |
| None | |
| Aluminum/Vinyl/Steel Siding | |
| Asphalt | |
| VILAGE HAL | |
| No | |
| 0 |
| Kane | |
| Hometown | |
| 166 / Monthly | |
| Water, Insurance, Clubhouse, Exterior Maintenance, Lawn Care, Snow Removal, Other | |
| Public | |
| Public Sewer | |
| Central Air | |
| Natural Gas, Forced Air | |
| 07082908 | |
| 1536105084 |
Property History
| DATE: | EVENT: | PRICE: | SOURCE: |
|---|---|---|---|
| 23 Mar, 2009 | Sold | $159,000 | MRED MLS |
| 28 Jan, 2009 | Under contract | $159,900 | MRED MLS |
| 28 Nov, 2008 | Listed for sale | $159,900 | MRED MLS |
| 9 Sep, 2015 | Sold | $133,000 | MRED MLS |
| 20 Jul, 2015 | Under contract | $137,500 | MRED MLS |
| 12 Jun, 2015 | Listed for sale | $137,500 | MRED MLS |
| 17 Apr, 2018 | Sold | $154,000 | MRED MLS |
| 1 Mar, 2018 | Under contract | $160,000 | MRED MLS |
| — | Last price change | $163,000 | MRED MLS |
| 15 Nov, 2017 | Listed for sale | $165,000 | MRED MLS |
Sorry, we are updating photos, please update this page in 15 minutes
Room Specifics
All Bedroom Info:
Total Bedrooms: 3
Bedrooms Above Ground: 3
Bedrooms Below Ground: 0
Total Bedrooms: 3
Bedrooms Above Ground: 3
Bedrooms Below Ground: 0
Second Bedroom Info:
Dimensions: —
Location: —Dimensions: —
Floor Type: Carpet
Third Bedroom Info:
Dimensions: —
Location: —Dimensions: —
Floor Type: Carpet
Bathroom Info:
Full Bathrooms: 3
Partial Bathrooms: 1Full Bathrooms: 3
Bathroom Amenities: —
Bathroom in Basement: 0
Dining Room Info:
Dimensions: —
Location: —Dimensions: —
Floor Type: Vinyl
Kitchen Info:
Dimensions: —
Location: —Dimensions: —
Floor Type: Vinyl
Features: Eating Area-Breakfast Bar, Pantry-Closet
Laundry Room Info:
Dimensions: —
Location: —Dimensions: —
Floor Type: Vinyl
Living Room Info:
Dimensions: —
Location: —Dimensions: —
Floor Type: Carpet
Family Room Info:
Dimensions: —
Location: —Dimensions: —
Floor Type: Carpet
Additional Rooms Info:
Rooms: Utility Room-1st Floor
Basement: NoneRooms: Utility Room-1st Floor
Other Specifics
| 2 | |
| Concrete Perimeter | |
| Garage | |
| — | |
| — | |
| — | |
| Patio | |
| Common Grounds, Fenced Yard, Landscaped | |
| COMMON | |
| Full | |
| Full | |
| — | |
| Range, Dishwasher, Refrigerator, Washer, Dryer, Disposal | |
| Not in DB | |
| Clubhouse, Sidewalks, Street Lights, Street Paved | |
| — | |
| — |
Tax History
| Year | Property Taxes |
|---|---|
| 2009 | $4,290 |
| 2015 | $1,929 |
| 2018 | $2,392 |
Contact Agent
Nearby Similar Homes
1033 Symphony Drive, Aurora, Illinois 60504
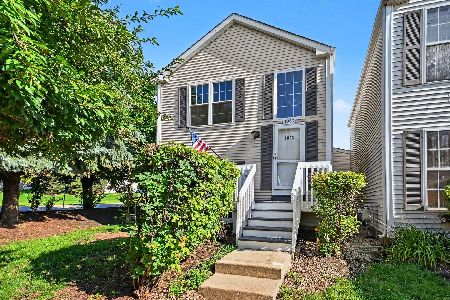
For Sale
$204,900
2 beds / 2.0 baths / 0 ft2
Single Family / Built: 2000
92
1015 Symphony Drive, Aurora, Illinois 60504
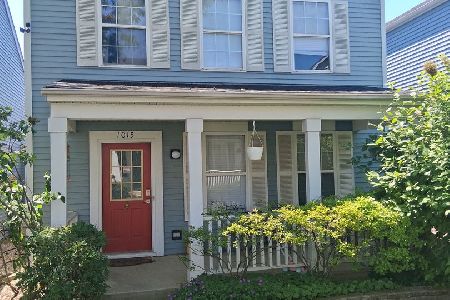
For Sale
$233,000
2 beds / 2.1 baths / 1,288 ft2
Single Family / Built: 2000
53
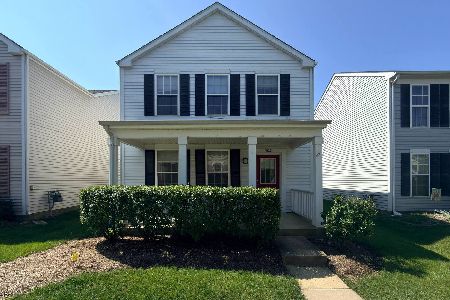
1066 Four Seasons Boulevard, Aurora, Illinois 60504
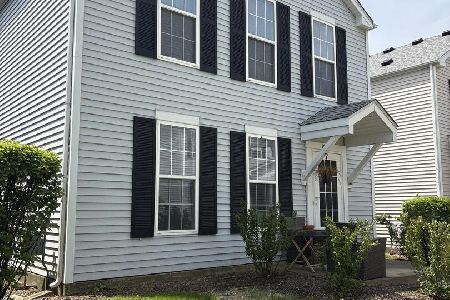
For Sale
$269,000
2 beds / 1.1 baths / 1,288 ft2
Single Family / Built: 1999
170
1031 Celebration Drive, Aurora, Illinois 60504
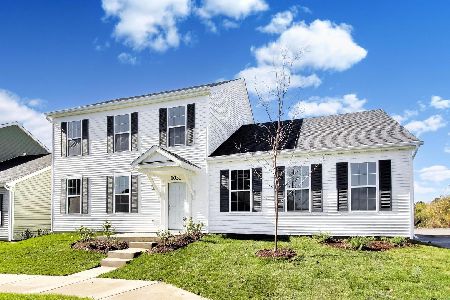
For Sale
$409,870
4 beds / 3.1 baths / 2,040 ft2
Single Family / Built: 2026
18
983 Celebration Drive, Aurora, Illinois 60504
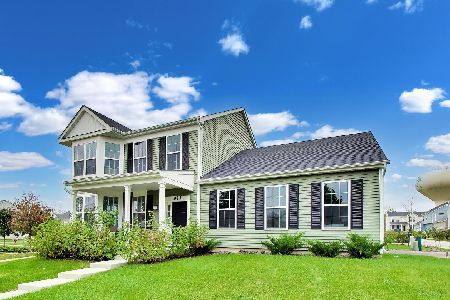
For Sale
$419,870
3 beds / 2.1 baths / 2,150 ft2
Single Family / Built: 2023
26
Nearby Sold Comparables
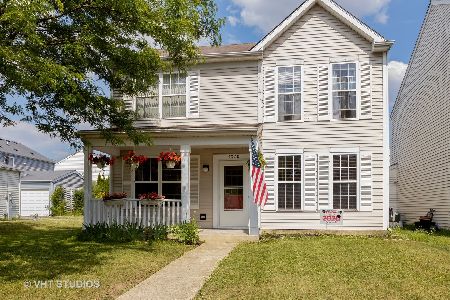
1064 Symphony Drive, Aurora, Illinois 60504

Sold
$124,900
2 beds / 2.1 baths / 1,160 ft2
Single Family / Built: 2000
6756
1058 Symphony Drive, Aurora, Illinois 60504
Sold
$78,000
2 beds / 1.1 baths / 1,456 ft2
Single Family / Built: 2000
4710
Contact Agent
Listing Provided By
Coldwell Banker Residential
