

10700 Ridgewood Drive, Palos Park, Illinois 60464
Subdivision > Suffield Woods
Sorry, we are updating photos, please update this page in 15 minutes
$450,000
|
Sold
|
|
| Status: | Closed |
| Sqft: | 3,500 |
| Cost/Sqft: | $149 |
| Beds: | 4 |
| Baths: | 3 |
| Year Built: | 2006 |
| Property Taxes: | $8,827 |
| Days On Market: | 6103 |
| Lot Size: | 0,00 |
Description
CUSTOM BUILT ALL BRICK 2-STORY ON PREMIUM LAKE LOT! ONLY 3 YRS OLD! UPGRADES INCLUDE GOURMET KITCHEN W/42" CHERRYWOOD CABNTS. GRANITE,SS APPLNS. CSTM.LIGHTING. OAK HARDWOOD FLRS. FMLY RM.W/ CSTM CABINETRY ENHANCE FRPLCE. LVNG RM. BOASTS SOARING CEILINGS, BALCONY OVERLOOKS FRST FLR. MASTER SUITE W/STUDY/SITTING RM. GLAMOUR BTH JACUZZIE, SEP SHOWER. 2 BDRMS FEAUTURE WALK-IN PLUS BALCONCY. FULL BASEMENT. SPECTACULAR!!!
Property Specifics
| Single Family | |
| — | |
| — | |
| 2006 | |
| Full | |
| Brick | |
| Asphalt | |
| BERKLEY | |
| Yes | |
| — |
| Cook | |
| Suffield Woods | |
| 0 / Not Applicable | |
| None | |
| Lake Michigan | |
| Public Sewer | |
| Central Air | |
| Natural Gas, Forced Air | |
| 07439414 | |
| 23322090080000 |
Property History
| DATE: | EVENT: | PRICE: | SOURCE: |
|---|---|---|---|
| 30 Jun, 2010 | Sold | $450,000 | MRED MLS |
| 19 Mar, 2010 | Under contract | $519,900 | MRED MLS |
| — | Last price change | $529,900 | MRED MLS |
| 10 Feb, 2010 | Listed for sale | $559,900 | MRED MLS |
Sorry, we are updating photos, please update this page in 15 minutes
Room Specifics
All Bedroom Info:
Total Bedrooms: 4
Bedrooms Above Ground: 4
Bedrooms Below Ground: 0
Total Bedrooms: 4
Bedrooms Above Ground: 4
Bedrooms Below Ground: 0
Second Bedroom Info:
Dimensions: —
Location: —Dimensions: —
Floor Type: Carpet
Third Bedroom Info:
Dimensions: —
Location: —Dimensions: —
Floor Type: Carpet
Fourth Bedroom Info:
Dimensions: —
Location: —Dimensions: —
Floor Type: Carpet
Bathroom Info:
Full Bathrooms: 3
Partial Bathrooms: 1Full Bathrooms: 3
Bathroom Amenities: Whirlpool, Separate Shower
Bathroom in Basement: 0
Dining Room Info:
Dimensions: —
Location: —Dimensions: —
Floor Type: Hardwood
Kitchen Info:
Dimensions: —
Location: —Dimensions: —
Floor Type: Hardwood
Features: Eating Area-Table Space, Island, Pantry-Closet
Laundry Room Info:
Dimensions: —
Location: —Dimensions: —
Floor Type: Ceramic Tile
Living Room Info:
Dimensions: —
Location: —Dimensions: —
Floor Type: Carpet
Family Room Info:
Dimensions: —
Location: —Dimensions: —
Floor Type: Carpet
Additional Rooms Info:
Rooms: Balcony/Porch/Lanai, Den, Eating Area, Exercise Room, Foyer, Gallery, Great Room, Recreation Room, Sitting Room, Study, Utility Room-1st Floor
Basement: FullRooms: Balcony/Porch/Lanai, Den, Eating Area, Exercise Room, Foyer, Gallery, Great Room, Recreation Room, Sitting Room, Study, Utility Room-1st Floor
Other Specifics
| 2 | |
| Concrete Perimeter | |
| Garage | |
| — | |
| — | |
| — | |
| — | |
| Lake Front, Water View | |
| 115X120 | |
| — | |
| Full | |
| First Floor Bedroom | |
| Double Oven, Microwave, Dishwasher, Disposal | |
| Not in DB | |
| Sidewalks, Street Lights, Street Paved | |
| — | |
| Gas Starter |
Tax History
| Year | Property Taxes |
|---|---|
| 2010 | $8,827 |
Contact Agent
Nearby Similar Homes
10670 Palos West Drive, Palos Park, Illinois 60464
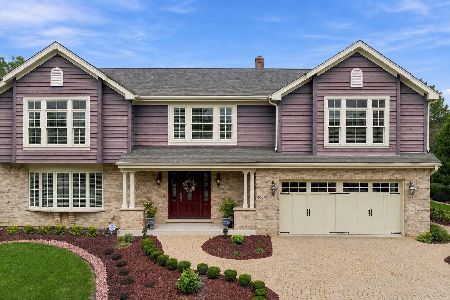
For Sale
$725,000
4 beds / 2.1 baths / 2,650 ft2
Single Family / Built: 1990
29
Nearby Sold Comparables
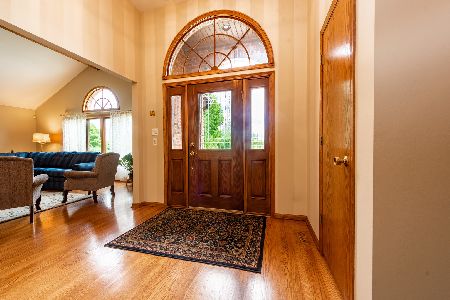
10655 Ridgewood Drive, Palos Park, Illinois 60464

Sold
$399,000
4 beds / 2.1 baths / 3,481 ft2
Single Family / Built: 2008
5138
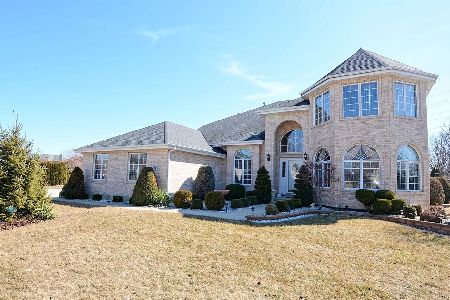
10701 Ridgewood Drive, Palos Park, Illinois 60464
Sold
$334,900
3 beds / 2.1 baths / 2,639 ft2
Single Family / Built: 1996
4243
Contact Agent
Listing Provided By
RE/MAX Team 2000
