

10700 Tower Drive, Orland Park, Illinois 60467
Subdivision > Victoria Place
Sorry, we are updating photos, please update this page in 15 minutes
$378,000
|
Sold
|
|
| Status: | Closed |
| Sqft: | 2,800 |
| Cost/Sqft: | $139 |
| Beds: | 5 |
| Baths: | 3 |
| Year Built: | 1991 |
| Property Taxes: | $8,408 |
| Days On Market: | 4410 |
| Lot Size: | 0,00 |
Description
Stately White Brick Georgian-Sought-after area-Move-in Condition-Formal LR/DR-Eat-in Kitchen w/ Granite+Built-in SS Applncs-Huge FR w/ Frplc-Main Lvl 5thBR/Den-Main Lvl Laundry-Hardwood-Mstr Suite w/ Whrlpl/Sep shower/double van/walk-in closet-Walk-in closets in 3 upper BRs-Fin Full Bsmt w/Rec Rm & cabinets+ sink-Zoned HVAC-New Text Roof 6/14-Huge patio-Undgrnd Sprnklrs-Great level lot! Mins to Metra-Must See-Clean!
Property Specifics
| Single Family | |
| — | |
| Traditional | |
| 1991 | |
| Full | |
| Brick, Cedar | |
| Asphalt | |
| — | |
| No | |
| — |
| Cook | |
| Victoria Place | |
| 0 / Not Applicable | |
| None | |
| Lake Michigan | |
| Public Sewer, Sewer-Storm | |
| Central Air, Zoned | |
| Natural Gas, Forced Air, Sep Heating Systems - 2+, Zoned | |
| 08741619 | |
| 27292050060000 |
Property History
| DATE: | EVENT: | PRICE: | SOURCE: |
|---|---|---|---|
| 16 Dec, 2014 | Sold | $378,000 | MRED MLS |
| 21 Oct, 2014 | Under contract | $389,000 | MRED MLS |
| 30 Sep, 2014 | Listed for sale | $389,000 | MRED MLS |
Sorry, we are updating photos, please update this page in 15 minutes
Room Specifics
All Bedroom Info:
Total Bedrooms: 5
Bedrooms Above Ground: 5
Bedrooms Below Ground: 0
Total Bedrooms: 5
Bedrooms Above Ground: 5
Bedrooms Below Ground: 0
Second Bedroom Info:
Dimensions: —
Location: —Dimensions: —
Floor Type: Carpet
Third Bedroom Info:
Dimensions: —
Location: —Dimensions: —
Floor Type: Carpet
Fourth Bedroom Info:
Dimensions: —
Location: —Dimensions: —
Floor Type: Carpet
Bathroom Info:
Full Bathrooms: 3
Partial Bathrooms: 1Full Bathrooms: 3
Bathroom Amenities: Whirlpool, Separate Shower, Double Sink
Bathroom in Basement: 0
Dining Room Info:
Dimensions: —
Location: —Dimensions: —
Floor Type: Hardwood
Kitchen Info:
Dimensions: —
Location: —Dimensions: —
Floor Type: Ceramic Tile
Features: Eating Area-Breakfast Bar, Eating Area-Table Space, Pantry-Closet
Laundry Room Info:
Dimensions: —
Location: —Dimensions: —
Floor Type: Ceramic Tile
Living Room Info:
Dimensions: —
Location: —Dimensions: —
Floor Type: Hardwood
Family Room Info:
Dimensions: —
Location: —Dimensions: —
Floor Type: Carpet
Additional Rooms Info:
Rooms: Kitchen, Bedroom 5, Eating Area, Foyer, Recreation Room, Storage
Basement: FullRooms: Kitchen, Bedroom 5, Eating Area, Foyer, Recreation Room, Storage
Other Specifics
| 2 | |
| Concrete Perimeter | |
| Garage | |
| — | |
| — | |
| — | |
| Patio, Storms/Screens | |
| — | |
| 84 X 125 | |
| Pull Down Stair | |
| Full | |
| Skylight(s), Hardwood Floors, First Floor Bedroom, First Floor Laundry | |
| Double Oven, Microwave, Dishwasher, Refrigerator, Washer, Dryer, Disposal, Stainless Steel Appliance(s) | |
| Not in DB | |
| Sidewalks, Street Lights, Street Paved | |
| — | |
| Gas Log |
Tax History
| Year | Property Taxes |
|---|---|
| 2014 | $8,408 |
Contact Agent
Nearby Similar Homes
10700 Churchill Drive, Orland Park, Illinois 60467
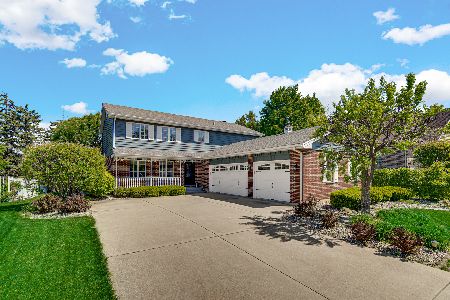
For Sale
$605,000
4 beds / 3.1 baths / 3,690 ft2
Single Family / Built: 1990
35
10826 Frank Lane, Orland Park, Illinois 60467
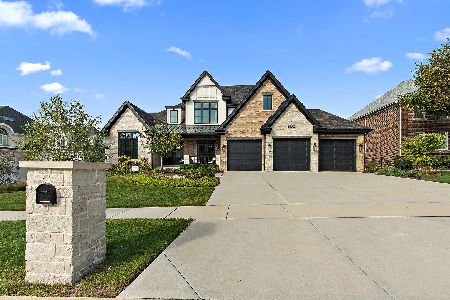
For Sale
$1,499,000
5 beds / 4.1 baths / 6,111 ft2
Single Family / Built: 2023
7
10430 Great Egret Drive, Orland Park, Illinois 60467

For Sale
$800,000
5 beds / 4.1 baths / 3,721 ft2
Single Family / Built: 2001
47
16432 Pear Avenue, Orland Park, Illinois 60467
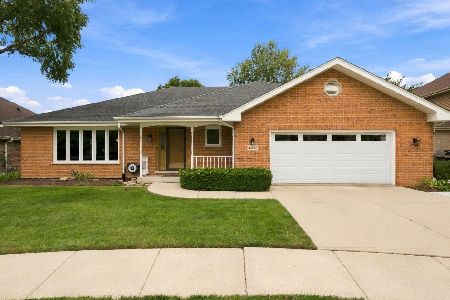
For Sale
$599,900
3 beds / 2.1 baths / 2,224 ft2
Single Family / Built: 1992
24
Nearby Sold Comparables
10710 Tower Drive, Orland Park, Illinois 60467

Sold
$319,000
4 beds / 3.1 baths / 4,216 ft2
Single Family / Built: 1991
5769
10640 Tower Drive, Orland Park, Illinois 60467

Sold
$629,900
5 beds / 4.1 baths / 4,034 ft2
Single Family / Built: 2000
2078

Contact Agent
Listing Provided By
Baird & Warner
