

1071 Deertrail Drive, Antioch, Illinois 60002


$260,000
|
Sold
|
|
| Status: | Closed |
| Sqft: | 2,050 |
| Cost/Sqft: | $124 |
| Beds: | 3 |
| Baths: | 3 |
| Year Built: | 2007 |
| Property Taxes: | $10,995 |
| Days On Market: | 1905 |
| Lot Size: | 0,36 |
Description
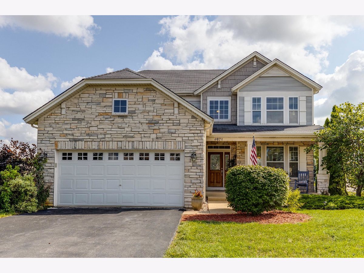
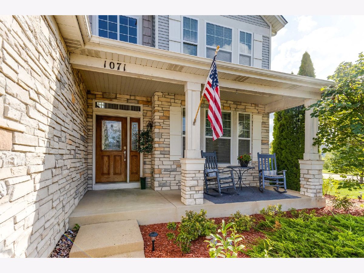
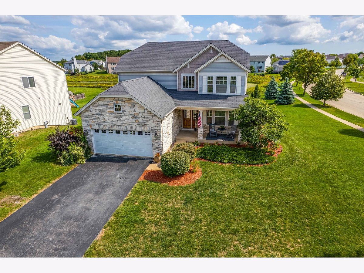
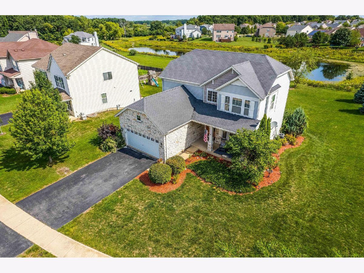
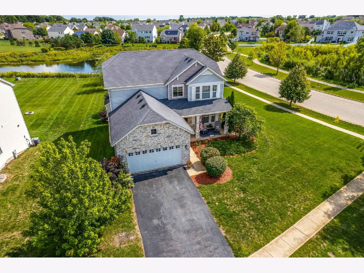
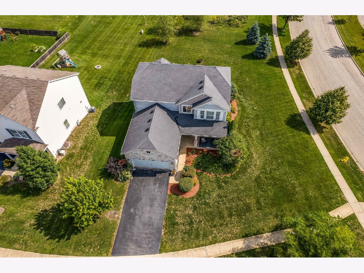
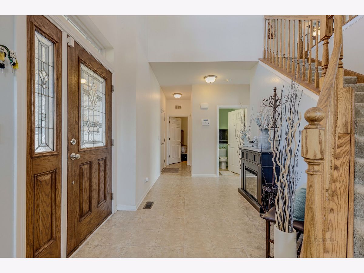
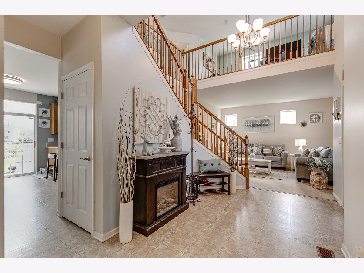
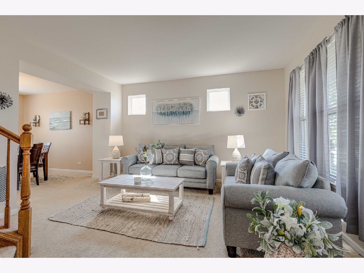
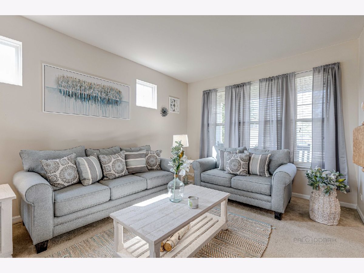
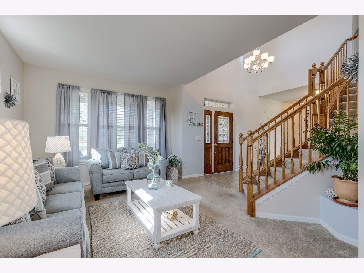
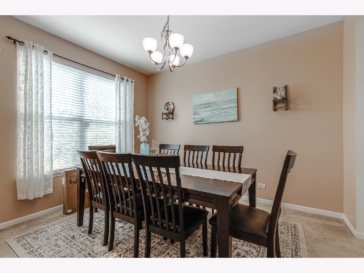
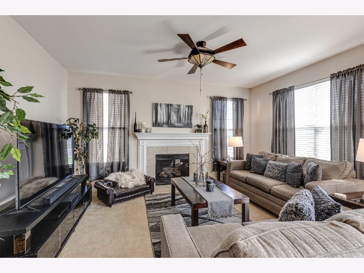
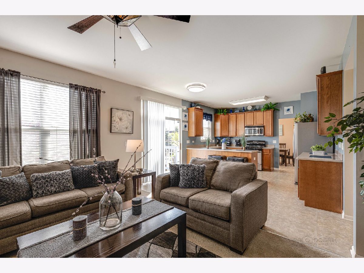
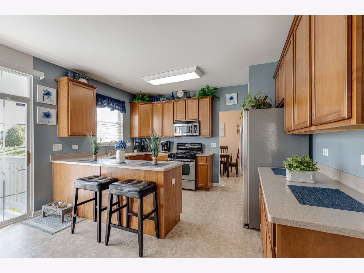
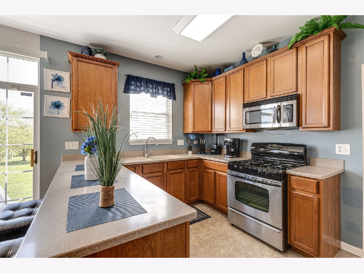
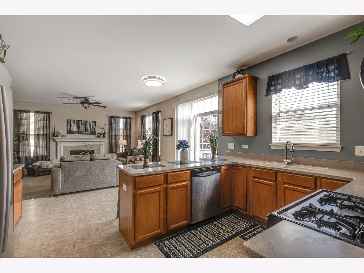
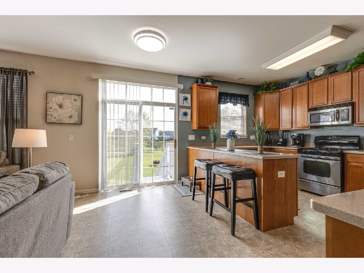
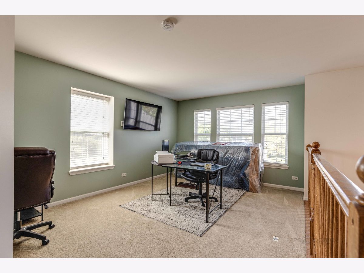
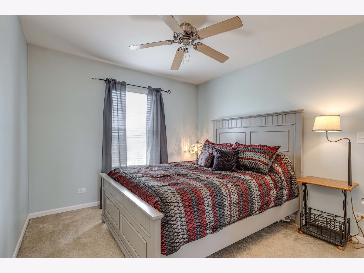
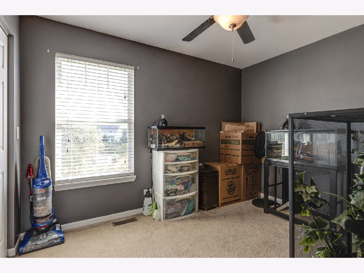
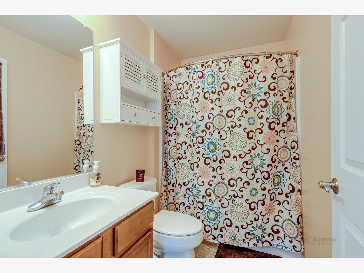
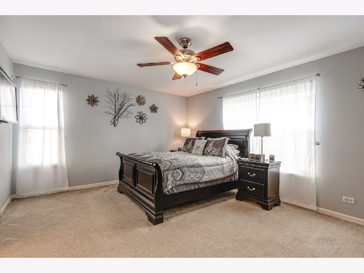
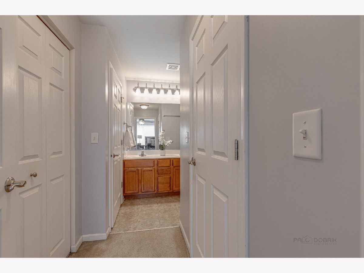
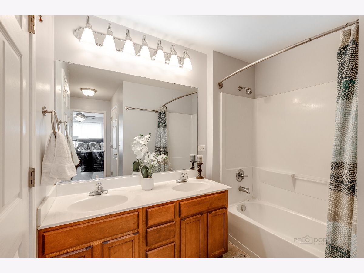
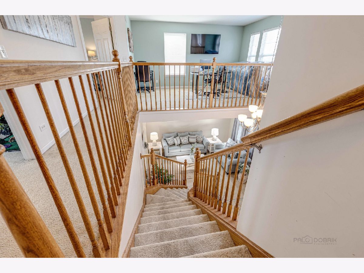
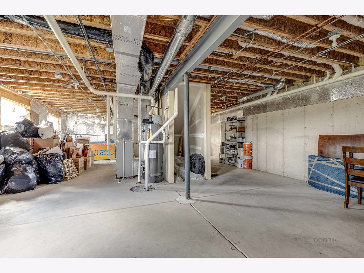
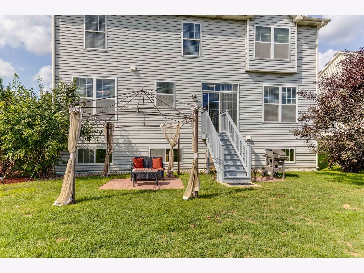
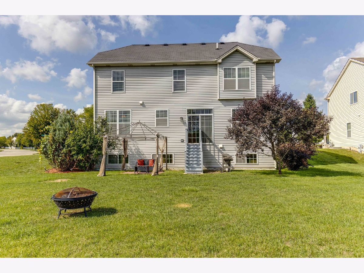
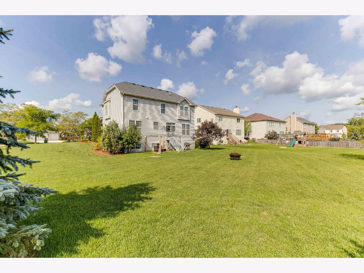
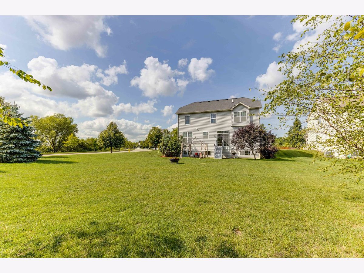
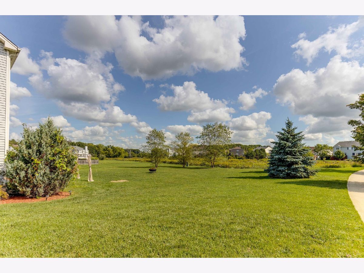
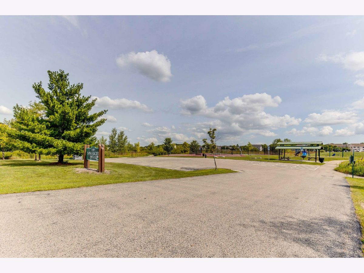
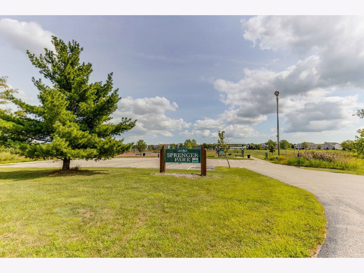
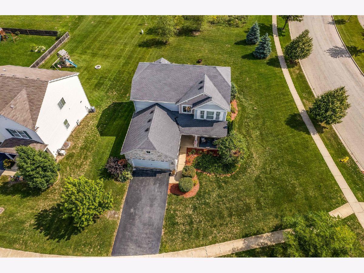
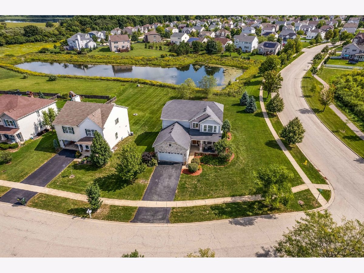
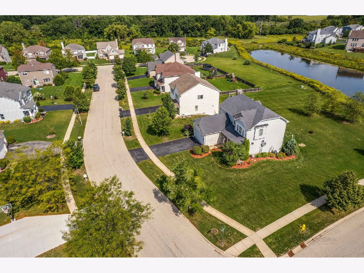
Immediate Occupancy!! Immediate Closing available!Appraised above asking price! Beautiful and spacious 2 story home backing to tranquil pond and fabulous views! Two story foyer is a welcoming feature when greeting guests. Generous in size, there are three bedrooms plus a large loft easily converted to fourth bedroom, or ideal work from home space! Equity potential awaits in the unfinished English basement stubbed for additional bath! Kitchen with stainless steel appliances opens to bright family room with fireplace! Master suite has walk in closet and private full bath with dual sinks! Large corner lot, over 1/3 acre! Across from park! Owner has just replaced rear staircase off kitchen! Well cared for and immaculate! Priced right and ready to go! Riding lawn mower and gazebo remain with property!!
Property Specifics
| Single Family | |
| — | |
| Traditional | |
| 2007 | |
| Full | |
| Vinyl Siding, Stone | |
| Asphalt | |
| — | |
| No | |
| 0.36 |
| Lake | |
| Neuhaven | |
| 98 / Quarterly | |
| None | |
| Lake Michigan | |
| Sewer-Storm | |
| Central Air | |
| Natural Gas, Forced Air | |
| 11209167 | |
| 02113040730000 |
Property History
| DATE: | EVENT: | PRICE: | SOURCE: |
|---|---|---|---|
| 15 May, 2015 | Under contract | $0 | MRED MLS |
| 8 May, 2015 | Listed for sale | $0 | MRED MLS |
| 4 May, 2016 | Under contract | $0 | MRED MLS |
| 28 Apr, 2016 | Listed for sale | $0 | MRED MLS |
| 23 Feb, 2019 | Under contract | $0 | MRED MLS |
| 18 Feb, 2019 | Listed for sale | $0 | MRED MLS |
| 27 Oct, 2021 | Sold | $260,000 | MRED MLS |
| 13 Oct, 2021 | Under contract | $254,750 | MRED MLS |
| 3 Sep, 2021 | Listed for sale | $254,750 | MRED MLS |
Room Specifics
Total Bedrooms: 3
Bedrooms Above Ground: 3
Bedrooms Below Ground: 0
Dimensions: —
Floor Type: Carpet
Dimensions: —
Floor Type: Carpet
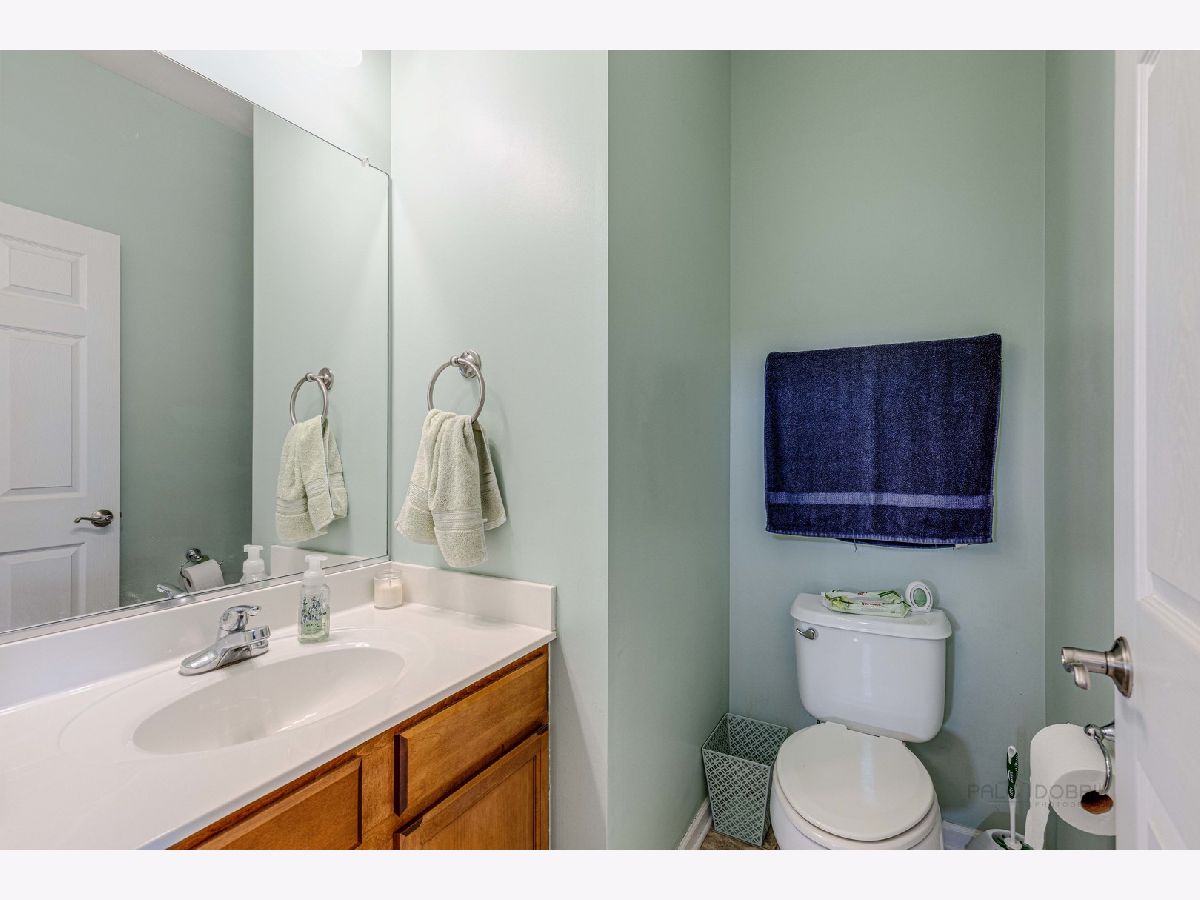
Full Bathrooms: 3
Bathroom Amenities: Double Sink
Bathroom in Basement: 0
Dimensions: —
Floor Type: Carpet
Dimensions: —
Floor Type: Vinyl
Features: Eating Area-Table Space
Dimensions: —
Floor Type: Carpet
Dimensions: —
Floor Type: Carpet
Rooms: Loft
Other Specifics
| 2 | |
| Concrete Perimeter | |
| Garage | |
| — | |
| — | |
| — | |
| Porch | |
| Corner Lot, Pond(s) | |
| 51.3X112.56X91.55 | |
| Unfinished | |
| Full | |
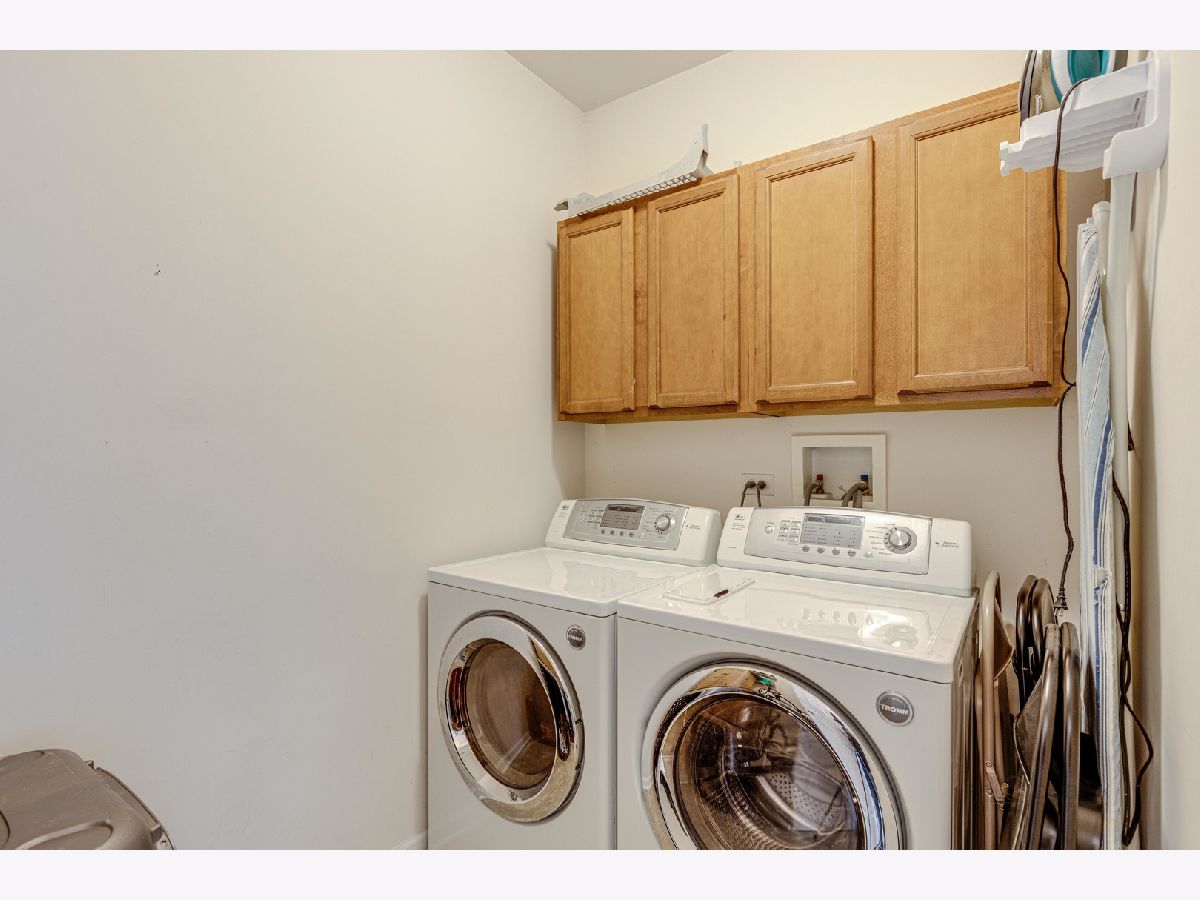
| First Floor Laundry | |
| Range, Microwave, Dishwasher, Refrigerator, Washer, Dryer, Disposal | |
| Not in DB | |
| Park, Lake, Sidewalks, Street Lights, Street Paved | |
| — | |
| Gas Log, Gas Starter |
Tax History
| Year | Property Taxes |
|---|---|
| 2021 | $10,995 |
Contact Agent
Nearby Similar Homes
Nearby Sold Comparables

Contact Agent
Listing Provided By
RE/MAX Suburban
