

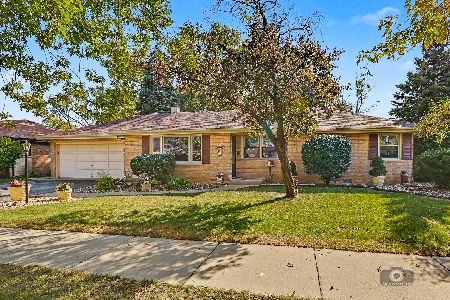
10718 Doric Circle, Palos Hills, Illinois 60465
Subdivision > Palos Meadows
Sorry, we are updating photos, please update this page in 15 minutes
$289,000
|
Sold
|
|
| Status: | Closed |
| Sqft: | 1,718 |
| Cost/Sqft: | $175 |
| Beds: | 3 |
| Baths: | 3 |
| Year Built: | 1979 |
| Property Taxes: | $6,388 |
| Days On Market: | 4253 |
| Lot Size: | 0,17 |
Description
MR AND MRS CLEAN LIVE IN THIS ALL WHITE BRICK SPLIT LEVEL. NOW IT CAN BE YOURS WITH A REASONABLE OFFER. LOCATED IN PALOS SOUTH SCHOOL DIST ON A FULLY FENCED MANICURED YARD. HARDWOOD FLOORING THROUGHOUT THE SPACIOUS ROOMS. SUPER SIZED KITCHEN LEADS OUT TO A BRICK PAVER PATIO. ROOF AND FURNACE ARE 10 YRS OLD THERE'S ANDERSON WINDOWS, SLIDERS AND 2ND KITCHEN. YOU'RE GOING TO LOVE PULLING UP THIS CONCRETE DRIVE EVERYDAY!
Property Specifics
| Single Family | |
| — | |
| Tri-Level | |
| 1979 | |
| Partial | |
| Brick | |
| Asphalt | |
| — | |
| No | |
| 0.17 |
| Cook | |
| Palos Meadows | |
| 0 / Not Applicable | |
| None | |
| Lake Michigan, Public | |
| Public Sewer | |
| Central Air | |
| Natural Gas, Forced Air | |
| 08861511 | |
| 23144070100000 |
Nearby Schools
| NAME: | DISTRICT: | DISTANCE: | |
|---|---|---|---|
|
Grade School
Palos East Elementary School |
118 | — | |
|
Middle School
Palos South Middle School |
118 | Not in DB | |
|
High School
Amos Alonzo Stagg High School |
230 | Not in DB | |
Property History
| DATE: | EVENT: | PRICE: | SOURCE: |
|---|---|---|---|
| 26 Jun, 2015 | Sold | $289,000 | MRED MLS |
| 13 May, 2015 | Under contract | $300,000 | MRED MLS |
| — | Last price change | $325,000 | MRED MLS |
| 13 Mar, 2015 | Listed for sale | $325,000 | MRED MLS |
Sorry, we are updating photos, please update this page in 15 minutes
Room Specifics
All Bedroom Info:
Total Bedrooms: 3
Bedrooms Above Ground: 3
Bedrooms Below Ground: 0
Total Bedrooms: 3
Bedrooms Above Ground: 3
Bedrooms Below Ground: 0
Second Bedroom Info:
Dimensions: —
Location: —Dimensions: —
Floor Type: Hardwood
Third Bedroom Info:
Dimensions: —
Location: —Dimensions: —
Floor Type: Hardwood
Bathroom Info:
Full Bathrooms: 3
Partial Bathrooms: 0Full Bathrooms: 3
Bathroom Amenities: —
Bathroom in Basement: 1
Dining Room Info:
Dimensions: —
Location: —Dimensions: —
Floor Type: Hardwood
Kitchen Info:
Dimensions: —
Location: —Dimensions: —
Floor Type: Hardwood
Features: Eating Area-Table Space, Pantry-Closet
Laundry Room Info:
Dimensions: —
Location: —Dimensions: —
Floor Type: Vinyl
Living Room Info:
Dimensions: —
Location: —Dimensions: —
Floor Type: Hardwood
Family Room Info:
Dimensions: —
Location: —Dimensions: —
Floor Type: Wood Laminate
Additional Rooms Info:
Rooms: Kitchen
Basement: PartialRooms: Kitchen
Other Specifics
| 2 | |
| Concrete Perimeter | |
| Garage | |
| — | |
| — | |
| — | |
| Patio, Porch, Brick Paver Patio | |
| Fenced Yard, Landscaped | |
| 59X122 | |
| Full | |
| Full | |
| Hardwood Floors, Wood Laminate Floors | |
| Range, Microwave, Dishwasher, Refrigerator, Washer, Dryer | |
| Not in DB | |
| Sidewalks, Street Lights, Street Paved | |
| — | |
| — |
Tax History
| Year | Property Taxes |
|---|---|
| 2015 | $6,388 |
Contact Agent
Nearby Similar Homes
10458 81st Avenue, Palos Hills, Illinois 60465
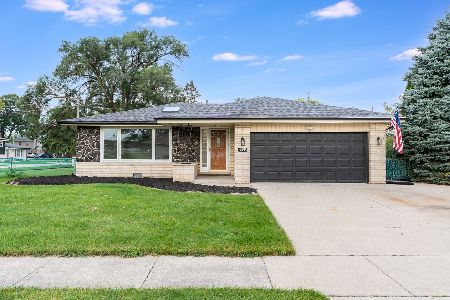
For Sale
$439,900
3 beds / 2.0 baths / 0 ft2
Single Family / Built: 1968
62
10409 82 Avenue, Palos Hills, Illinois 60465
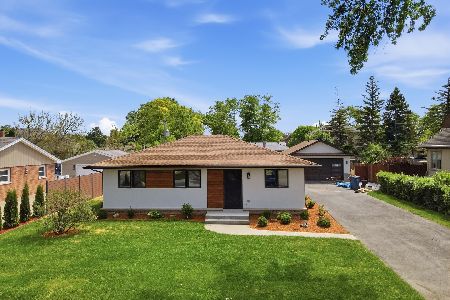
For Sale
$420,000
3 beds / 1.1 baths / 1,600 ft2
Single Family / Built: 1957
47
10614 S 84th Avenue, Palos Hills, Illinois 60465
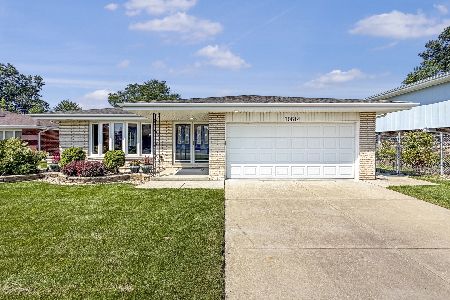
For Sale
$584,900
3 beds / 2.0 baths / 2,283 ft2
Single Family / Built: 1973
48
7917 111th Street, Palos Hills, Illinois 60465

For Sale
$389,500
4 beds / 2.0 baths / 1,741 ft2
Single Family / Built: 1958
36
10347 Alta Drive, Palos Hills, Illinois 60465
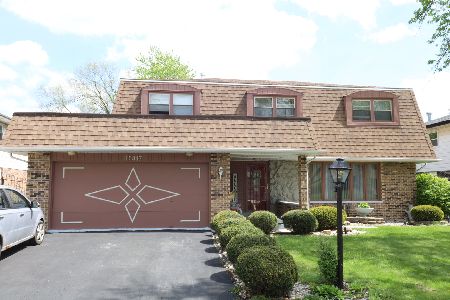
For Sale
$419,000
4 beds / 2.1 baths / 2,693 ft2
Single Family / Built: 1972
138
7917 112th Street, Palos Hills, Illinois 60465
For Sale
$319,900
3 beds / 2.0 baths / 1,674 ft2
Single Family / Built: 1957
9
Nearby Sold Comparables
8120 107th Street, Palos Hills, Illinois 60465

Sold
$239,873
3 beds / 2.0 baths / 1,303 ft2
Single Family / Built: 1987
4229
10741 Doric Circle, Palos Hills, Illinois 60465
Sold
$349,900
3 beds / 2.0 baths / 1,969 ft2
Single Family / Built: 1978
2593
10685 81st Court, Palos Hills, Illinois 60465
Sold
$249,999
4 beds / 2.1 baths / 2,441 ft2
Single Family / Built: 1987
2784
10759 Doric Circle, Palos Hills, Illinois 60465
Sold
$249,900
3 beds / 2.0 baths / 1,510 ft2
Single Family / Built: 1978
6395
8100 107th Street, Palos Hills, Illinois 60465
Sold
$242,000
4 beds / 2.1 baths / 2,532 ft2
Single Family / Built: 1996
3900

Contact Agent
Listing Provided By
RE/MAX Synergy
