

10725 Santa Fe Trail, Huntley, Illinois 60142
Subdivision > Georgian Place
Sorry, we are updating photos, please update this page in 15 minutes
$235,000
|
Sold
|
|
| Status: | Closed |
| Sqft: | 0 |
| Cost/Sqft: | — |
| Beds: | 4 |
| Baths: | 3 |
| Year Built: | 2005 |
| Property Taxes: | $8,310 |
| Days On Market: | 6028 |
| Lot Size: | 0,00 |
Description
Short Sale Please Allow Time for Bank Response. Alleghney Model! Beautiful Home with Hardwood Floors Throughout! Gourmet Kitchen with Cherry Cabinets, Corian Counters & Undermount Sink! Stainless Steel Appliances! Soaring Family Room Ceiling! Brick Front Fireplace w/ Built in Entertainment Area! 1/2 Bath w/ Slate Floor! Den on 1st Floor! 4 Big Bedrooms & Loft! Great Mstr w/ Mstr Bth Soaker Tub & Sep Shwr! Full Bsmt
Property Specifics
| Single Family | |
| — | |
| Colonial | |
| 2005 | |
| Full | |
| Aluminum/Vinyl/Steel Siding | |
| — | |
| ALLEGHENY | |
| No | |
| 0 |
| Mc Henry | |
| Georgian Place | |
| 175 / Annual | |
| Other | |
| Public | |
| Public Sewer | |
| Central Air | |
| Natural Gas, Forced Air | |
| 07509053 | |
| 1827327013 |
Nearby Schools
| NAME: | DISTRICT: | DISTANCE: | |
|---|---|---|---|
|
Grade School
Leggee Elementary School |
158 | — | |
|
Middle School
Heineman Middle School |
158 | Not in DB | |
|
High School
Huntley High School |
158 | Not in DB | |
Property History
| DATE: | EVENT: | PRICE: | SOURCE: |
|---|---|---|---|
| 30 Dec, 2010 | Sold | $235,000 | MRED MLS |
| 9 Sep, 2010 | Under contract | $259,000 | MRED MLS |
| — | Last price change | $269,000 | MRED MLS |
| 22 Apr, 2010 | Listed for sale | $299,000 | MRED MLS |
Sorry, we are updating photos, please update this page in 15 minutes
Room Specifics
All Bedroom Info:
Total Bedrooms: 4
Bedrooms Above Ground: 4
Bedrooms Below Ground: 0
Total Bedrooms: 4
Bedrooms Above Ground: 4
Bedrooms Below Ground: 0
Second Bedroom Info:
Dimensions: —
Location: —Dimensions: —
Floor Type: Hardwood
Third Bedroom Info:
Dimensions: —
Location: —Dimensions: —
Floor Type: Hardwood
Fourth Bedroom Info:
Dimensions: —
Location: —Dimensions: —
Floor Type: Hardwood
Bathroom Info:
Full Bathrooms: 3
Partial Bathrooms: 1Full Bathrooms: 3
Bathroom Amenities: Separate Shower, Double Sink
Bathroom in Basement: 0
Dining Room Info:
Dimensions: —
Location: —Dimensions: —
Floor Type: Hardwood
Kitchen Info:
Dimensions: —
Location: —Dimensions: —
Floor Type: Hardwood
Features: Eating Area-Breakfast Bar, Eating Area-Table Space, Island, Pantry-Walk-in
Laundry Room Info:
Dimensions: —
Location: —Dimensions: —
Floor Type: Vinyl
Living Room Info:
Dimensions: —
Location: —Dimensions: —
Floor Type: Hardwood
Family Room Info:
Dimensions: —
Location: —Dimensions: —
Floor Type: Hardwood
Additional Rooms Info:
Rooms: Den, Foyer, Gallery, Loft, Utility Room-2nd Floor
Basement: FullRooms: Den, Foyer, Gallery, Loft, Utility Room-2nd Floor
Other Specifics
| 2 | |
| — | |
| Garage | |
| — | |
| — | |
| — | |
| Patio | |
| — | |
| 73X148 | |
| — | |
| Full | |
| Vaulted/Cathedral Ceilings | |
| Range, Microwave, Dishwasher, Disposal | |
| Not in DB | |
| — | |
| — | |
| Gas Log, Gas Starter |
Tax History
| Year | Property Taxes |
|---|---|
| 2010 | $8,310 |
Contact Agent
Nearby Similar Homes
10794 Santa Fe Trail, Huntley, Illinois 60142

For Sale
$469,000
4 beds / 2.1 baths / 3,324 ft2
Single Family / Built: 2005
9
10748 Nantucket Lane, Huntley, Illinois 60142
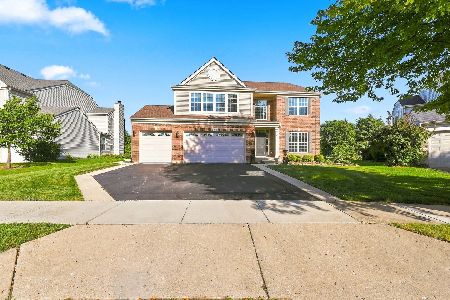
For Sale
$599,900
5 beds / 3.1 baths / 3,048 ft2
Single Family / Built: 2003
49
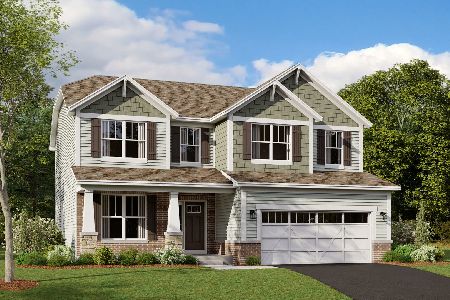
10727 Mayfield Lane, Huntley, Illinois 60142
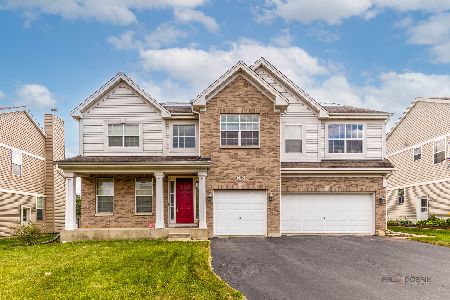
For Sale
$549,900
5 beds / 3.1 baths / 3,197 ft2
Single Family / Built: 2006
73
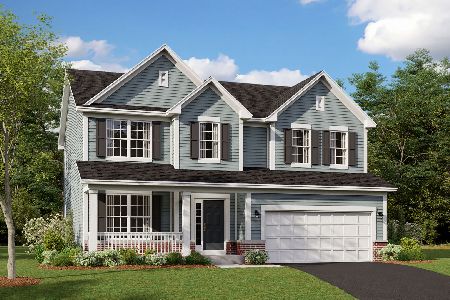
10687 Golden Gate Avenue, Huntley, Illinois 60142
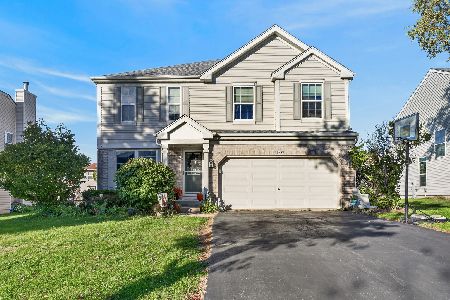
For Sale
$499,900
4 beds / 2.1 baths / 2,262 ft2
Single Family / Built: 2003
2
Nearby Sold Comparables


10715 Santa Fe Court, Huntley, Illinois 60142
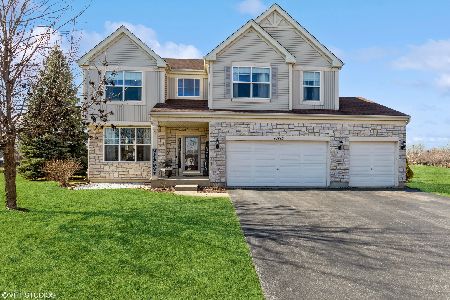
Sold
$515,000
4 beds / 2.1 baths / 3,005 ft2
Single Family / Built: 2005
973
10681 Santa Fe Trail, Huntley, Illinois 60142
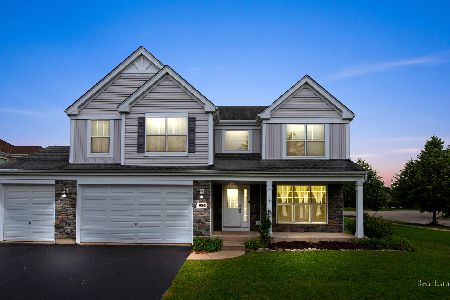
Sold
$399,999
5 beds / 4.1 baths / 3,045 ft2
Single Family / Built: 2005
1924
Contact Agent
Listing Provided By
Century 21 1st Class Homes
