

1073 Berry Street, Elburn, Illinois 60119
Subdivision > Blackberry Creek
Sorry, we are updating photos, please update this page in 15 minutes
$271,600
|
Sold
|
|
| Status: | Closed |
| Sqft: | 2,928 |
| Cost/Sqft: | $97 |
| Beds: | 4 |
| Baths: | 4 |
| Year Built: | 2004 |
| Property Taxes: | $6,192 |
| Days On Market: | 4409 |
| Lot Size: | 0,00 |
Description
SOLD DURING PROCESSING. GORGEOUS HOME. CORNER FENCED LOT. LG COVERED BACK PORCH W/ATTIC ABOVE & PAVER PATIO. RECENT KITCHEN & MBATH REMODEL INCL HIGH END CABINETRY AND GRANITE CTOPS. DOUBLE OVEN. NEWER APPLS, 2 FP, BEAUTIFULLY FINISHED BASEMENT WITH THEATRE ROOM W/PLATFORMS & SEATING INCL, GUEST KITCHEN, FULL BATH, PLUS STORAGE TOO! BIG SIDE YARD. HOME IN IMMACULATE CONDITION.
Property Specifics
| Single Family | |
| — | |
| — | |
| 2004 | |
| Full | |
| Aluminum Siding | |
| Asphalt | |
| — | |
| No | |
| — |
| Kane | |
| Blackberry Creek | |
| 0 / Not Applicable | |
| None | |
| Public | |
| Public Sewer | |
| Central Air | |
| Natural Gas, Forced Air | |
| 08812521 | |
| 1108180001 |
Property History
| DATE: | EVENT: | PRICE: | SOURCE: |
|---|---|---|---|
| 25 Nov, 2014 | Sold | $271,600 | MRED MLS |
| 27 Oct, 2014 | Under contract | $284,000 | MRED MLS |
| 6 Oct, 2014 | Listed for sale | $284,000 | MRED MLS |
| 17 Mar, 2021 | Sold | $315,000 | MRED MLS |
| 29 Jan, 2021 | Under contract | $310,000 | MRED MLS |
| 29 Jan, 2021 | Listed for sale | $310,000 | MRED MLS |
Sorry, we are updating photos, please update this page in 15 minutes
Room Specifics
All Bedroom Info:
Total Bedrooms: 4
Bedrooms Above Ground: 4
Bedrooms Below Ground: 0
Total Bedrooms: 4
Bedrooms Above Ground: 4
Bedrooms Below Ground: 0
Second Bedroom Info:
Dimensions: —
Location: —Dimensions: —
Floor Type: Carpet
Third Bedroom Info:
Dimensions: —
Location: —Dimensions: —
Floor Type: Carpet
Fourth Bedroom Info:
Dimensions: —
Location: —Dimensions: —
Floor Type: Carpet
Bathroom Info:
Full Bathrooms: 4
Partial Bathrooms: 1Full Bathrooms: 4
Bathroom Amenities: Separate Shower, Double Sink, Soaking Tub
Bathroom in Basement: 1
Dining Room Info:
Dimensions: —
Location: —Dimensions: —
Floor Type: Hardwood
Kitchen Info:
Dimensions: —
Location: —Dimensions: —
Floor Type: Hardwood
Features: Eating Area-Breakfast Bar, Eating Area-Table Space, Island
Laundry Room Info:
Dimensions: —
Location: —Dimensions: —
Floor Type: Ceramic Tile
Living Room Info:
Dimensions: —
Location: —Dimensions: —
Floor Type: Carpet
Family Room Info:
Dimensions: —
Location: —Dimensions: —
Floor Type: Ceramic Tile
Additional Rooms Info:
Rooms: Loft, Theatre Room
Basement: FullRooms: Loft, Theatre Room
Other Specifics
| 2 | |
| Concrete Perimeter | |
| Garage | |
| — | |
| — | |
| — | |
| Porch, Brick Paver Patio | |
| Corner Lot, Fenced Yard | |
| 133 X 120 X 89 X 113 | |
| — | |
| Full | |
| Bar-Wet, Hardwood Floors, First Floor Laundry | |
| Double Oven, Range, Microwave, Dishwasher, Refrigerator, Bar Fridge, Washer, Dryer, Disposal, Stainless Steel Appliance(s) | |
| Not in DB | |
| — | |
| — | |
| Gas Log |
Tax History
| Year | Property Taxes |
|---|---|
| 2014 | $6,192 |
| 2021 | $8,884 |
Contact Agent
Nearby Similar Homes
1140 Berry Street, Elburn, Illinois 60119

For Sale
$469,000
5 beds / 3.0 baths / 2,931 ft2
Single Family / Built: 2005
54
1075 Robinson Street, Elburn, Illinois 60119

For Sale
$487,500
4 beds / 2.1 baths / 3,200 ft2
Single Family / Built: 2004
45
624 Holbrook Avenue, Elburn, Illinois 60119

For Sale
$550,000
4 beds / 3.1 baths / 3,450 ft2
Single Family / Built: 2004
58
845 Citizen Avenue, Elburn, Illinois 60119

For Sale
$700,000
4 beds / 2.1 baths / 2,758 ft2
Single Family / Built: 2014
29
1414 Seaton Street, Elburn, Illinois 60119

For Sale
$645,000
5 beds / 4.0 baths / 3,388 ft2
Single Family / Built: 2005
8
1413 Seaton Street, Elburn, Illinois 60119

For Sale
$568,000
4 beds / 2.1 baths / 2,689 ft2
Single Family / Built: 2004
75
Nearby Sold Comparables
1073 Berry Street, Elburn, Illinois 60119

Sold
$310,000
4 beds / 3.1 baths / 2,928 ft2
Single Family / Built: 2004
2102
1095 Berry Street, Elburn, Illinois 60119
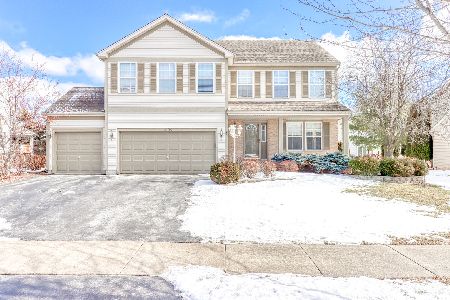
Sold
$365,000
4 beds / 3.1 baths / 2,360 ft2
Single Family / Built: 2004
1713
1094 Kendall Street, Elburn, Illinois 60119

Sold
$229,900
3 beds / 2.1 baths / 2,928 ft2
Single Family / Built: 2004
3874
1094 Kendall Street, Elburn, Illinois 60119
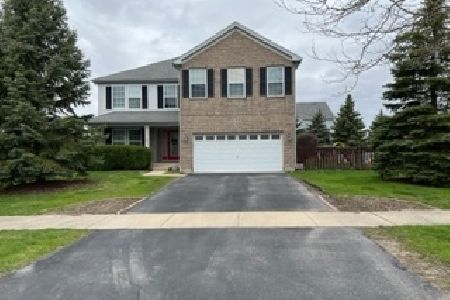
Sold
$359,900
4 beds / 2.1 baths / 2,928 ft2
Single Family / Built: 2004
1286
1106 Kendall Street, Elburn, Illinois 60119
Sold
$259,900
3 beds / 2.1 baths / 2,645 ft2
Single Family / Built: 2004
2916
1106 Kendall Street, Elburn, Illinois 60119
Sold
$229,900
3 beds / 2.1 baths / 2,645 ft2
Single Family / Built: 2004
4132
Contact Agent
Listing Provided By
Keller Williams Fox Valley Realty
