

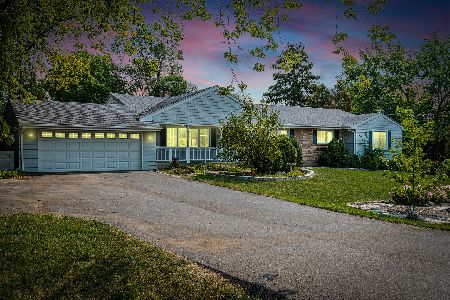
1073 Bough Court, Gurnee, Illinois 60031
$318,000
|
Sold
|
|
| Status: | Closed |
| Sqft: | 3,932 |
| Cost/Sqft: | $85 |
| Beds: | 4 |
| Baths: | 4 |
| Year Built: | 1969 |
| Property Taxes: | $8,545 |
| Days On Market: | 2647 |
| Lot Size: | 0,44 |
Description
Beautiful and thoughtfully remodeled sunny and spacious custom home located on a nearly 1/2 an acre lot in a cul-du-sac. The home of a true craftsman with hand-scraped walnut custom floors in foyer, gorgeous Santos Mahogany floors in living and dining rooms, Brazilian Cherry on stairs to second floor and Tigerwood floors throughout second floor! Tons of cabinet space and counter space in kitchen with island, table space, pantry and new engineered hw floors. Stunning and enormous master suite w/ vaulted ceilings and master bath with massive rainfall shower, jetted tub, double sinks, and walk-in closet with organizers. All four bedrooms on second floor. 4th bedroom has awesome built-ins and is better utilized as an office. Bathrooms on each level. Laundry room with ample space on first floor. Great finished basement with new vinyl flooring. Entertain your guests with summer parties on your huge deck off of kitchen and pool surrounded by the deck! Come take a look at this amazing value!
Property Specifics
| Single Family | |
| — | |
| Contemporary | |
| 1969 | |
| Partial | |
| — | |
| No | |
| 0.44 |
| Lake | |
| — | |
| 0 / Not Applicable | |
| None | |
| Public | |
| Public Sewer | |
| 10431393 | |
| 07153030210000 |
Nearby Schools
| NAME: | DISTRICT: | DISTANCE: | |
|---|---|---|---|
|
Grade School
Woodland Elementary School |
50 | — | |
|
Middle School
Woodland Middle School |
50 | Not in DB | |
|
High School
Warren Township High School |
121 | Not in DB | |
Property History
| DATE: | EVENT: | PRICE: | SOURCE: |
|---|---|---|---|
| 6 Sep, 2019 | Sold | $318,000 | MRED MLS |
| 6 Aug, 2019 | Under contract | $334,900 | MRED MLS |
| 26 Jun, 2019 | Listed for sale | $334,900 | MRED MLS |
Room Specifics
Total Bedrooms: 4
Bedrooms Above Ground: 4
Bedrooms Below Ground: 0
Dimensions: —
Floor Type: Hardwood
Dimensions: —
Floor Type: Hardwood
Dimensions: —
Floor Type: Hardwood
Full Bathrooms: 4
Bathroom Amenities: Whirlpool,Separate Shower,Double Sink,Soaking Tub
Bathroom in Basement: 1
Rooms: Foyer,Den,Walk In Closet,Deck
Basement Description: Finished
Other Specifics
| 2 | |
| Concrete Perimeter | |
| Asphalt | |
| Deck, Above Ground Pool, Storms/Screens | |
| Cul-De-Sac,Mature Trees | |
| 19200 | |
| Unfinished | |
| Full | |
| Vaulted/Cathedral Ceilings, Hardwood Floors, First Floor Laundry, Walk-In Closet(s) | |
| Double Oven, Range, Microwave, Dishwasher, Refrigerator, Washer, Dryer, Disposal, Stainless Steel Appliance(s) | |
| Not in DB | |
| Street Paved | |
| — | |
| — | |
| — |
Tax History
| Year | Property Taxes |
|---|---|
| 2019 | $8,545 |
Contact Agent
Nearby Similar Homes
Nearby Sold Comparables

Contact Agent
Listing Provided By
RE/MAX Properties Northwest
