

1049 Dilleys Road, Gurnee, Illinois 60031


$345,000
|
Sold
|
|
| Status: | Closed |
| Sqft: | 2,237 |
| Cost/Sqft: | $149 |
| Beds: | 4 |
| Baths: | 3 |
| Year Built: | 1964 |
| Property Taxes: | $7,937 |
| Days On Market: | 1832 |
| Lot Size: | 0,50 |
Description
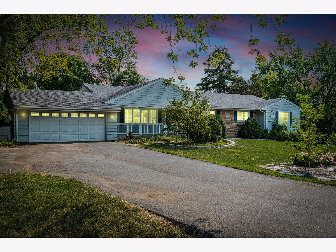
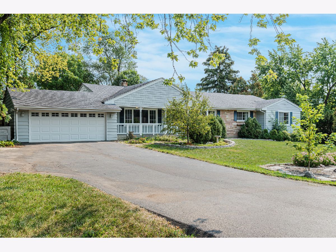
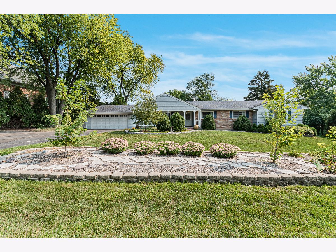
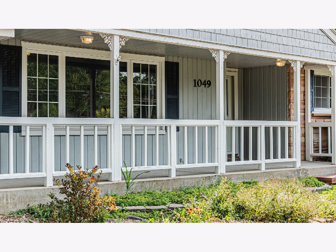
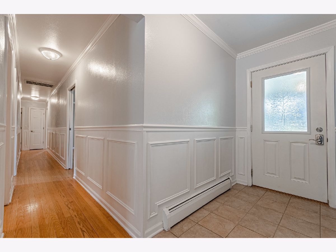
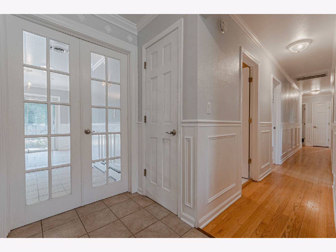
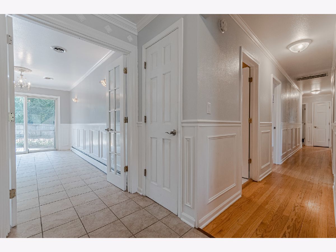
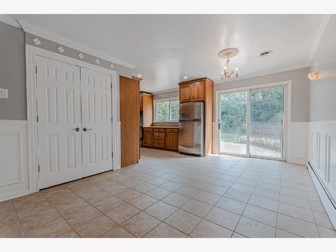
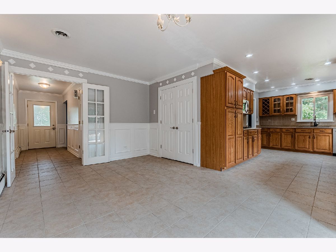
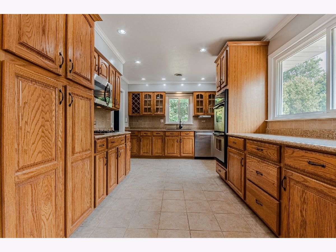
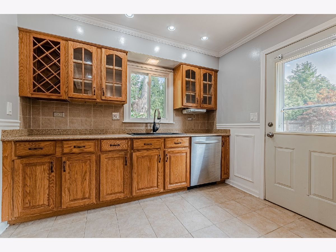
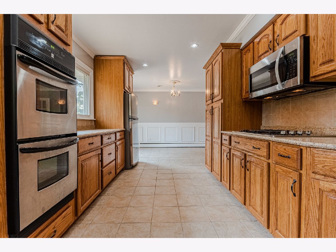
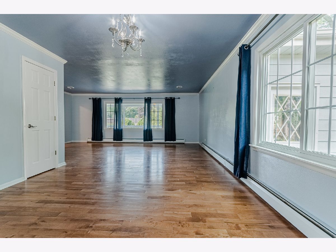
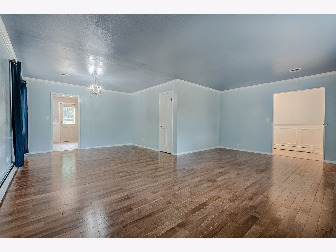
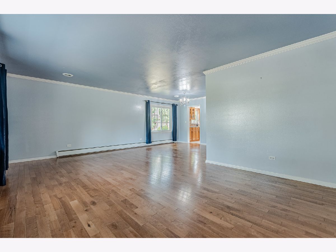
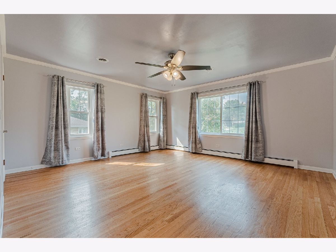
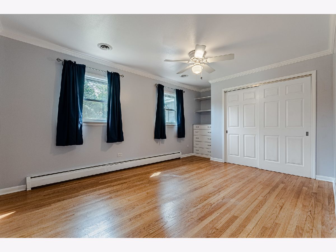
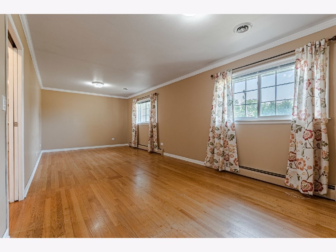
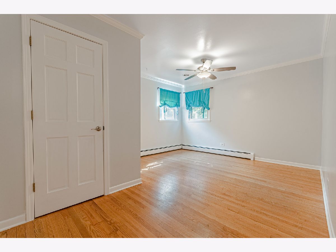
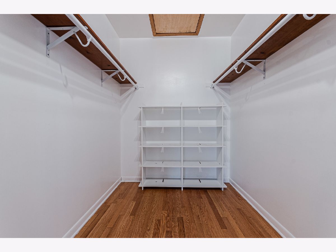
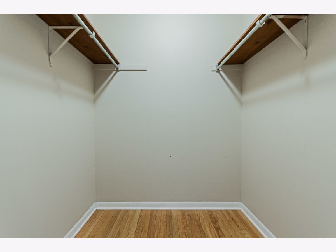
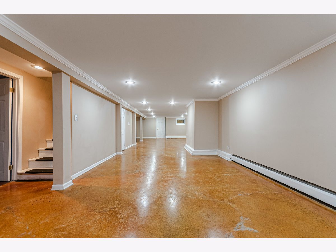
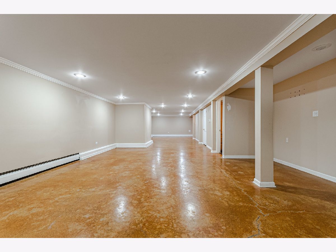
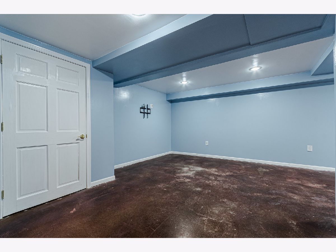
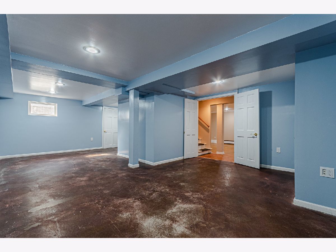
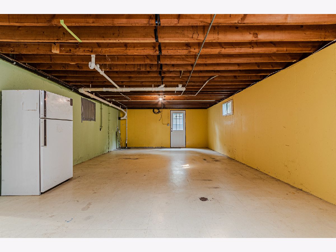
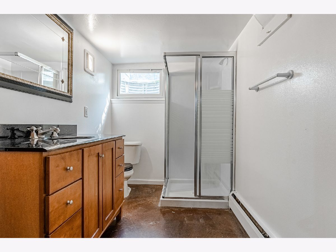
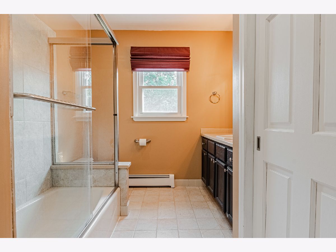
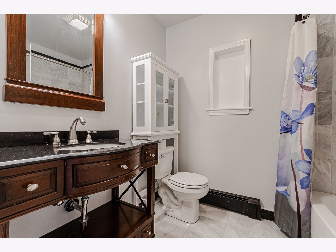
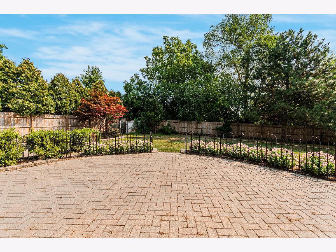
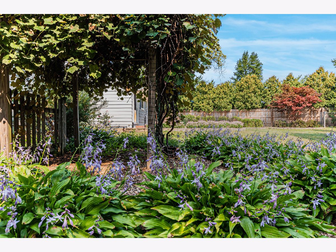
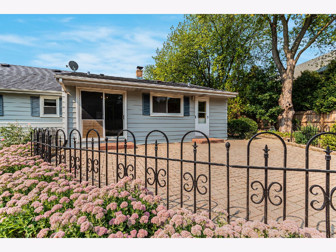
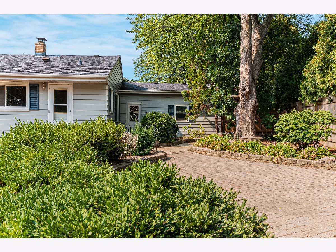
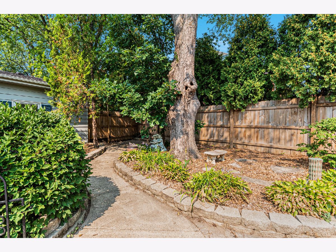
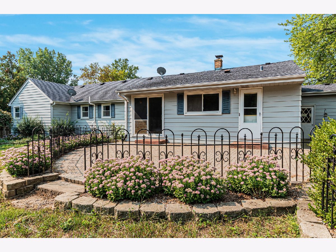
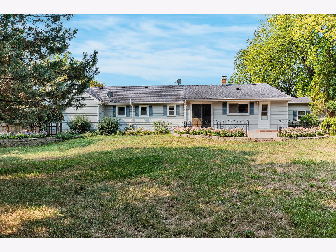
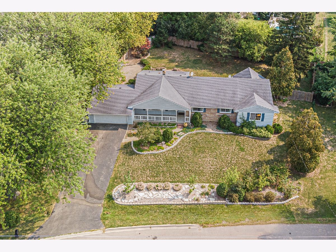
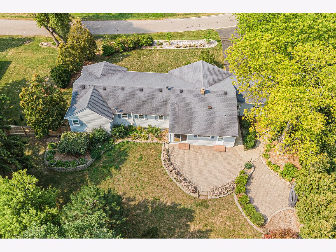
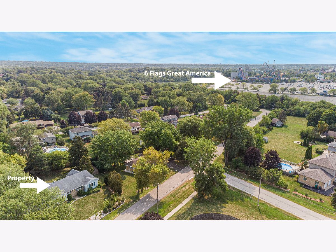
This is the RANCH you have been waiting for! Large porch greets you. A great place to watch the world go by. Beautiful etched glass front door offers entrance to formal foyer with Living room to the left. Kitchen is galley style with plenty of room for prep, storage and offers great views of the back yard. Stainless Steel appliances, double oven, granite counter tops, Glass front cabinets, large pantry, plenty of counter space and a HUGE area for a table. Formal dining room off the kitchen. There are 4 very large bedrooms. There is an opportunity to convert this back to a 5 bedroom home if desired. Bathrooms have all been updated. Hardwood floors thru out the main floor. Sliding doors from the eat in kitchen lead to a large fenced yard with oversized brick patio. There is a separate area for firepit, dog run and dog house that make for a super functional back yard. There is a Full basement. Plenty of room for a theater, game tables, home gym or entertaining. Most of the basement is finished. Perfect for a home theater, home gym, additional office/living space and great for entertaining. There is a full bath in the basement along with a cedar lined, off season closet. There is an unfinished area that has a staircase to the back yard. There is a upgraded sump pump system. 2 primary pits with backup and a secondary pit installed. No danger of water in the basement! And speaking of water, the well is still fully functional for outdoor use. Useful for watering of flowers or you can install a pool and fill it for free! The location can't be beat with easy access to 94, close proximity to shopping, dining, recreation, forest preserves, water parks, Great America, golf and pretty much anything else you need!
Property Specifics
| Single Family | |
| — | |
| Ranch | |
| 1964 | |
| Full | |
| EXPANDED RANCH | |
| No | |
| 0.5 |
| Lake | |
| — | |
| 0 / Not Applicable | |
| None | |
| Public | |
| Public Sewer | |
| 11223160 | |
| 07153000080000 |
Nearby Schools
| NAME: | DISTRICT: | DISTANCE: | |
|---|---|---|---|
|
Grade School
Woodland Elementary School |
50 | — | |
|
Middle School
Woodland Middle School |
50 | Not in DB | |
|
High School
Warren Township High School |
121 | Not in DB | |
Property History
| DATE: | EVENT: | PRICE: | SOURCE: |
|---|---|---|---|
| 23 Mar, 2018 | Sold | $280,000 | MRED MLS |
| 19 Feb, 2018 | Under contract | $294,990 | MRED MLS |
| — | Last price change | $295,000 | MRED MLS |
| 21 Nov, 2017 | Listed for sale | $295,000 | MRED MLS |
| 12 Nov, 2021 | Sold | $345,000 | MRED MLS |
| 24 Sep, 2021 | Under contract | $333,000 | MRED MLS |
| 18 Sep, 2021 | Listed for sale | $333,000 | MRED MLS |
Room Specifics
Total Bedrooms: 4
Bedrooms Above Ground: 4
Bedrooms Below Ground: 0
Dimensions: —
Floor Type: Hardwood
Dimensions: —
Floor Type: Hardwood
Dimensions: —
Floor Type: Hardwood
Full Bathrooms: 3
Bathroom Amenities: —
Bathroom in Basement: 1
Rooms: Bonus Room,Recreation Room,Exercise Room
Basement Description: Finished,Exterior Access,Other
Other Specifics
| 2 | |
| Concrete Perimeter | |
| Asphalt | |
| Patio, Dog Run, Brick Paver Patio | |
| Fenced Yard | |
| 177.8X121.9X136.3X128.7 | |
| — | |
| None | |
| Hardwood Floors, First Floor Bedroom, First Floor Full Bath | |
| Range, Microwave, Dishwasher, Refrigerator, Stainless Steel Appliance(s) | |
| Not in DB | |
| Curbs, Street Lights, Street Paved | |
| — | |
| — | |
| — |
Tax History
| Year | Property Taxes |
|---|---|
| 2018 | $6,335 |
| 2021 | $7,937 |
Contact Agent
Nearby Similar Homes
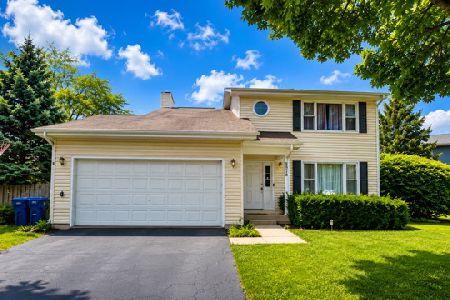
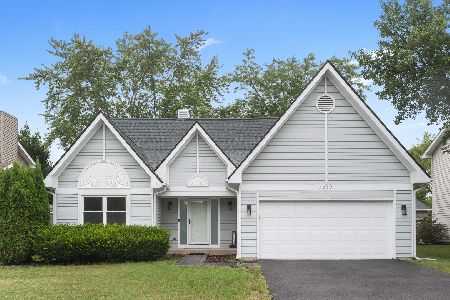
Nearby Sold Comparables

Contact Agent
Listing Provided By
RE/MAX At Home
