

10730 Cherrywood Drive, Palos Park, Illinois 60464
Sorry, we are updating photos, please update this page in 15 minutes
$700,000
|
Sold
|
|
| Status: | Closed |
| Sqft: | 4,950 |
| Cost/Sqft: | $192 |
| Beds: | 4 |
| Baths: | 5 |
| Year Built: | 2005 |
| Property Taxes: | $13,960 |
| Days On Market: | 4637 |
| Lot Size: | 0,94 |
Description
Gorgeous 2 story home on a heavily wooded .95 acre lot with forest preserves adjacent. Huge first floor master bdrm with fireplace. 3 bdrms up plus a loft. Large family rm with beautiful view thru custom windows. Huge kit with granite countertops, custom cabinets, 11 foot island. 3 fireplaces. Sprinkler system, alarm, finished bsmt with game room, exercise rm and custom bar. Side load 3 car garage. Shows well!
Property Specifics
| Single Family | |
| — | |
| — | |
| 2005 | |
| Full | |
| Brick, Stone | |
| — | |
| CUSTOM 2 STORY | |
| No | |
| 0.94 |
| Cook | |
| — | |
| 1000 / Annual | |
| Other | |
| Lake Michigan | |
| Public Sewer | |
| Central Air | |
| Natural Gas, Forced Air | |
| 08542513 | |
| 23294030820000 |
Nearby Schools
| NAME: | DISTRICT: | DISTANCE: | |
|---|---|---|---|
|
High School
Amos Alonzo Stagg High School |
230 | Not in DB | |
Property History
| DATE: | EVENT: | PRICE: | SOURCE: |
|---|---|---|---|
| 27 Aug, 2014 | Sold | $700,000 | MRED MLS |
| 19 May, 2014 | Under contract | $949,900 | MRED MLS |
| — | Last price change | $975,000 | MRED MLS |
| 22 Feb, 2014 | Listed for sale | $975,000 | MRED MLS |
Sorry, we are updating photos, please update this page in 15 minutes
Room Specifics
All Bedroom Info:
Total Bedrooms: 4
Bedrooms Above Ground: 4
Bedrooms Below Ground: 0
Total Bedrooms: 4
Bedrooms Above Ground: 4
Bedrooms Below Ground: 0
Second Bedroom Info:
Dimensions: —
Location: —Dimensions: —
Floor Type: Hardwood
Third Bedroom Info:
Dimensions: —
Location: —Dimensions: —
Floor Type: Hardwood
Fourth Bedroom Info:
Dimensions: —
Location: —Dimensions: —
Floor Type: Hardwood
Bathroom Info:
Full Bathrooms: 5
Partial Bathrooms: 1Full Bathrooms: 5
Bathroom Amenities: Separate Shower
Bathroom in Basement: 1
Dining Room Info:
Dimensions: —
Location: —Dimensions: —
Floor Type: Hardwood
Kitchen Info:
Dimensions: —
Location: —Dimensions: —
Floor Type: Ceramic Tile
Features: Eating Area-Breakfast Bar, Eating Area-Table Space, Island, Pantry-Closet, Pantry-Walk-in
Laundry Room Info:
Dimensions: —
Location: —Dimensions: —
Floor Type: Hardwood
Living Room Info:
Dimensions: —
Location: —Dimensions: —
Floor Type: Hardwood
Family Room Info:
Dimensions: —
Location: —Dimensions: —
Floor Type: Hardwood
Additional Rooms Info:
Rooms: Bonus Room, Eating Area, Exercise Room, Game Room, Office, Recreation Room, Utility Room-1st Floor
Basement: FullRooms: Bonus Room, Eating Area, Exercise Room, Game Room, Office, Recreation Room, Utility Room-1st Floor
Other Specifics
| 3 | |
| Concrete Perimeter | |
| Garage | |
| — | |
| — | |
| — | |
| Deck, Patio, Porch, Brick Paver Patio, Storms/Screens | |
| Cul-De-Sac, Nature Preserve Adjacent, Irregular Lot, Landscaped, Wooded | |
| 41159 | |
| — | |
| Full | |
| Vaulted/Cathedral Ceilings, Skylight(s), Bar-Wet, Hardwood Floors, First Floor Bedroom, First Floor Laundry | |
| Double Oven, Microwave, Dishwasher, Refrigerator, High End Refrigerator, Bar Fridge, Washer, Dryer, Stainless Steel Appliance(s) | |
| Not in DB | |
| — | |
| — | |
| Wood Burning, Gas Log |
Tax History
| Year | Property Taxes |
|---|---|
| 2014 | $13,960 |
Contact Agent
Nearby Similar Homes
10670 Palos West Drive, Palos Park, Illinois 60464
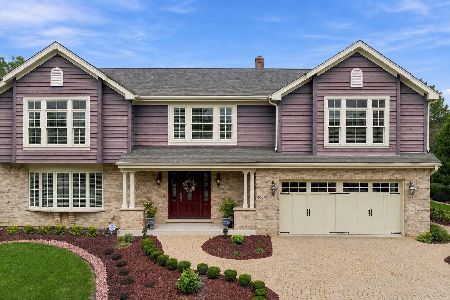
For Sale
$725,000
4 beds / 2.1 baths / 2,650 ft2
Single Family / Built: 1990
36
11 Old Timber Lane, Palos Park, Illinois 60464
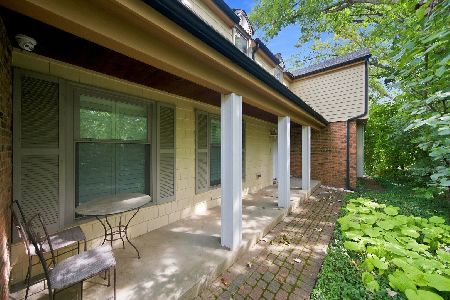
For Sale
$699,900
4 beds / 3.0 baths / 1,871 ft2
Single Family / Built: 1974
49
Nearby Sold Comparables
10738 Cherrywood Drive, Palos Park, Illinois 60464
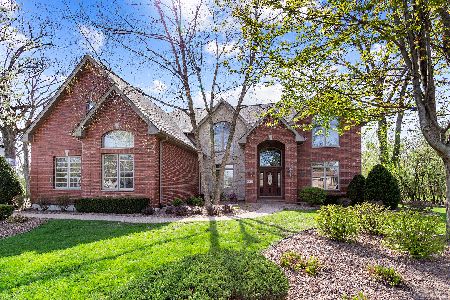
Sold
$1,125,000
4 beds / 4.1 baths / 4,991 ft2
Single Family / Built: 2003
1635
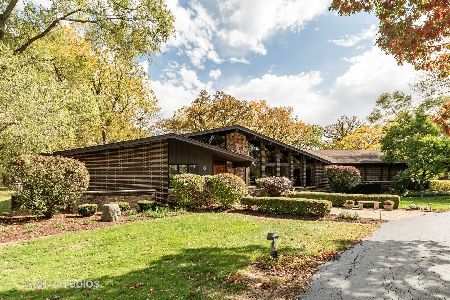
10717 Cherrywood Drive, Palos Park, Illinois 60464

Sold
$825,000
5 beds / 5.1 baths / 4,992 ft2
Single Family / Built: 2001
2433
Contact Agent
Listing Provided By
Coldwell Banker Residential
