

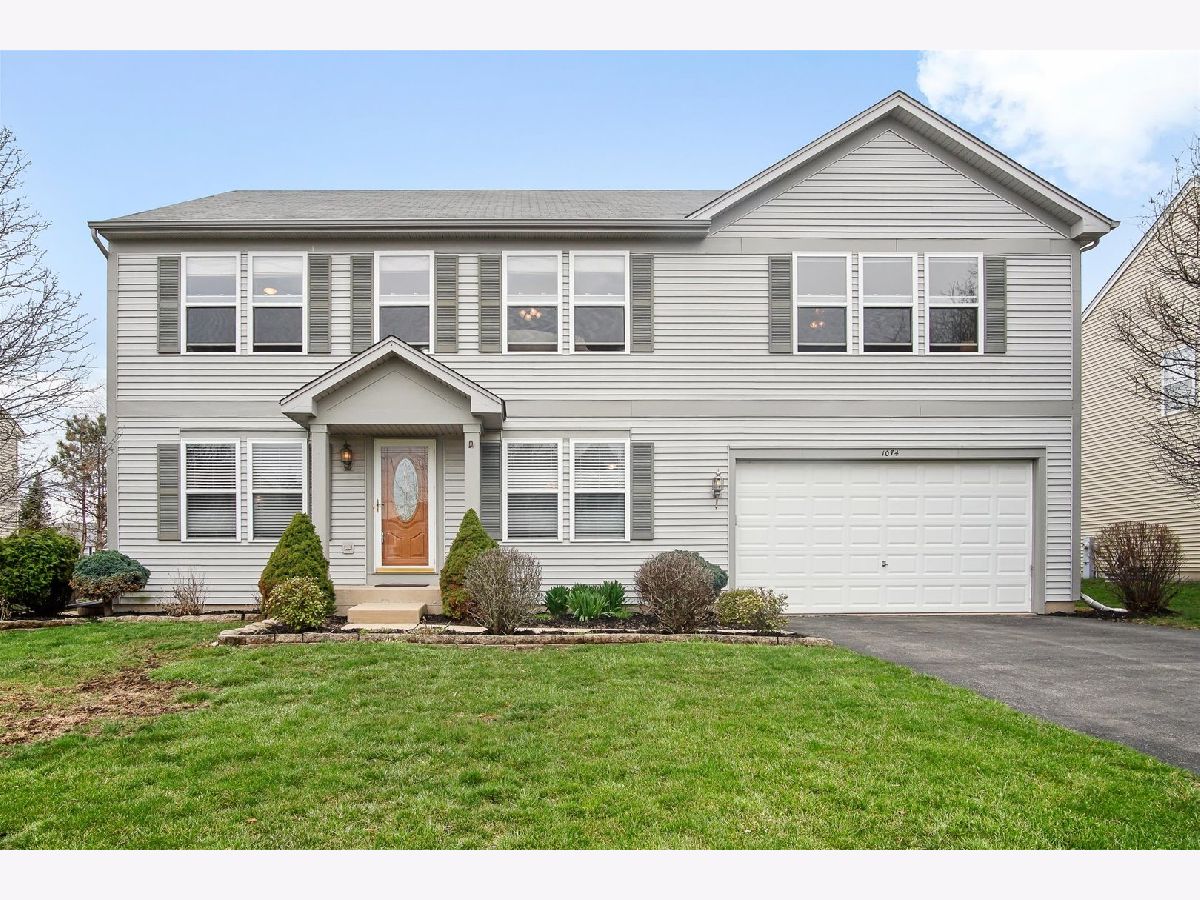
1074 Berry Street, Elburn, Illinois 60119

$327,000
|
Sold
|
|
| Status: | Closed |
| Sqft: | 3,160 |
| Cost/Sqft: | $106 |
| Beds: | 4 |
| Baths: | 3 |
| Year Built: | 2004 |
| Property Taxes: | $8,470 |
| Days On Market: | 2034 |
| Lot Size: | 0,20 |
Description
Spacious 3,100+ sq ft home in Blackberry Creek of Elburn! Close to interstate, Metra train and walking distance to elementary school. Mature landscaping, large fenced backyard complete with paver patio and convenient storage shed. Pride of ownership shines here! Step inside to find hardwood flooring throughout, a flowing open floor plan, and tons of natural light. Inviting living room, formal dining room, sprawling family room and eat-in kitchen with huge pantry and new stainless steel appliances. Roomy 1st floor laundry room and powder room. Upstairs you'll find a huge loft area offering tons of potential. Master suite with deluxe private bath offering soaking tub, separate shower and double vanities. 3 additional bedrooms, 2 with walk-in closets and full hall bath. Ceiling fans throughout. Providing even more living space is the finished basement with rec room and bonus room with wood laminate flooring. There's absolutely nothing to do here but move right in! Ideal location and an unbeatable price make this home a MUST SEE!
Property Specifics
| Single Family | |
| — | |
| Traditional | |
| 2004 | |
| Full | |
| Vinyl Siding | |
| Asphalt | |
| — | |
| No | |
| 0.2 |
| Kane | |
| Blackberry Creek | |
| 225 / Annual | |
| Insurance | |
| Public | |
| Public Sewer | |
| Central Air | |
| Natural Gas, Forced Air | |
| 11045047 | |
| 1108179008 |
Nearby Schools
| NAME: | DISTRICT: | DISTANCE: | |
|---|---|---|---|
|
Grade School
Blackberry Creek Elementary Scho |
302 | — | |
|
Middle School
Kaneland Middle School |
302 | Not in DB | |
|
High School
Kaneland High School |
302 | Not in DB | |
Property History
| DATE: | EVENT: | PRICE: | SOURCE: |
|---|---|---|---|
| 11 Feb, 2015 | Sold | $247,000 | MRED MLS |
| 30 Dec, 2014 | Under contract | $256,000 | MRED MLS |
| 2 Dec, 2014 | Listed for sale | $256,000 | MRED MLS |
| 28 May, 2021 | Sold | $327,000 | MRED MLS |
| 8 Apr, 2021 | Under contract | $334,900 | MRED MLS |
| 7 Apr, 2021 | Listed for sale | $334,900 | MRED MLS |
Room Specifics
Total Bedrooms: 4
Bedrooms Above Ground: 4
Bedrooms Below Ground: 0
Dimensions: —
Floor Type: Carpet
Dimensions: —
Floor Type: Carpet
Dimensions: —
Floor Type: Carpet
Full Bathrooms: 3
Bathroom Amenities: Separate Shower, Double Sink, Soaking Tub
Bathroom in Basement: 0
Dimensions: —
Floor Type: Hardwood
Dimensions: —
Floor Type: Hardwood
Features: Eating Area-Table Space, Pantry-Closet
Dimensions: —
Floor Type: Hardwood
Dimensions: —
Floor Type: Hardwood
Dimensions: —
Floor Type: Hardwood
Rooms: Loft, Bonus Room, Recreation Room
Other Specifics
| 2 | |
| — | |
| Garage | |
| — | |
| — | |
| — | |
| Porch, Brick Paver Patio, Storms/Screens | |
| Fenced Yard, Landscaped | |
| 77X113 | |
| — | |
| Full | |
| Hardwood Floors, First Floor Laundry | |
| Range, Microwave, Dishwasher, Refrigerator, Washer, Dryer, Disposal, Stainless Steel Appliance(s) | |
| Not in DB | |
| Curbs, Sidewalks, Street Lights, Street Paved | |
| — | |
| — |
Tax History
| Year | Property Taxes |
|---|---|
| 2015 | $6,336 |
| 2021 | $8,470 |
Contact Agent
Nearby Similar Homes

Nearby Sold Comparables

Contact Agent
Listing Provided By
REMAX All Pro - St Charles
