

1074 Collingwood Drive, Naperville, Illinois 60540
Subdivision > Huntington Estates
Sorry, we are updating photos, please update this page in 15 minutes
$460,000
|
Sold
|
|
| Status: | Closed |
| Sqft: | 2,753 |
| Cost/Sqft: | $174 |
| Beds: | 4 |
| Baths: | 3 |
| Year Built: | 1978 |
| Property Taxes: | $8,289 |
| Days On Market: | 5038 |
| Lot Size: | 0,23 |
Description
SPACIOUS & BEAUTIFULLY DECORATED HOME, LOVELY EAT IN KITCHEN FLOWS TO THE VAULTED FAMILY ROOM W/GAS FP. 1ST FLR HOME OFFICE OR 5 BEDROOM. 1ST FLR LAUNDRY, PRIVATE BACKYARD W/ BUILT IN SS GRILL ON DECK & PAVER PATIO. HUGE 2 CAR GARAGE, FULL FINISHED BASEMENT REC ROOM. W/ TONS OF STORAGE. YARD SPRINKLER SYS. TOP RATED 203 SCHOOLS. THE UPDATES ABOUND THRU-OUT! METICULOUS ATTENTION TO DETAIL AND PURE DELIGHT TO SHOW.
Property Specifics
| Single Family | |
| — | |
| Traditional | |
| 1978 | |
| Full | |
| Vinyl Siding | |
| Asphalt | |
| — | |
| No | |
| 0.23 |
| Du Page | |
| Huntington Estates | |
| 225 / Annual | |
| Insurance, Other | |
| Lake Michigan, Public | |
| Public Sewer | |
| Central Air | |
| Natural Gas, Forced Air | |
| 08252100 | |
| 0820410023 |
Nearby Schools
| NAME: | DISTRICT: | DISTANCE: | |
|---|---|---|---|
|
Middle School
Kennedy Junior High School |
203 | Not in DB | |
|
High School
Naperville North High School |
203 | Not in DB | |
|
Alternate Elementary School
Highlands Elementary School |
— | Not in DB | |
Property History
| DATE: | EVENT: | PRICE: | SOURCE: |
|---|---|---|---|
| 3 Apr, 2013 | Sold | $460,000 | MRED MLS |
| 18 Mar, 2013 | Under contract | $479,000 | MRED MLS |
| 16 Jan, 2013 | Listed for sale | $479,000 | MRED MLS |
Sorry, we are updating photos, please update this page in 15 minutes
Room Specifics
All Bedroom Info:
Total Bedrooms: 4
Bedrooms Above Ground: 4
Bedrooms Below Ground: 0
Total Bedrooms: 4
Bedrooms Above Ground: 4
Bedrooms Below Ground: 0
Second Bedroom Info:
Dimensions: —
Location: —Dimensions: —
Floor Type: Carpet
Third Bedroom Info:
Dimensions: —
Location: —Dimensions: —
Floor Type: Carpet
Fourth Bedroom Info:
Dimensions: —
Location: —Dimensions: —
Floor Type: Carpet
Bathroom Info:
Full Bathrooms: 3
Partial Bathrooms: 1Full Bathrooms: 3
Bathroom Amenities: Separate Shower
Bathroom in Basement: 0
Dining Room Info:
Dimensions: —
Location: —Dimensions: —
Floor Type: Carpet
Kitchen Info:
Dimensions: —
Location: —Dimensions: —
Floor Type: Ceramic Tile
Features: Eating Area-Table Space, Pantry-Closet
Laundry Room Info:
Dimensions: —
Location: —Dimensions: —
Floor Type: Ceramic Tile
Living Room Info:
Dimensions: —
Location: —Dimensions: —
Floor Type: Carpet
Family Room Info:
Dimensions: —
Location: —Dimensions: —
Floor Type: Hardwood
Additional Rooms Info:
Rooms: Bonus Room, Office, Recreation Room
Basement: FullRooms: Bonus Room, Office, Recreation Room
Other Specifics
| 2 | |
| Concrete Perimeter | |
| Garage | |
| — | |
| — | |
| — | |
| Deck, Brick Paver Patio, Storms/Screens | |
| — | |
| 120X84X117X87 | |
| Unfinished | |
| Full | |
| Vaulted/Cathedral Ceilings, Hardwood Floors, First Floor Laundry | |
| Range, Microwave, Dishwasher, High End Refrigerator, Washer, Dryer, Disposal | |
| Not in DB | |
| Sidewalks, Street Lights, Street Paved | |
| — | |
| Gas Log |
Tax History
| Year | Property Taxes |
|---|---|
| 2013 | $8,289 |
Contact Agent
Nearby Similar Homes
1016 Liberty Drive, Naperville, Illinois 60540

For Sale
$980,000
4 beds / 2.1 baths / 3,948 ft2
Single Family / Built: 1985
18
2788 Garden Drive, Lisle, Illinois 60532
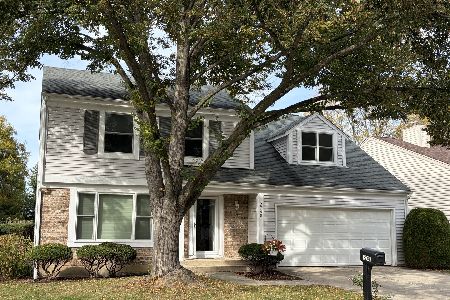
For Sale
$530,000
4 beds / 2.1 baths / 2,015 ft2
Single Family / Built: 1983
21
6510 Southbury Court, Lisle, Illinois 60532

For Sale
$525,000
4 beds / 2.1 baths / 2,732 ft2
Single Family / Built: 1977
43
1173 Johnson Drive, Naperville, Illinois 60540
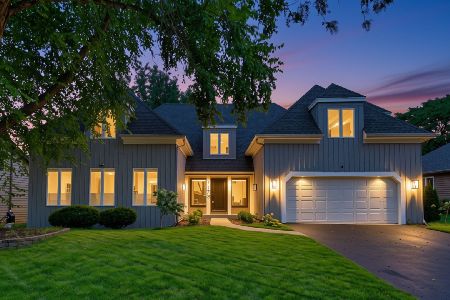
For Sale
$790,000
4 beds / 2.1 baths / 3,179 ft2
Single Family / Built: 1984
61
Nearby Sold Comparables
1082 Collingwood Drive, Naperville, Illinois 60540

Sold
$439,000
4 beds / 2.1 baths / 2,240 ft2
Single Family / Built: 1978
3140
998 Collingwood Drive, Naperville, Illinois 60540
Sold
$449,900
4 beds / 2.1 baths / 2,184 ft2
Single Family / Built: 1978
4567
1509 Culpepper Drive, Naperville, Illinois 60540
Sold
$595,000
4 beds / 4.0 baths / 3,052 ft2
Single Family / Built: 1985
3055
1509 Culpepper Drive, Naperville, Illinois 60540
Sold
$547,500
4 beds / 4.0 baths / 2,874 ft2
Single Family / Built: 1985
4792
1505 Culpepper Drive, Naperville, Illinois 60540
Sold
$464,900
4 beds / 3.1 baths / 2,956 ft2
Single Family / Built: 1985
4070
991 Collingwood Drive, Naperville, Illinois 60540

Sold
$498,000
4 beds / 2.2 baths / 2,307 ft2
Single Family / Built: 1978
2062
Contact Agent
Listing Provided By
James Lowe
