

998 Collingwood Drive, Naperville, Illinois 60540
Subdivision > Huntington Estates
Sorry, we are updating photos, please update this page in 15 minutes
$459,000
|
Sold
|
|
| Status: | Closed |
| Sqft: | 2,184 |
| Cost/Sqft: | $206 |
| Beds: | 4 |
| Baths: | 3 |
| Year Built: | 1978 |
| Property Taxes: | $7,749 |
| Days On Market: | 4567 |
| Lot Size: | 0,27 |
Description
Impeccably Renovated Inside & Out plus Backs to Large Park! Impeccably Renovated Inside & Out plus Backs to Large Park! Almost everything NEW (TOO MUCH TO LIST HERE)! NEW Anderson Windows; Insulated Siding; Roof Tearoff w/30 yr Shingles; Custom Cherry Cabs w/Pull-outs, Granite Cntrs, Natural Stone Bcksplsh; Stainless GE Cafe 5 burner Range & Double Oven; Light Fixtures, Hardware, Baseboards, Mouldings & Doors + MORE!
Property Specifics
| Single Family | |
| — | |
| Colonial | |
| 1978 | |
| Full | |
| Vinyl Siding | |
| Asphalt | |
| — | |
| No | |
| 0.27 |
| Du Page | |
| Huntington Estates | |
| 300 / Annual | |
| Pool | |
| Lake Michigan | |
| Public Sewer, Sewer-Storm | |
| Central Air | |
| Natural Gas, Forced Air | |
| 08602571 | |
| 0820410021 |
Nearby Schools
| NAME: | DISTRICT: | DISTANCE: | |
|---|---|---|---|
|
Grade School
Highlands Elementary School |
203 | — | |
|
Middle School
Kennedy Junior High School |
203 | Not in DB | |
|
High School
Naperville North High School |
203 | Not in DB | |
Property History
| DATE: | EVENT: | PRICE: | SOURCE: |
|---|---|---|---|
| 27 Jun, 2014 | Sold | $459,000 | MRED MLS |
| 6 May, 2014 | Under contract | $449,900 | MRED MLS |
| 2 May, 2014 | Listed for sale | $449,900 | MRED MLS |
Sorry, we are updating photos, please update this page in 15 minutes
Room Specifics
All Bedroom Info:
Total Bedrooms: 4
Bedrooms Above Ground: 4
Bedrooms Below Ground: 0
Total Bedrooms: 4
Bedrooms Above Ground: 4
Bedrooms Below Ground: 0
Second Bedroom Info:
Dimensions: —
Location: —Dimensions: —
Floor Type: Carpet
Third Bedroom Info:
Dimensions: —
Location: —Dimensions: —
Floor Type: Carpet
Fourth Bedroom Info:
Dimensions: —
Location: —Dimensions: —
Floor Type: Carpet
Bathroom Info:
Full Bathrooms: 3
Partial Bathrooms: 1Full Bathrooms: 3
Bathroom Amenities: Double Sink
Bathroom in Basement: 0
Dining Room Info:
Dimensions: —
Location: —Dimensions: —
Floor Type: Hardwood
Kitchen Info:
Dimensions: —
Location: —Dimensions: —
Floor Type: Hardwood
Features: Eating Area-Breakfast Bar, Eating Area-Table Space, Pantry-Closet
Family Room Info:
Dimensions: —
Location: —Dimensions: —
Floor Type: Hardwood
Additional Rooms Info:
Rooms: Den, Game Room, Recreation Room, Utility Room-Lower Level, Workshop
Basement: FullRooms: Den, Game Room, Recreation Room, Utility Room-Lower Level, Workshop
Other Specifics
| 2 | |
| Concrete Perimeter | |
| Garage | |
| — | |
| — | |
| — | |
| Patio, Stamped Concrete Patio | |
| Landscaped, Park Adjacent | |
| 68X162X99X133 | |
| Unfinished | |
| Full | |
| Hardwood Floors | |
| Double Oven, Microwave, Dishwasher, Refrigerator, Disposal | |
| Not in DB | |
| Pool, Tennis Courts | |
| — | |
| Gas Starter |
Tax History
| Year | Property Taxes |
|---|---|
| 2014 | $7,749 |
Contact Agent
Nearby Similar Homes
1016 Liberty Drive, Naperville, Illinois 60540

For Sale
$980,000
4 beds / 2.1 baths / 3,948 ft2
Single Family / Built: 1985
18
2788 Garden Drive, Lisle, Illinois 60532
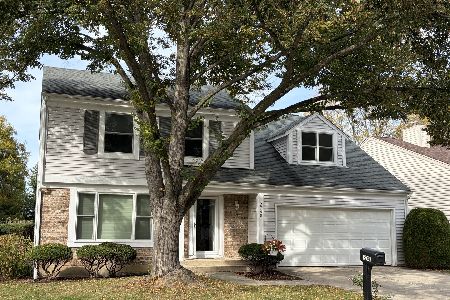
For Sale
$530,000
4 beds / 2.1 baths / 2,015 ft2
Single Family / Built: 1983
21
6510 Southbury Court, Lisle, Illinois 60532

For Sale
$525,000
4 beds / 2.1 baths / 2,732 ft2
Single Family / Built: 1977
43
1173 Johnson Drive, Naperville, Illinois 60540
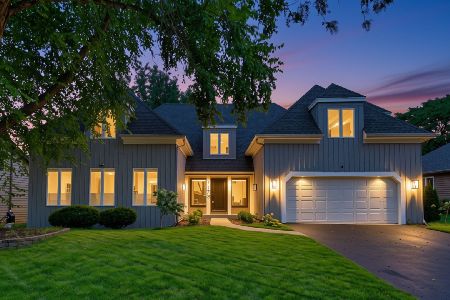
For Sale
$790,000
4 beds / 2.1 baths / 3,179 ft2
Single Family / Built: 1984
61
Nearby Sold Comparables
1074 Collingwood Drive, Naperville, Illinois 60540

Sold
$479,000
4 beds / 2.1 baths / 2,753 ft2
Single Family / Built: 1978
5038
985 Collingwood Drive, Naperville, Illinois 60540
Sold
$474,900
4 beds / 3.1 baths / 2,700 ft2
Single Family / Built: 1978
3818
1082 Collingwood Drive, Naperville, Illinois 60540
Sold
$439,000
4 beds / 2.1 baths / 2,240 ft2
Single Family / Built: 1978
3140
991 Collingwood Drive, Naperville, Illinois 60540

Sold
$498,000
4 beds / 2.2 baths / 2,307 ft2
Single Family / Built: 1978
2062
1509 Culpepper Drive, Naperville, Illinois 60540
Sold
$547,500
4 beds / 4.0 baths / 2,874 ft2
Single Family / Built: 1985
4792
1509 Culpepper Drive, Naperville, Illinois 60540
Sold
$595,000
4 beds / 4.0 baths / 3,052 ft2
Single Family / Built: 1985
3055
Contact Agent
Listing Provided By
Baird & Warner
