

1074 Stone Court, Naperville, Illinois 60565
Subdivision > Yorkshire Manor
Sorry, we are updating photos, please update this page in 15 minutes
$385,000
|
Sold
|
|
| Status: | Closed |
| Sqft: | 2,361 |
| Cost/Sqft: | $172 |
| Beds: | 3 |
| Baths: | 3 |
| Year Built: | 1982 |
| Property Taxes: | $8,130 |
| Days On Market: | 5666 |
| Lot Size: | 0,39 |
Description
Beautiful 3BR/2.5BA Airhart Contemporary in North Naperville. Completely updated top to bottom, inside and out. On the cul-de-sac in Yorkshire Manor. Bike to train. Minutes from 88, downtown Naperville, shopping and more. All bathrooms and kitchen are brand new. - Granite countertops, Stainless Steel appliances, under counter lighting. New hardwood floor throughout ground floor.
Property Specifics
| Single Family | |
| — | |
| Contemporary | |
| 1982 | |
| Full | |
| Cedar | |
| Asphalt | |
| LAUDERDALE | |
| No | |
| 0.39 |
| Du Page | |
| Yorkshire Manor | |
| 0 / Not Applicable | |
| None | |
| Lake Michigan | |
| Public Sewer | |
| Central Air | |
| Natural Gas | |
| 07792940 | |
| 0808305023 |
Nearby Schools
| NAME: | DISTRICT: | DISTANCE: | |
|---|---|---|---|
|
Grade School
Beebe Elementary School |
203 | — | |
|
Middle School
Jefferson Junior High School |
203 | Not in DB | |
|
High School
Naperville North High School |
203 | Not in DB | |
Property History
| DATE: | EVENT: | PRICE: | SOURCE: |
|---|---|---|---|
| 11 Aug, 2011 | Sold | $385,000 | MRED MLS |
| 15 Jul, 2011 | Under contract | $405,000 | MRED MLS |
| — | Last price change | $435,000 | MRED MLS |
| 29 Apr, 2011 | Listed for sale | $435,000 | MRED MLS |
Sorry, we are updating photos, please update this page in 15 minutes
Room Specifics
All Bedroom Info:
Total Bedrooms: 3
Bedrooms Above Ground: 3
Bedrooms Below Ground: 0
Total Bedrooms: 3
Bedrooms Above Ground: 3
Bedrooms Below Ground: 0
Second Bedroom Info:
Dimensions: —
Location: —Dimensions: —
Floor Type: Carpet
Third Bedroom Info:
Dimensions: —
Location: —Dimensions: —
Floor Type: Carpet
Bathroom Info:
Full Bathrooms: 3
Partial Bathrooms: 1Full Bathrooms: 3
Bathroom Amenities: Double Sink, Soaking Tub
Bathroom in Basement: 0
Dining Room Info:
Dimensions: —
Location: —Dimensions: —
Floor Type: Hardwood
Kitchen Info:
Dimensions: —
Location: —Dimensions: —
Floor Type: Hardwood
Features: Eating Area-Breakfast Bar, Eating Area-Table Space
Living Room Info:
Dimensions: —
Location: —Dimensions: —
Floor Type: Hardwood
Family Room Info:
Dimensions: —
Location: —Dimensions: —
Floor Type: Hardwood
Additional Rooms Info:
Rooms: Balcony/Porch/Lanai, Foyer, Recreation Room, Sitting Room, Sun Room
Basement: FullRooms: Balcony/Porch/Lanai, Foyer, Recreation Room, Sitting Room, Sun Room
Other Specifics
| 2 | |
| Concrete Perimeter | |
| Garage | |
| — | |
| — | |
| — | |
| Deck, Patio, Porch | |
| — | |
| 47X170X139X110 | |
| Unfinished | |
| Full | |
| Vaulted/Cathedral Ceilings, Skylight(s), Hardwood Floors | |
| Range, Microwave, Dishwasher, Refrigerator, Washer, Dryer, Disposal, Stainless Steel Appliance(s) | |
| Not in DB | |
| Sidewalks, Street Lights, Street Paved | |
| — | |
| Wood Burning |
Tax History
| Year | Property Taxes |
|---|---|
| 2011 | $8,130 |
Contact Agent
Nearby Similar Homes
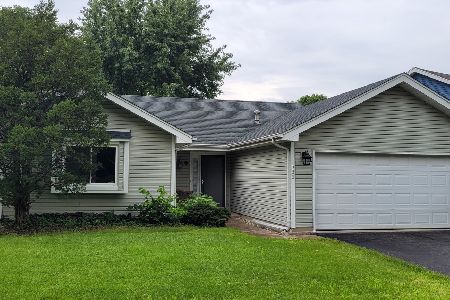
5S624 Vest Avenue, Naperville, Illinois 60563
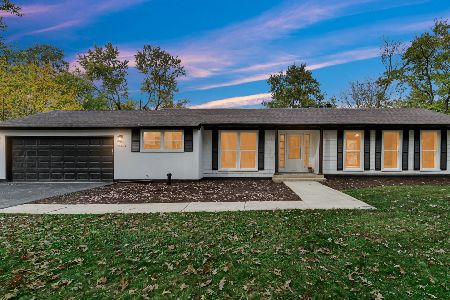
For Sale
$599,900
3 beds / 1.1 baths / 2,078 ft2
Single Family / Built: 1954
5
5S571 Tuthill Road, Naperville, Illinois 60563
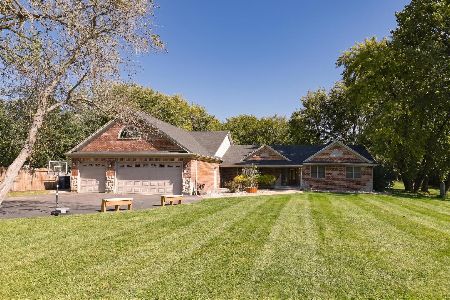
For Sale
$1,200,000
4 beds / 3.1 baths / 3,400 ft2
Single Family / Built: 1973
23
5S426 Vest Avenue, Naperville, Illinois 60563
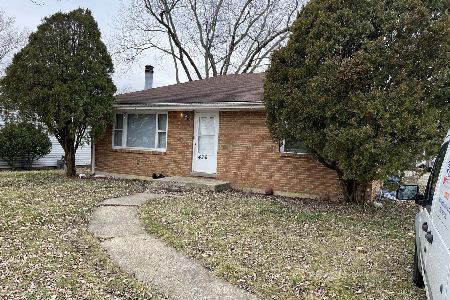
For Sale
$349,900
3 beds / 2.0 baths / 2,198 ft2
Single Family / Built: 1963
36
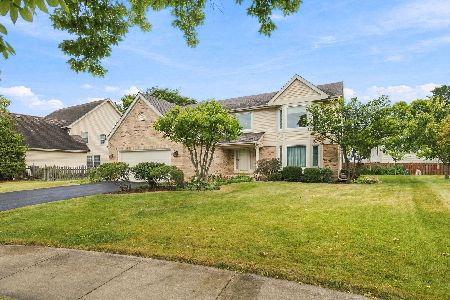
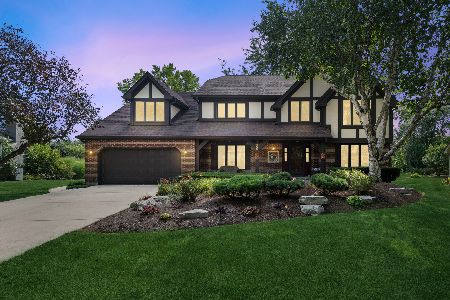
808 Lyndhurst Court, Naperville, Illinois 60563
For Sale
$1,149,000
4 beds / 2.1 baths / 3,122 ft2
Single Family / Built: 1983
19
Nearby Sold Comparables
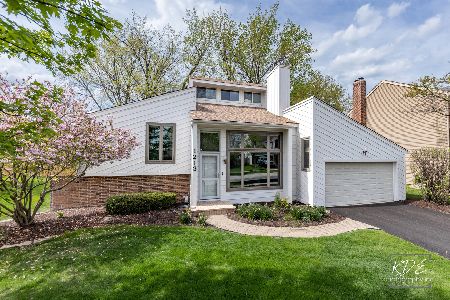
1213 Yorkshire Drive, Naperville, Illinois 60563
Sold
$525,000
3 beds / 2.0 baths / 1,830 ft2
Single Family / Built: 1984
173
1082 Stone Court, Naperville, Illinois 60563

Sold
$450,000
4 beds / 2.1 baths / 2,181 ft2
Single Family / Built: 1983
3001
1082 Stone Court, Naperville, Illinois 60563
Sold
$359,900
4 beds / 2.1 baths / 2,181 ft2
Single Family / Built: 1983
4617
1012 Buckingham Drive, Naperville, Illinois 60563
Sold
$325,000
3 beds / 2.1 baths / 2,210 ft2
Single Family / Built: 1983
5789
1012 Buckingham Drive, Naperville, Illinois 60563
Sold
$375,000
3 beds / 2.1 baths / 2,210 ft2
Single Family / Built: 1983
5645
1016 Buckingham Drive, Naperville, Illinois 60563
Sold
$400,000
3 beds / 2.1 baths / 2,437 ft2
Single Family / Built: 1983
4771
Contact Agent
Listing Provided By
Home Owners Realty, Inc.
