

1213 Yorkshire Drive, Naperville, Illinois 60563


$525,000
|
Sold
|
|
| Status: | Closed |
| Sqft: | 1,830 |
| Cost/Sqft: | $287 |
| Beds: | 3 |
| Baths: | 2 |
| Year Built: | 1984 |
| Property Taxes: | $9,505 |
| Lot Size: | 0,19 |
Description
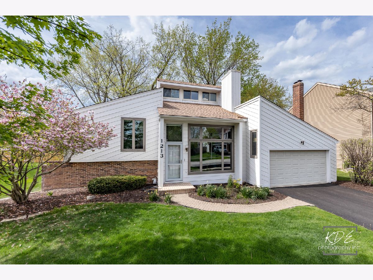
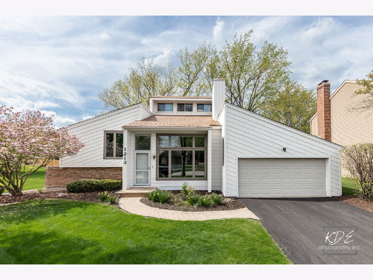
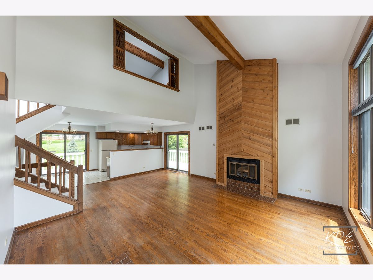
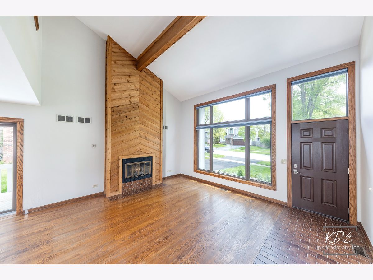
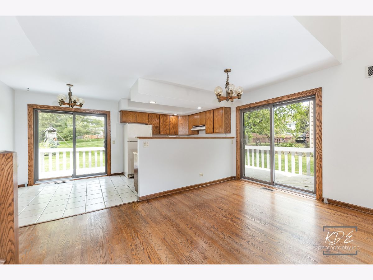
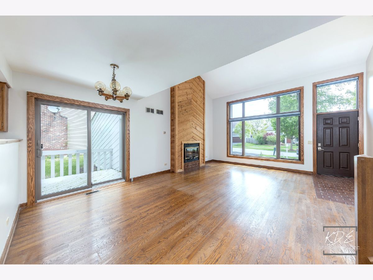
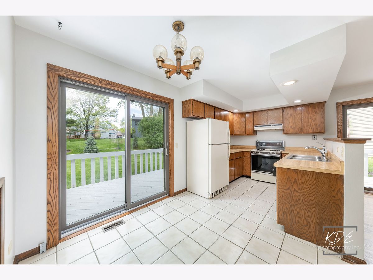
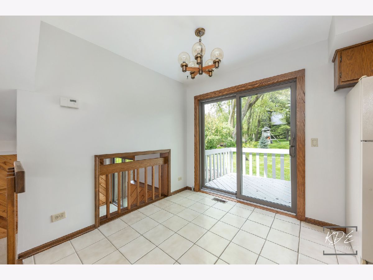
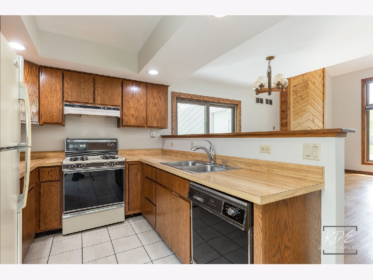
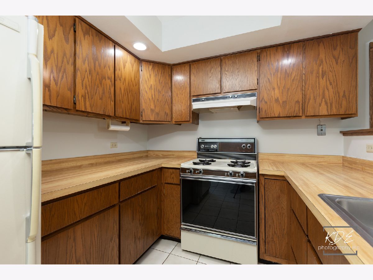
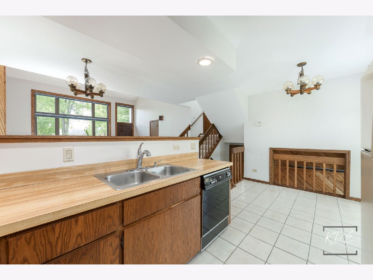
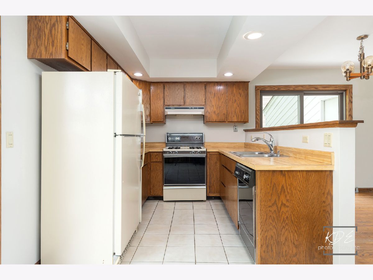
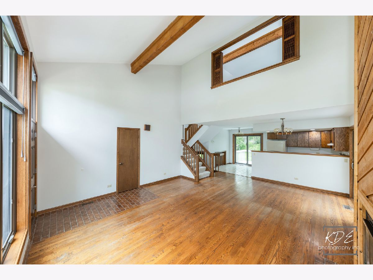
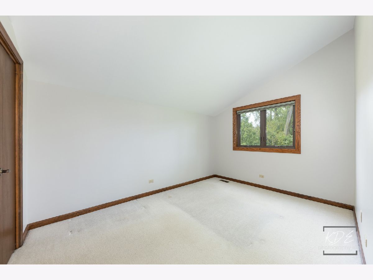
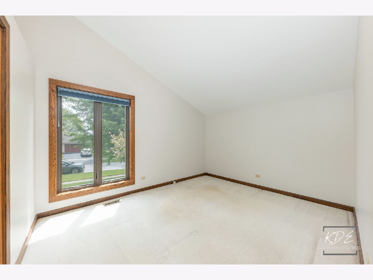
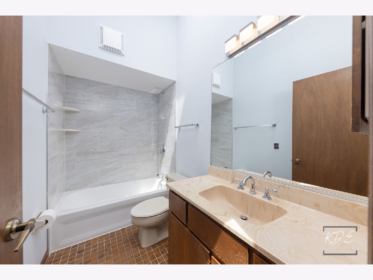
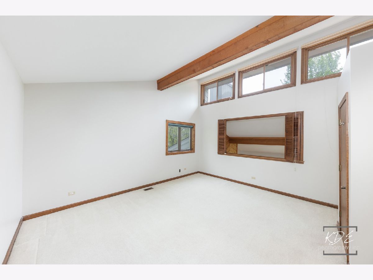
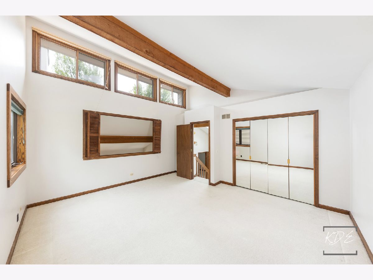
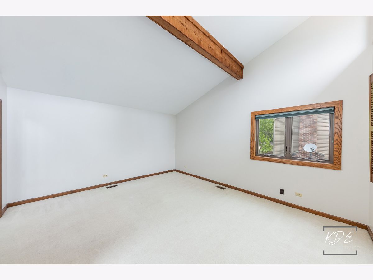
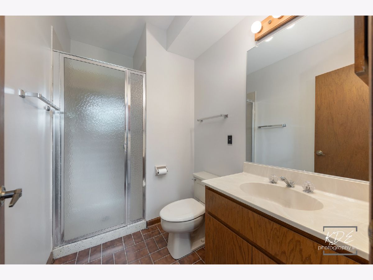
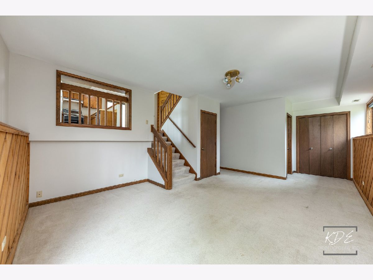
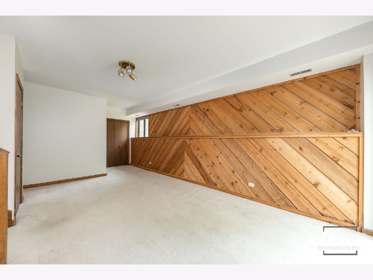
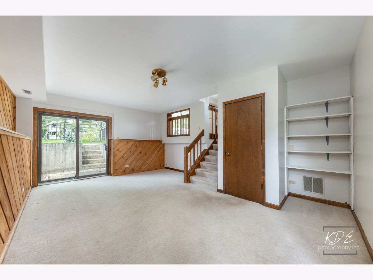
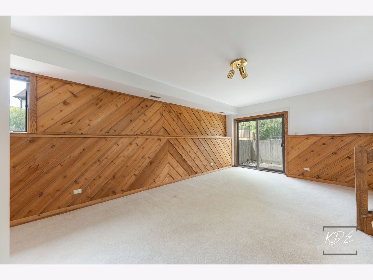
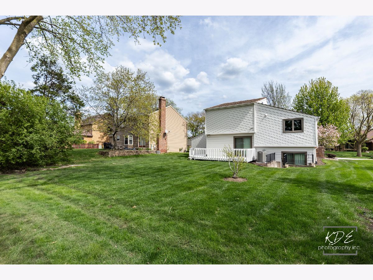
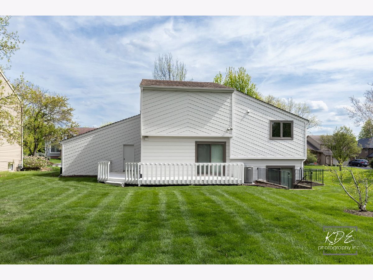
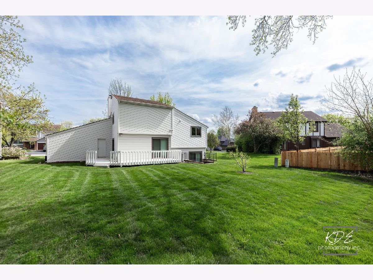
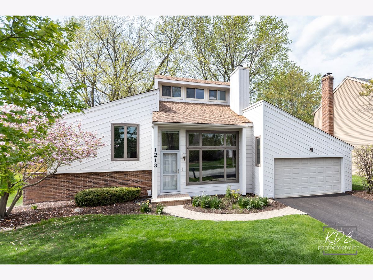
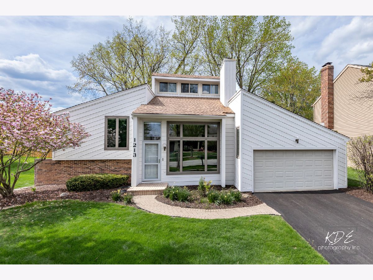
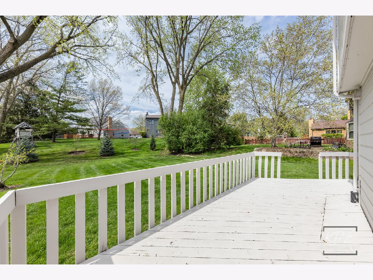
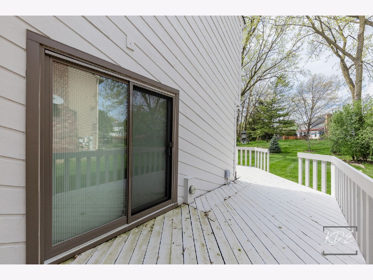
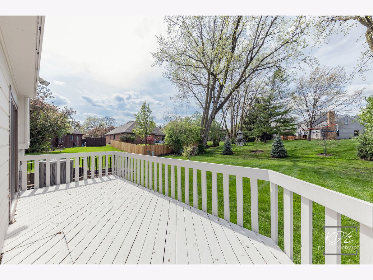
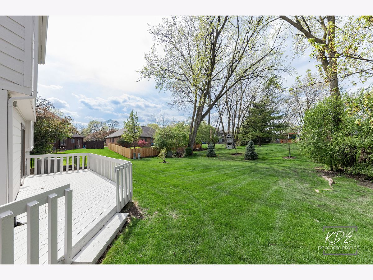
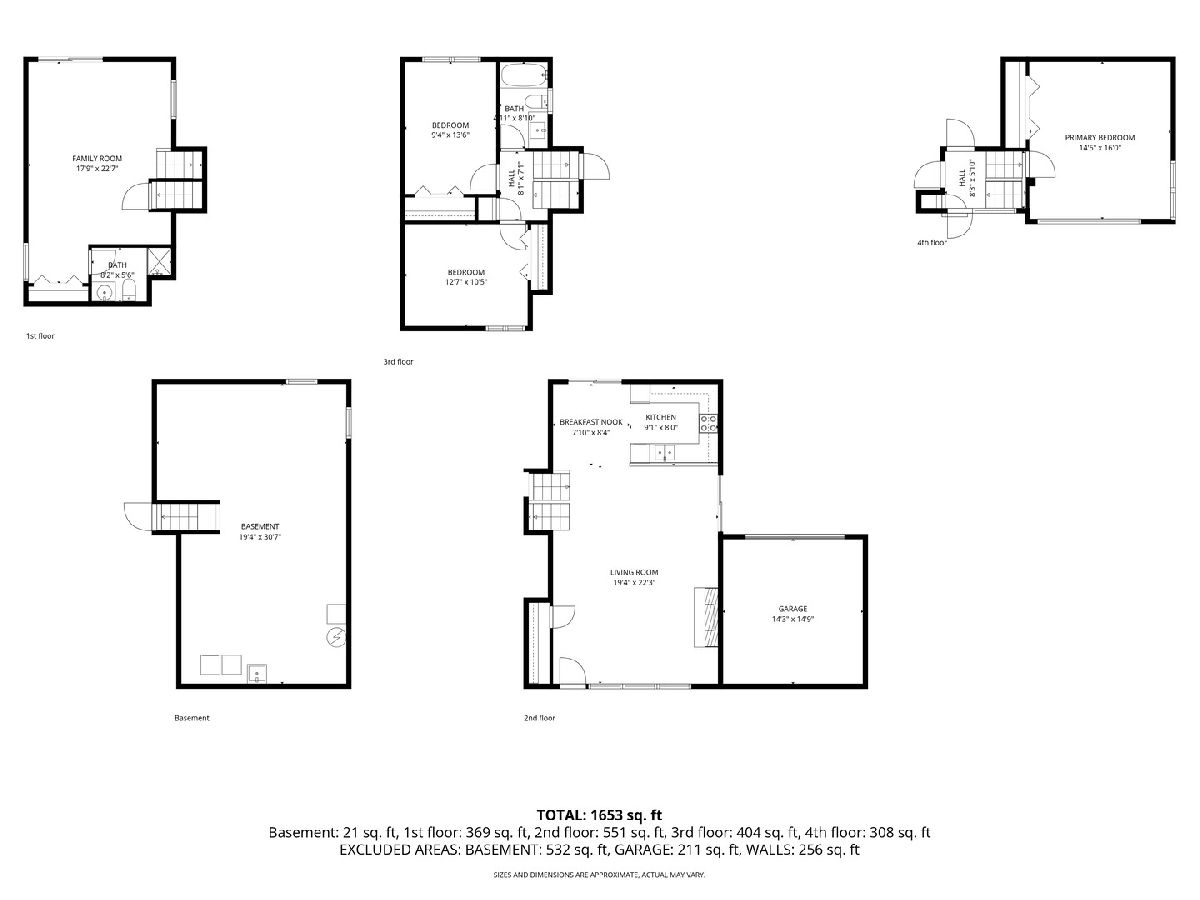
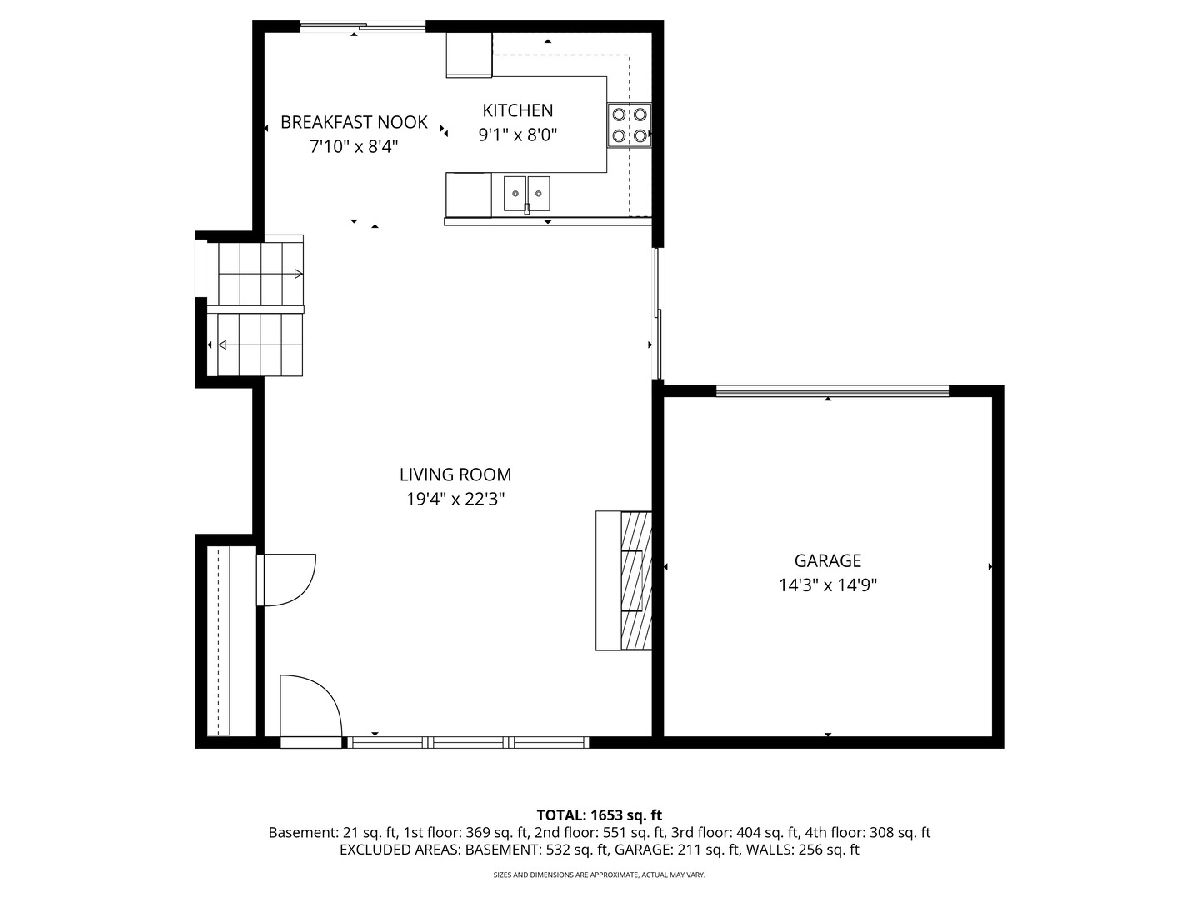
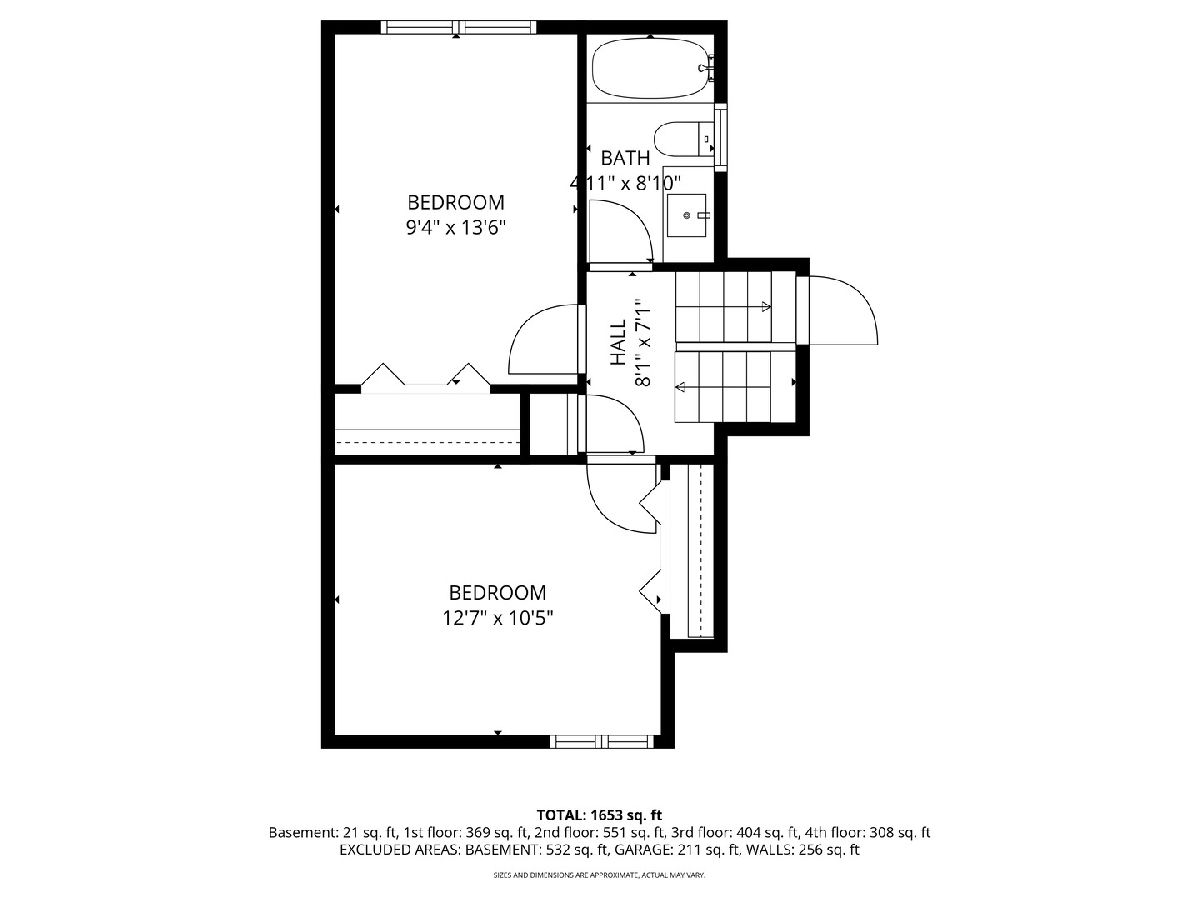
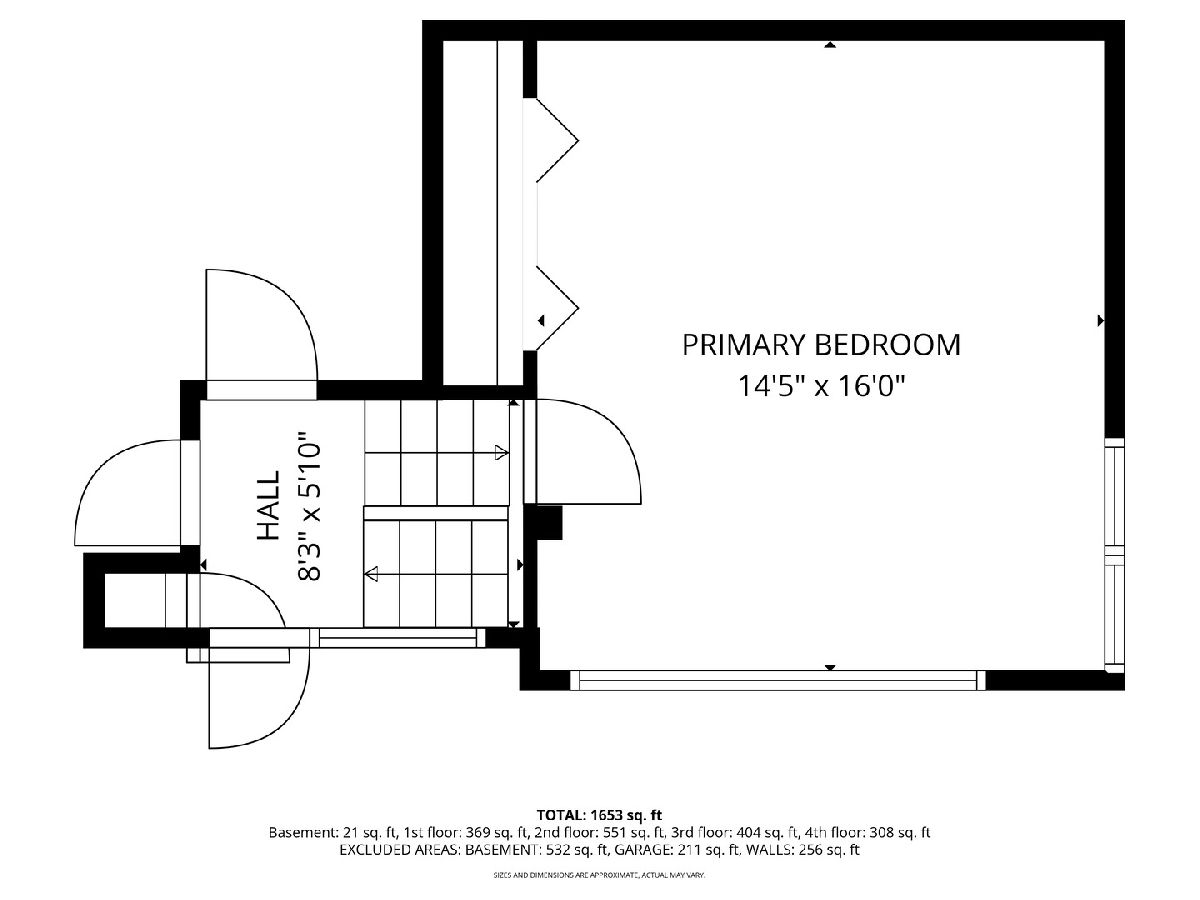
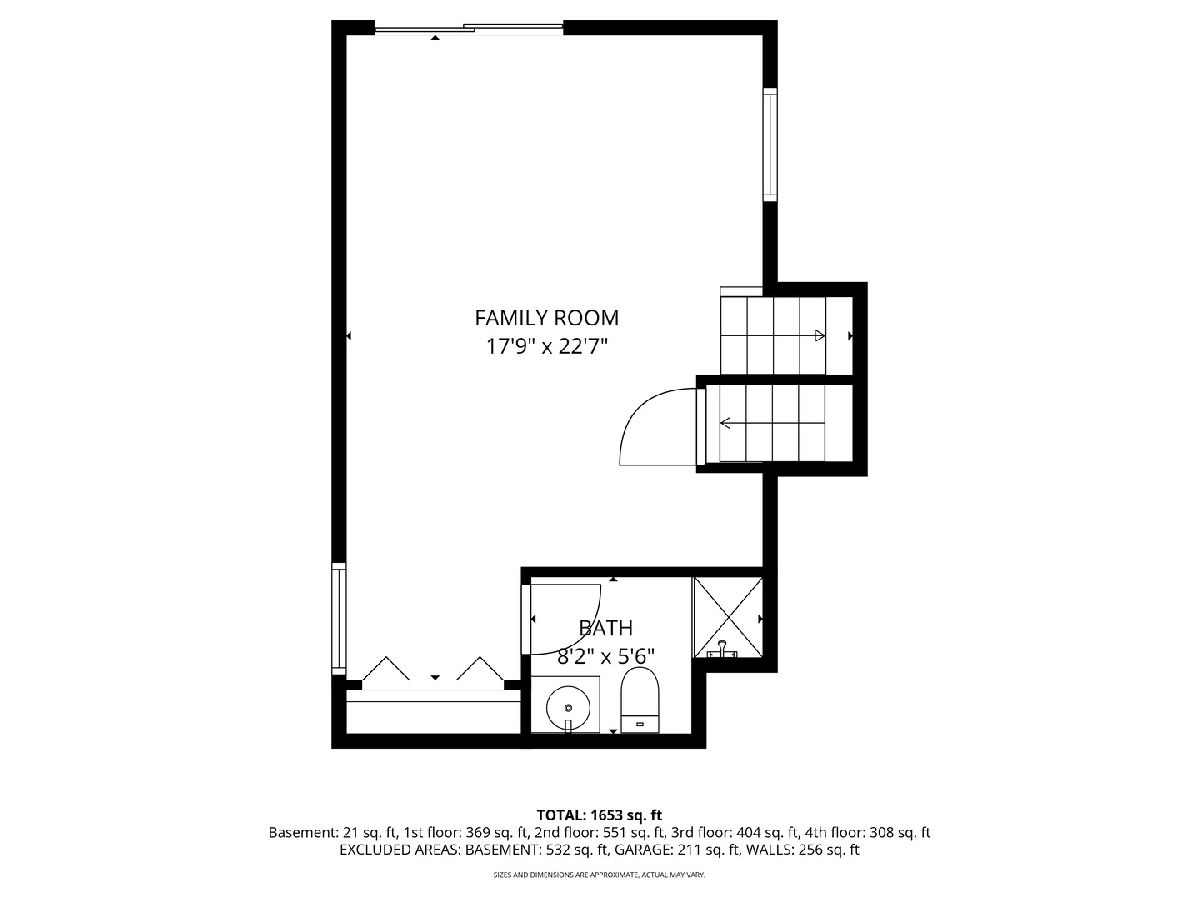
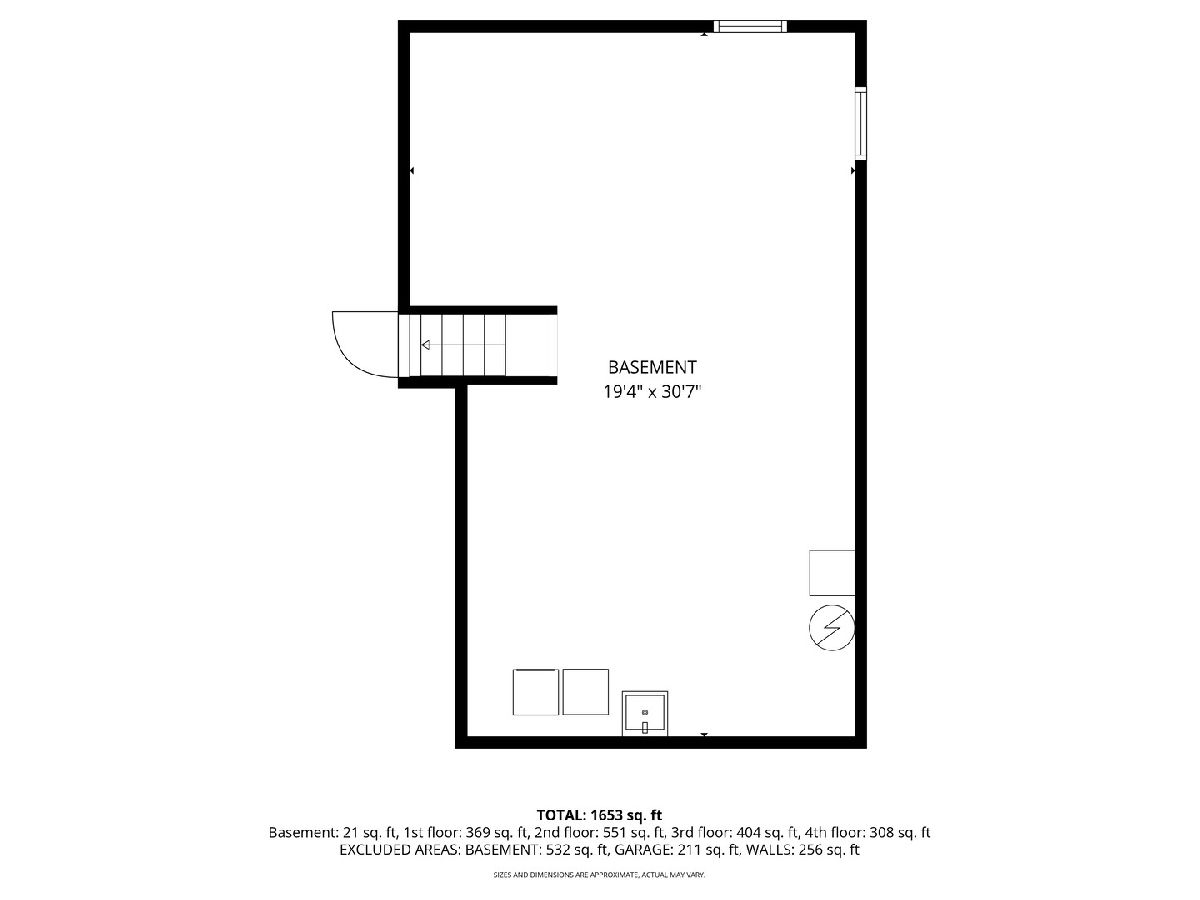
Beautiful custom Airhart home in Naperville with all of the signature Airhart features: Bright, Open Layout, Vaulted Ceilings, and Abundant Light..... 3 Bedrooms, 2 Baths, 4 levels of finished living space plus a sub-basement for storage. Open main floor space with a wall of windows, vaulted ceiling, Wood accent wall floor to ceiling highlighting the wood burning fireplace. Open kitchen. Cozy lower level walk out family room with wood accent wall and full bathroom. Upper level with 2 spacious bedrooms with vaulted ceilings and full shared bath. Third floor Primary Suite with spectacular windows, ceilings and double closet. Don't need the third bedroom this Upper Level Suite would make an Amazing Studio or Office. Unfinished sub-basement with loads of storage, mechanicals and laundry area. Outdoor space with mature trees and deck for summer entertaining. Served by the highly regarded District 203 Schools. Close to Downtown Naperville's shops, restaurants, Metra train station(1.9 Miles), parks. Approximately 2 miles to the Highway(I88). Fantastic location in quiet Naperville Neighborhood of Yorkshire Manor. Seager Park Interpretive Center and Paved Nature Trail just steps away/adjacent to the neighborhood(Includes picnic pavilion, basketball courts & more). Brand new driveway & Interior Paint (2026), New Main Bath Shower(2025), Exterior Paint 2024, NEW HVAC 2023, All new Windows & Sliding Doors(2017), Radon Mitigation System.
Property Specifics
| Single Family | |
| — | |
| — | |
| 1984 | |
| — | |
| — | |
| No | |
| 0.19 |
| — | |
| Yorkshire Manor | |
| 0 / Not Applicable | |
| — | |
| — | |
| — | |
| 12611320 | |
| 0808305011 |
Nearby Schools
| NAME: | DISTRICT: | DISTANCE: | |
|---|---|---|---|
|
Grade School
Beebe Elementary School |
203 | — | |
|
Middle School
Jefferson Junior High School |
203 | Not in DB | |
|
High School
Naperville North High School |
203 | Not in DB | |
Room Specifics
Total Bedrooms: 3
Bedrooms Above Ground: 3
Bedrooms Below Ground: 0
Dimensions: —
Floor Type: —
Dimensions: —
Floor Type: —
Full Bathrooms: 2
Bathroom Amenities: —
Bathroom in Basement: 1
Rooms: —
Basement Description: —
Other Specifics
| 2 | |
| — | |
| — | |
| — | |
| — | |
| 70 x 120 x 70 x 120 | |
| — | |
| — | |
| — | |
| — | |
| Not in DB | |
| — | |
| — | |
| — | |
| — |
Contact Agent
Nearby Similar Homes

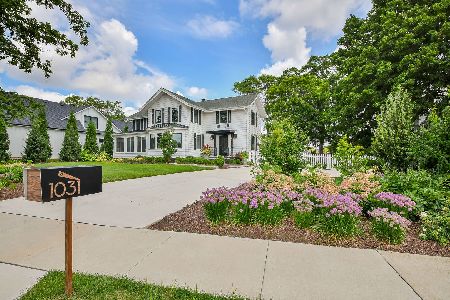
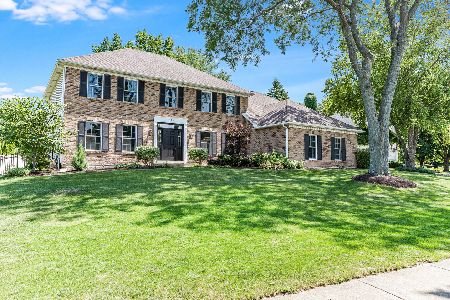

Nearby Sold Comparables

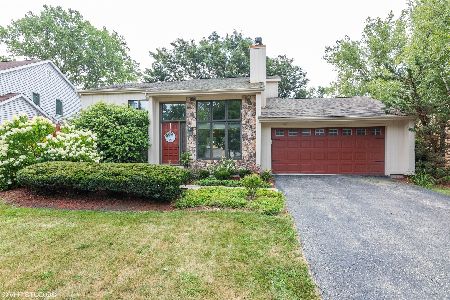
Contact Agent
Listing Provided By
RE/MAX Professionals Select
