

1075 Redbud Lane, Sugar Grove, Illinois 60554
Subdivision > Hannaford Farm
Sorry, we are updating photos, please update this page in 15 minutes
$535,000
|
Sold
|
|
| Status: | Closed |
| Sqft: | 2,655 |
| Cost/Sqft: | $203 |
| Beds: | 3 |
| Baths: | 3 |
| Year Built: | 2015 |
| Property Taxes: | $372 |
| Days On Market: | 4032 |
| Lot Size: | 0,49 |
Description
Fabulous Custom Built New Construction Ranch Home! Floor to Ceiling Stone Front Fireplace in Family Room! High end Millwork package! Custom Designed Kitchen Cabinets with 5-piece Crown! Granite Counters in Kitchen and Baths! Wood Look Garage Doors! 18' x 14' Paver Patio plus Landscaping Allowance!
Property Specifics
| Single Family | |
| — | |
| Ranch | |
| 2015 | |
| Full | |
| Brick, Other | |
| Asphalt | |
| — | |
| No | |
| 0.49 |
| Kane | |
| Hannaford Farm | |
| 600 / Annual | |
| Other | |
| Public | |
| Public Sewer | |
| Central Air | |
| Natural Gas, Forced Air | |
| 09073977 | |
| 1404407009 |
Nearby Schools
| NAME: | DISTRICT: | DISTANCE: | |
|---|---|---|---|
|
Grade School
John Shields Elementary School |
302 | — | |
|
Middle School
Harter Middle School |
302 | Not in DB | |
|
High School
Kaneland Senior High School |
302 | Not in DB | |
Property History
| DATE: | EVENT: | PRICE: | SOURCE: |
|---|---|---|---|
| 17 Jun, 2016 | Sold | $535,000 | MRED MLS |
| 11 Apr, 2016 | Under contract | $539,975 | MRED MLS |
| 27 Oct, 2015 | Listed for sale | $539,975 | MRED MLS |
| 28 Jul, 2023 | Sold | $695,000 | MRED MLS |
| 11 Jun, 2023 | Under contract | $679,000 | MRED MLS |
| 8 Jun, 2023 | Listed for sale | $679,000 | MRED MLS |
| 29 Aug, 2025 | Sold | $755,000 | MRED MLS |
| 13 Jul, 2025 | Under contract | $725,000 | MRED MLS |
| 11 Jul, 2025 | Listed for sale | $725,000 | MRED MLS |
Sorry, we are updating photos, please update this page in 15 minutes
Room Specifics
All Bedroom Info:
Total Bedrooms: 3
Bedrooms Above Ground: 3
Bedrooms Below Ground: 0
Total Bedrooms: 3
Bedrooms Above Ground: 3
Bedrooms Below Ground: 0
Second Bedroom Info:
Dimensions: —
Location: —Dimensions: —
Floor Type: Carpet
Third Bedroom Info:
Dimensions: —
Location: —Dimensions: —
Floor Type: Carpet
Bathroom Info:
Full Bathrooms: 3
Partial Bathrooms: 1Full Bathrooms: 3
Bathroom Amenities: Separate Shower, Soaking Tub
Bathroom in Basement: 0
Dining Room Info:
Dimensions: —
Location: —Dimensions: —
Floor Type: Hardwood
Kitchen Info:
Dimensions: —
Location: —Dimensions: —
Floor Type: Hardwood
Features: Eating Area-Breakfast Bar, Island, Pantry-Closet
Laundry Room Info:
Dimensions: —
Location: —Dimensions: —
Floor Type: Ceramic Tile
Family Room Info:
Dimensions: —
Location: —Dimensions: —
Floor Type: Carpet
Additional Rooms Info:
Rooms: Breakfast Room, Foyer, Walk In Closet
Basement: FullRooms: Breakfast Room, Foyer, Walk In Closet
Other Specifics
| 3 | |
| Concrete Perimeter | |
| Garage | |
| — | |
| — | |
| — | |
| Brick Paver Patio, Storms/Screens | |
| Irregular Lot, Landscaped, Park Adjacent | |
| 103.15X170X148.49X170 | |
| — | |
| Full | |
| Vaulted/Cathedral Ceilings, Hardwood Floors, First Floor Bedroom, First Floor Laundry, First Floor Full Bath | |
| Double Oven, Microwave, Dishwasher, Disposal, Stainless Steel Appliance(s), Wine Refrigerator | |
| Not in DB | |
| Sidewalks, Street Lights, Street Paved | |
| — | |
| Gas Starter |
Tax History
| Year | Property Taxes |
|---|---|
| 2016 | $372 |
| 2023 | $18,014 |
| 2025 | $19,413 |
Contact Agent
Nearby Similar Homes
918 Elm Street, Sugar Grove, Illinois 60554
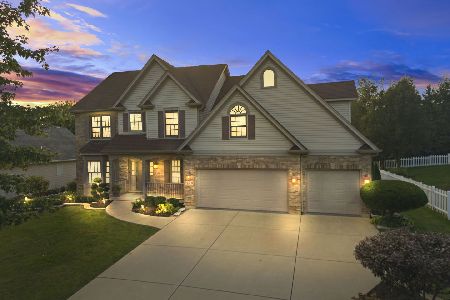
For Sale
$499,900
4 beds / 2.1 baths / 3,100 ft2
Single Family / Built: 2002
31
448 Redwood Avenue, Sugar Grove, Illinois 60554
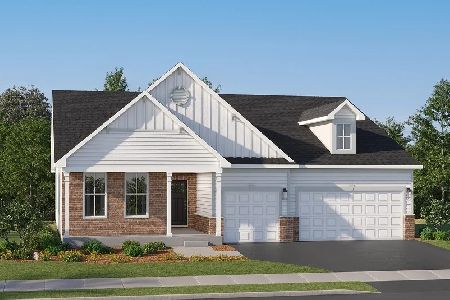
For Sale
$558,650
3 beds / 2.1 baths / 2,146 ft2
Single Family / Built: 2025
140
436 Redwood Avenue, Sugar Grove, Illinois 60554
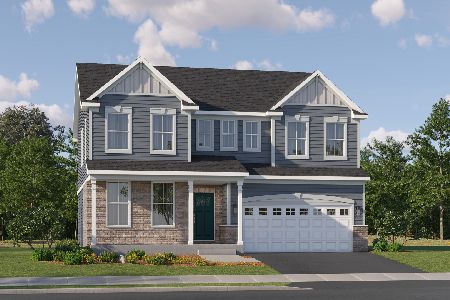
For Sale
$565,811
4 beds / 2.1 baths / 2,772 ft2
Single Family / Built: 2025
140
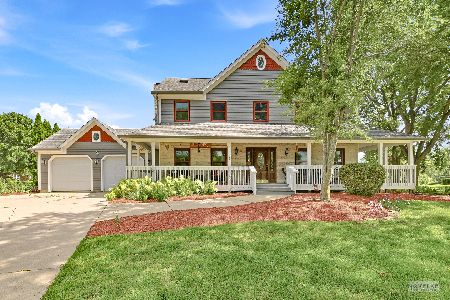
Nearby Sold Comparables




1000 Oak Street, Sugar Grove, Illinois 60554

Sold
$629,900
4 beds / 3.1 baths / 3,536 ft2
Single Family / Built: 2004
887
Contact Agent
Listing Provided By
PILMER REAL ESTATE, INC
