

10755 Wing Pointe Drive, Huntley, Illinois 60142
Subdivision > Wing Pointe
Sorry, we are updating photos, please update this page in 15 minutes
$240,000
|
Sold
|
|
| Status: | Closed |
| Sqft: | 2,303 |
| Cost/Sqft: | $108 |
| Beds: | 3 |
| Baths: | 4 |
| Year Built: | 2000 |
| Property Taxes: | $7,368 |
| Days On Market: | 4867 |
| Lot Size: | 0,27 |
Description
Prepare to be impressed! Updated home on premium, fenced park-lilke lot! 1st flr office, fabulous fam rm w/brick fireplace, formal DR w/bay window, remodeled master bath, custom woodwork thruout home, high-end mechnicals, extensive landscaping, finished lower level with extra BR, full bath and rec rm. Outstanding value & wonderful place to call home!
Property Specifics
| Single Family | |
| — | |
| — | |
| 2000 | |
| Partial | |
| Vinyl Siding, Stone | |
| Asphalt | |
| MANHATTAN | |
| No | |
| 0.27 |
| Mc Henry | |
| Wing Pointe | |
| 0 / Not Applicable | |
| None | |
| Public | |
| Public Sewer | |
| Central Air | |
| Natural Gas, Forced Air | |
| 08398398 | |
| 1834380004 |
Nearby Schools
| NAME: | DISTRICT: | DISTANCE: | |
|---|---|---|---|
|
Grade School
Leggee Elementary School |
158 | — | |
|
Middle School
Marlowe Middle School |
158 | Not in DB | |
|
High School
Huntley High School |
158 | Not in DB | |
Property History
| DATE: | EVENT: | PRICE: | SOURCE: |
|---|---|---|---|
| 24 Sep, 2013 | Sold | $240,000 | MRED MLS |
| 7 Aug, 2013 | Under contract | $249,000 | MRED MLS |
| 19 Jul, 2013 | Listed for sale | $249,000 | MRED MLS |
Sorry, we are updating photos, please update this page in 15 minutes
Room Specifics
All Bedroom Info:
Total Bedrooms: 4
Bedrooms Above Ground: 3
Bedrooms Below Ground: 1
Total Bedrooms: 4
Bedrooms Above Ground: 3
Bedrooms Below Ground: 1
Second Bedroom Info:
Dimensions: —
Location: —Dimensions: —
Floor Type: Carpet
Third Bedroom Info:
Dimensions: —
Location: —Dimensions: —
Floor Type: Carpet
Fourth Bedroom Info:
Dimensions: —
Location: —Dimensions: —
Floor Type: Carpet
Bathroom Info:
Full Bathrooms: 4
Partial Bathrooms: 1Full Bathrooms: 4
Bathroom Amenities: Separate Shower, Double Sink
Bathroom in Basement: 1
Dining Room Info:
Dimensions: —
Location: —Dimensions: —
Floor Type: Hardwood
Kitchen Info:
Dimensions: —
Location: —Dimensions: —
Floor Type: Hardwood
Features: Island, Pantry-Closet
Family Room Info:
Dimensions: —
Location: —Dimensions: —
Floor Type: Carpet
Additional Rooms Info:
Rooms: Den, Loft, Recreation Room
Basement: PartialRooms: Den, Loft, Recreation Room
Other Specifics
| 2 | |
| Concrete Perimeter | |
| Garage | |
| — | |
| — | |
| — | |
| Patio, Hot Tub | |
| Corner Lot, Fenced Yard | |
| 63X154X43X50X150 | |
| — | |
| Full | |
| Hardwood Floors, Second Floor Laundry | |
| Range, Microwave, Dishwasher, Refrigerator, Disposal | |
| Not in DB | |
| Sidewalks, Street Lights, Street Paved | |
| — | |
| — |
Tax History
| Year | Property Taxes |
|---|---|
| 2013 | $7,368 |
Contact Agent
Nearby Similar Homes
10745 Great Plaines Drive, Huntley, Illinois 60142
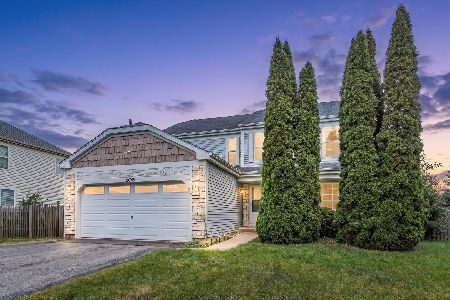
For Sale
$455,000
3 beds / 2.1 baths / 2,252 ft2
Single Family / Built: 2001
62
11775 Everglades Road, Huntley, Illinois 60142
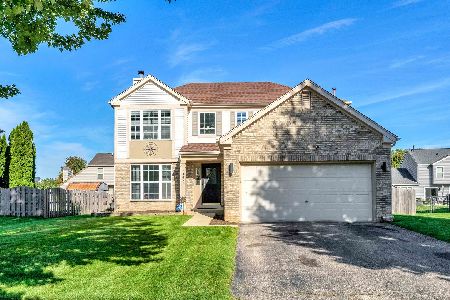
For Sale
$439,999
3 beds / 2.1 baths / 3,091 ft2
Single Family / Built: 2000
45
Nearby Sold Comparables
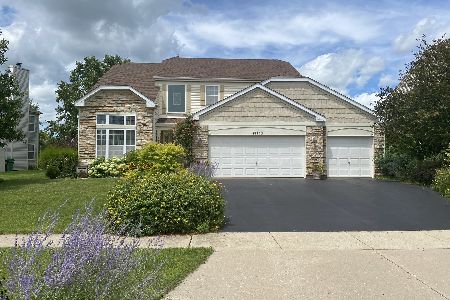
10730 Great Plaines Drive, Huntley, Illinois 60142

Sold
$262,000
3 beds / 2.1 baths / 1,879 ft2
Single Family / Built: 2001
2836
Contact Agent
Listing Provided By
Berkshire Hathaway HomeServices KoenigRubloff
