

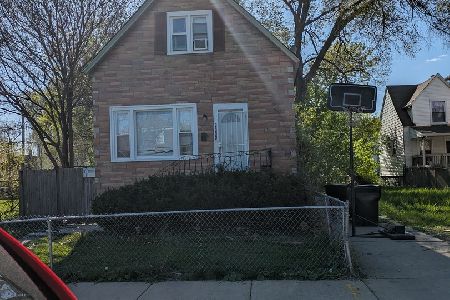
10758 Edbrooke Avenue, Roseland, Chicago, Illinois 60628
Sorry, we are updating photos, please update this page in 15 minutes
$8,000
|
Sold
|
|
| Status: | Closed |
| Sqft: | 3,000 |
| Cost/Sqft: | $4 |
| Beds: | 7 |
| Baths: | 2 |
| Year Built: | 1897 |
| Property Taxes: | $2,845 |
| Days On Market: | 6464 |
| Lot Size: | 0,06 |
Description
2500 SQ. FT. BUILDING. ORIGINALLY BUILT AS COMMERCIAL ON 1ST FLOOR & LARGE 2ND FLOOR APARTMENT. THE 1ST FLOOR WAS CONVERTED TO LIVING SPACE IN 2003. THE CITY WOULD REQUIRE A PERMIT TO CHANGE TO A 2 UNIT. TO USE AS COMMERCIAL NOW WOULD REQUIRE SPECIAL PERMISSION OF THE CITY OF CHICAGO. BEST USE IS ONE MASSIVE CORNER BRICK HOME WITH LOTS OF 1ST FLOOR LIVING SPACE & YET A FULL SHORT BASEMENT. 2 SETS OF UTILITIES.
Property Specifics
| Single Family | |
| — | |
| Other | |
| 1897 | |
| Full | |
| Brick | |
| Tar and Gravel | |
| 2 STORY | |
| No | |
| 0.06 |
| Cook | |
| — | |
| 0 / Not Applicable | |
| None | |
| Lake Michigan, Public | |
| Public Sewer, Sewer-Storm | |
| None | |
| Natural Gas, Forced Air, Sep Heating Systems - 2+, Indv Controls | |
| 07144206 | |
| 25153020360000 |
Property History
| DATE: | EVENT: | PRICE: | SOURCE: |
|---|---|---|---|
| 24 Jul, 2009 | Sold | $8,000 | MRED MLS |
| 2 Mar, 2009 | Under contract | $12,900 | MRED MLS |
| 24 Feb, 2009 | Listed for sale | $12,900 | MRED MLS |
| 22 Mar, 2011 | Sold | $12,000 | MRED MLS |
| 4 Mar, 2011 | Under contract | $14,900 | MRED MLS |
| — | Last price change | $19,900 | MRED MLS |
| 9 Jun, 2010 | Listed for sale | $19,900 | MRED MLS |
Sorry, we are updating photos, please update this page in 15 minutes
Room Specifics
All Bedroom Info:
Total Bedrooms: 7
Bedrooms Above Ground: 7
Bedrooms Below Ground: 0
Total Bedrooms: 7
Bedrooms Above Ground: 7
Bedrooms Below Ground: 0
Second Bedroom Info:
Dimensions: —
Location: —Dimensions: —
Floor Type: Carpet
Third Bedroom Info:
Dimensions: —
Location: —Dimensions: —
Floor Type: Carpet
Fourth Bedroom Info:
Dimensions: —
Location: —Dimensions: —
Floor Type: Hardwood
Bathroom Info:
Full Bathrooms: 2
Partial Bathrooms: —Full Bathrooms: 2
Bathroom Amenities: —
Bathroom in Basement: 0
Dining Room Info:
Dimensions: —
Location: —Dimensions: —
Floor Type: Hardwood
Kitchen Info:
Dimensions: —
Location: —Dimensions: —
Floor Type: Vinyl
Features: Eating Area-Table Space, Pantry-Closet, Pantry-Walk-in
Living Room Info:
Dimensions: —
Location: —Dimensions: —
Floor Type: Carpet
Family Room Info:
Dimensions: —
Location: —Dimensions: —
Floor Type: Carpet
Additional Rooms Info:
Rooms: Kitchen, Bedroom 5, Bedroom 6, Bedroom 7, Enclosed Porch, Gallery, Recreation Room
Basement: FullRooms: Kitchen, Bedroom 5, Bedroom 6, Bedroom 7, Enclosed Porch, Gallery, Recreation Room
Other Specifics
| — | |
| Block,Concrete Perimeter | |
| Space/s | |
| — | |
| — | |
| — | |
| — | |
| Corner Lot, Fenced Yard | |
| 25 X 130 | |
| — | |
| None | |
| First Floor Bedroom, In-Law Arrangement | |
| — | |
| Not in DB | |
| Sidewalks, Street Lights, Street Paved | |
| — | |
| — |
Tax History
| Year | Property Taxes |
|---|---|
| 2009 | $2,845 |
| 2011 | $2,256 |
Contact Agent
Nearby Similar Homes
10812 Indiana Avenue, Chicago, Illinois 60628
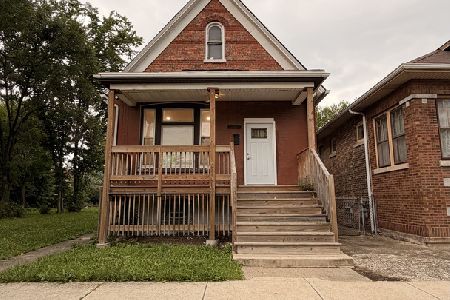
For Sale
$219,500
4 beds / 1.0 baths / 1,012 ft2
Single Family / Built: 1893
57
10720 Indiana Avenue, Chicago, Illinois 60628
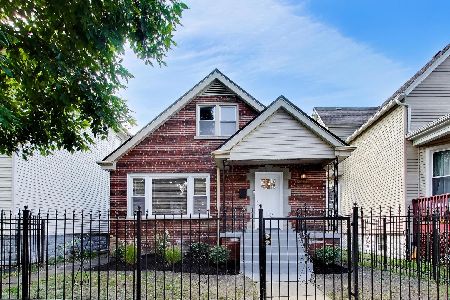
For Sale
$295,000
3 beds / 2.0 baths / 1,404 ft2
Single Family / Built: 1958
51
10724 Prairie Avenue, Chicago, Illinois 60628
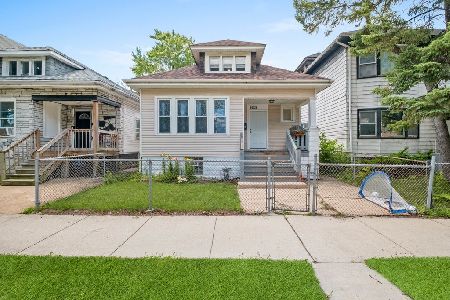
For Sale
$210,000
3 beds / 1.0 baths / 1,600 ft2
Single Family / Built: 1924
91
10721 Prairie Avenue, Chicago, Illinois 60628
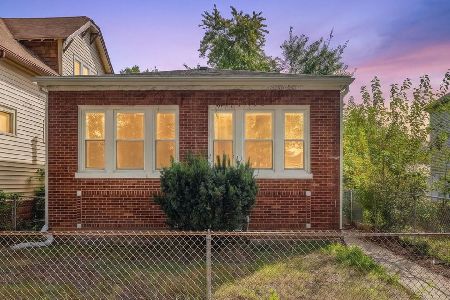
For Sale
$269,000
2 beds / 2.0 baths / 1,250 ft2
Single Family / Built: 1921
51
10739 State Street, Chicago, Illinois 60628

For Sale
$165,000
3 beds / 1.1 baths / 1,000 ft2
Single Family / Built: 1908
92
10568 Indiana Avenue, Chicago, Illinois 60628
For Sale
$95,000
4 beds / 1.1 baths / 799 ft2
Single Family / Built: 1899
893
Nearby Sold Comparables
10758 Edbrooke Avenue, Chicago, Illinois 60628

Sold
$14,900
7 beds / 2.0 baths / 3,000 ft2
Single Family / Built: 1897
5994
10748 Edbrooke Avenue, Chicago, Illinois 60628
Sold
$72,000
3 beds / 1.0 baths / 1,440 ft2
Single Family / Built: 1898
7189
10748 Edbrooke Avenue, Chicago, Illinois 60628

Sold
$155,000
2 beds / 2.0 baths / 1,440 ft2
Single Family / Built: 1898
1138
10808 Edbrooke Avenue, Chicago, Illinois 60628
Sold
$1,900
3 beds / 1.0 baths / 1,290 ft2
Single Family / Built: 1888
6440
10810 Edbrooke Avenue, Chicago, Illinois 60628
Sold
$9,900
3 beds / 1.0 baths / 0 ft2
Single Family / Built: 1903
6281
Contact Agent
Listing Provided By
Coldwell Banker Residential
