

10765 Forestview Road, Countryside, Illinois 60525
Sorry, we are updating photos, please update this page in 15 minutes
$455,000
|
Sold
|
|
| Status: | Closed |
| Sqft: | 0 |
| Cost/Sqft: | — |
| Beds: | 4 |
| Baths: | 3 |
| Year Built: | 1993 |
| Property Taxes: | $9,352 |
| Days On Market: | 5566 |
| Lot Size: | 0,00 |
Description
Beautiful brick traditional home on large fenced lot w/ neighboring playground. HW floors, oversized moldings & convenient circular floor plan. Open 2 sty foyer, formal DR & LR w/french dr entry. Updated eat-in kitchen w/center island, SS appliances & granite counters open to inviting FR. MBR retreat w/walk-in closets & luxurious bath. Full finished lower level w/rec rm, dry bar, play room & fantastic home theater!
Property Specifics
| Single Family | |
| — | |
| Traditional | |
| 1993 | |
| Full | |
| Brick | |
| Asphalt | |
| TRADITIONAL | |
| No | |
| — |
| Cook | |
| — | |
| 0 / Not Applicable | |
| None | |
| Public | |
| Public Sewer | |
| Central Air | |
| Natural Gas, Forced Air | |
| 07882469 | |
| 18204030020000 |
Nearby Schools
| NAME: | DISTRICT: | DISTANCE: | |
|---|---|---|---|
|
Grade School
Pleasantdale Elementary School |
107 | — | |
|
Middle School
Pleasantdale Middle School |
107 | Not in DB | |
|
High School
Lyons Twp High School |
204 | Not in DB | |
Property History
| DATE: | EVENT: | PRICE: | SOURCE: |
|---|---|---|---|
| 19 Oct, 2011 | Sold | $455,000 | MRED MLS |
| 18 Sep, 2011 | Under contract | $499,000 | MRED MLS |
| — | Last price change | $519,000 | MRED MLS |
| 15 Aug, 2011 | Listed for sale | $519,000 | MRED MLS |
Sorry, we are updating photos, please update this page in 15 minutes
Room Specifics
All Bedroom Info:
Total Bedrooms: 4
Bedrooms Above Ground: 4
Bedrooms Below Ground: 0
Total Bedrooms: 4
Bedrooms Above Ground: 4
Bedrooms Below Ground: 0
Second Bedroom Info:
Dimensions: —
Location: —Dimensions: —
Floor Type: Carpet
Third Bedroom Info:
Dimensions: —
Location: —Dimensions: —
Floor Type: Carpet
Fourth Bedroom Info:
Dimensions: —
Location: —Dimensions: —
Floor Type: Carpet
Bathroom Info:
Full Bathrooms: 3
Partial Bathrooms: 1Full Bathrooms: 3
Bathroom Amenities: Whirlpool, Double Sink
Bathroom in Basement: 0
Dining Room Info:
Dimensions: —
Location: —Dimensions: —
Floor Type: Hardwood
Kitchen Info:
Dimensions: —
Location: —Dimensions: —
Floor Type: Hardwood
Features: Eating Area-Table Space, Island, Pantry-Walk-in
Laundry Room Info:
Dimensions: —
Location: —Dimensions: —
Floor Type: Hardwood
Living Room Info:
Dimensions: —
Location: —Dimensions: —
Floor Type: Hardwood
Family Room Info:
Dimensions: —
Location: —Dimensions: —
Floor Type: Hardwood
Additional Rooms Info:
Rooms: Foyer, Play Room, Recreation Room, Theatre Room
Basement: FullRooms: Foyer, Play Room, Recreation Room, Theatre Room
Other Specifics
| 3 | |
| — | |
| Garage | |
| — | |
| — | |
| — | |
| Deck, Gazebo | |
| Fenced Yard, Park Adjacent | |
| 100 X 200 | |
| Unfinished | |
| Full | |
| Vaulted/Cathedral Ceilings, Bar-Dry, Hardwood Floors, First Floor Laundry | |
| Range, Microwave, Dishwasher, Refrigerator, Washer, Dryer, Disposal, Stainless Steel Appliance(s) | |
| Not in DB | |
| Street Paved | |
| — | |
| Gas Starter |
Tax History
| Year | Property Taxes |
|---|---|
| 2011 | $9,352 |
Contact Agent
Nearby Similar Homes
855 63rd Street, La Grange Highlands, Illinois 60525
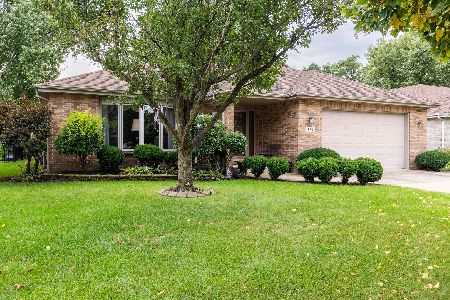
For Sale
$749,900
3 beds / 3.1 baths / 2,344 ft2
Single Family / Built: 1997
47
Nearby Sold Comparables
10766 Crestview Road, Countryside, Illinois 60525

Sold
$320,000
4 beds / 2.0 baths / 2,063 ft2
Single Family / Built: 1958
5195
10745 Forestview Road, Countryside, Illinois 60525
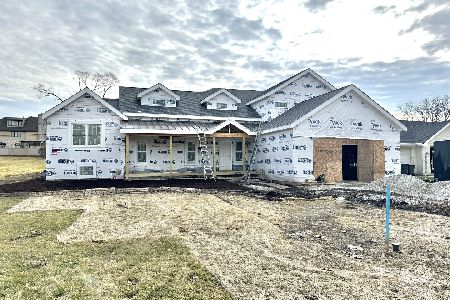
Sold
$825,000
4 beds / 3.1 baths / 3,400 ft2
Single Family / Built: —
1006
6756 Lorraine Drive, Countryside, Illinois 60525

Sold
$895,000
4 beds / 2.2 baths / 3,557 ft2
Single Family / Built: 1994
795
10746 Forestview Road, Countryside, Illinois 60525
Sold
$299,500
3 beds / 3.0 baths / 0 ft2
Single Family / Built: 1949
6096
6838 Parkside Avenue, Countryside, Illinois 60525
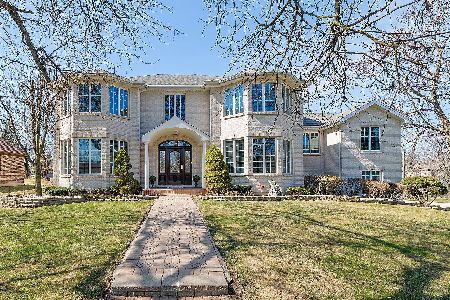
Sold
$749,000
5 beds / 3.1 baths / 3,556 ft2
Single Family / Built: 1997
2425
10736 Crestview Road, Countryside, Illinois 60525
Sold
$849,995
5 beds / 4.2 baths / 3,950 ft2
Single Family / Built: 2009
4031
Contact Agent
Listing Provided By
Smothers Realty Group
