

855 63rd Street, La Grange Highlands, Illinois 60525


$749,900
|
For Sale
|
|
| Status: | Contingent |
| Sqft: | 2,344 |
| Cost/Sqft: | $320 |
| Beds: | 3 |
| Baths: | 4 |
| Year Built: | 1997 |
| Property Taxes: | $6,075 |
| Days On Market: | 27 |
| Lot Size: | 0,23 |
Description
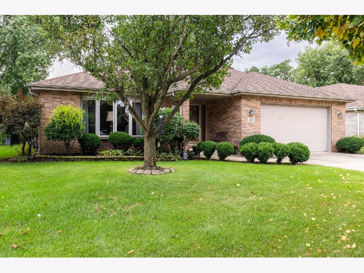
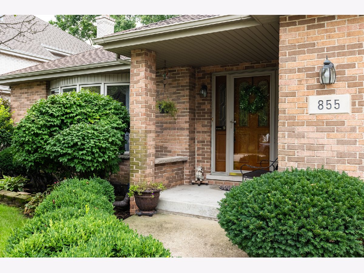
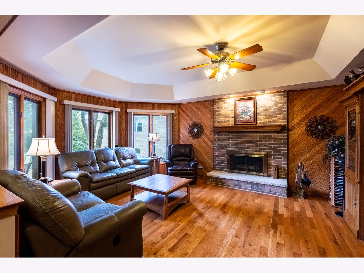
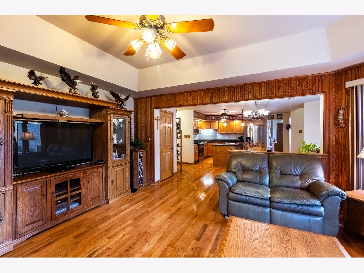
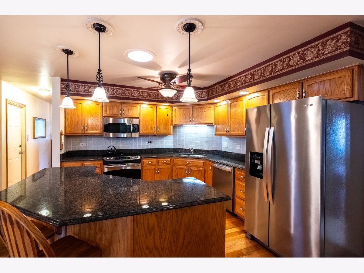
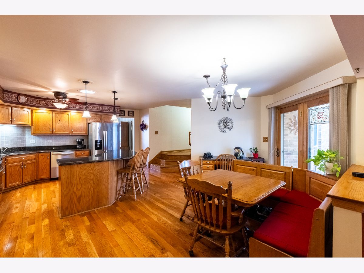
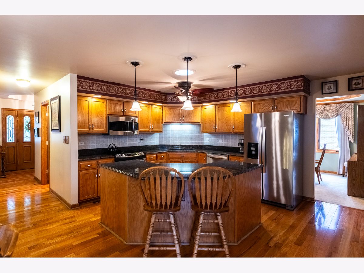
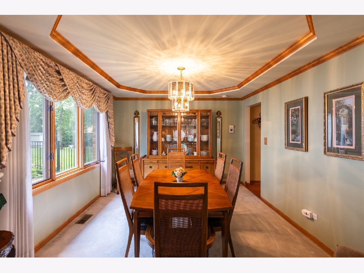
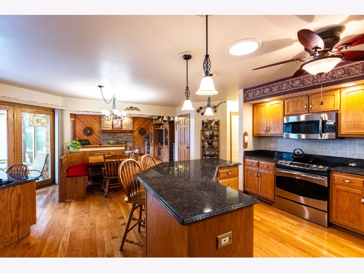
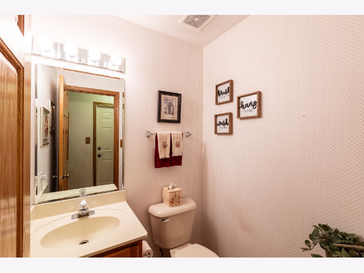
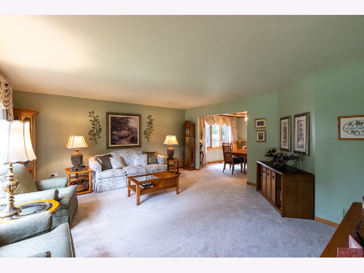
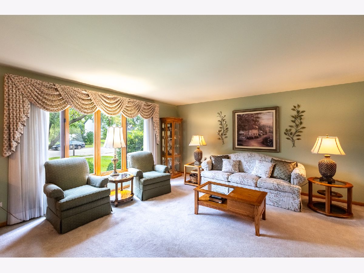
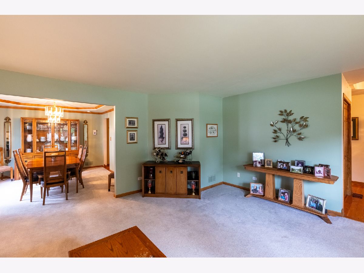
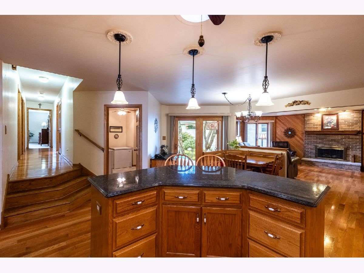
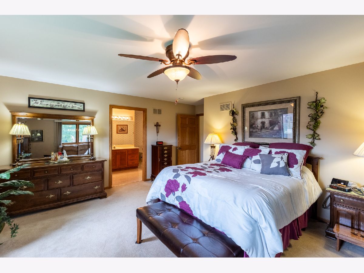
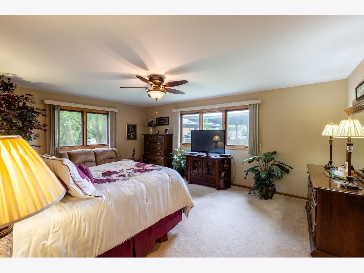
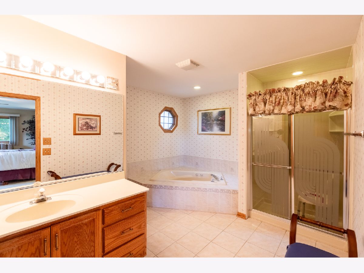
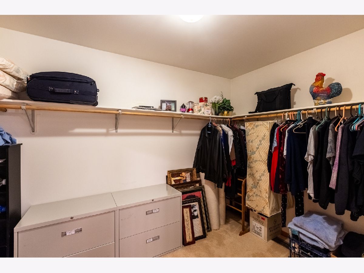
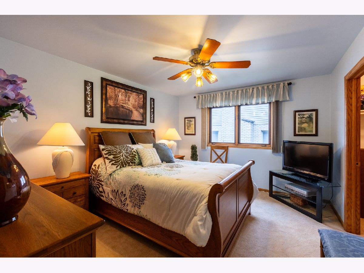
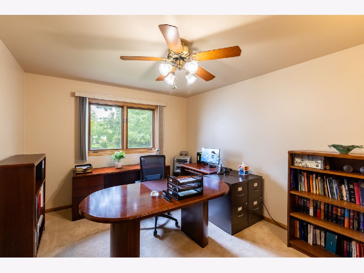
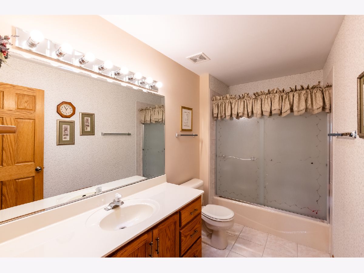
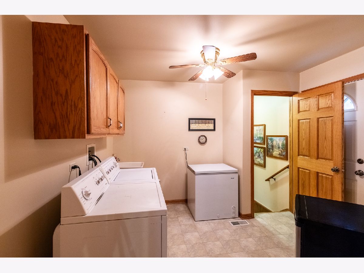
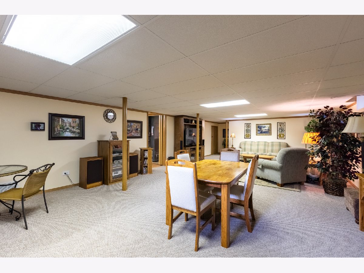
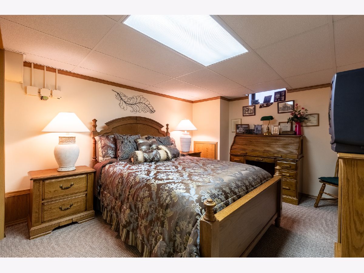
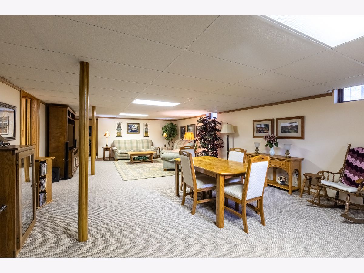
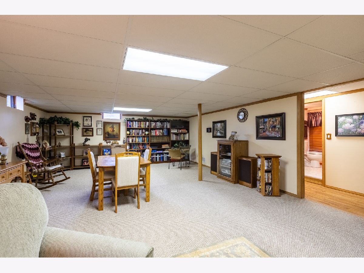
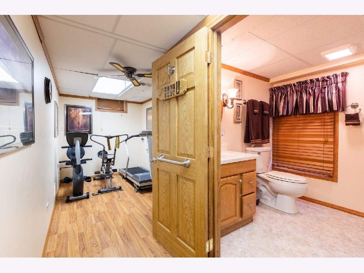
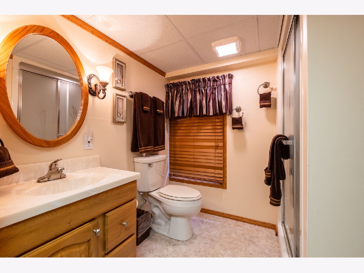
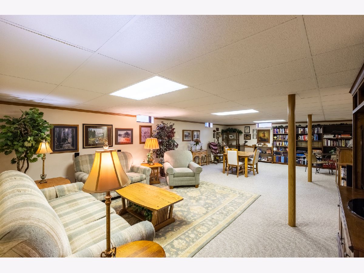
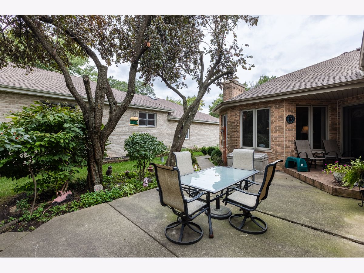
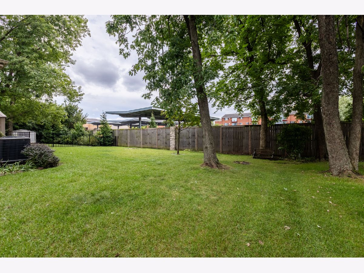
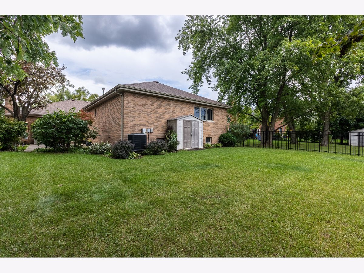
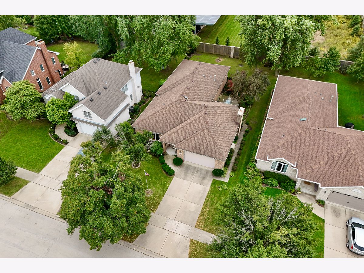
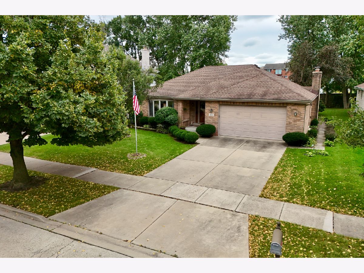
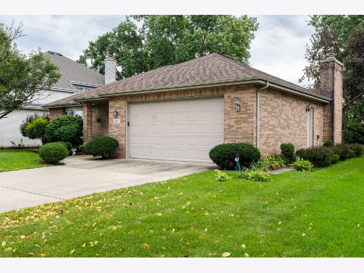
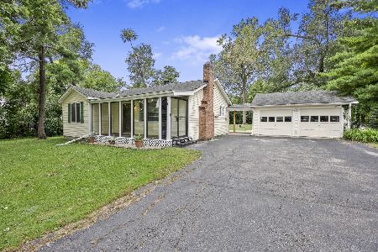
Move-in-ready, solid-brick, 4 bedroom, 3.5 bathroom split-level home built in 1997 offers an affordable, non-new-construction option for home buyers. Main level boasts an open floor plan between the family room, eat-in breakfast nook and updated kitchen, equipped with plenty of cabinets, granite counter tops, stainless-steal appliances, a centralized island with more additional eat-in seating, formal dining room, over-sized living room, powder room, and main level laundry room. Beautiful hardwood flooring that flows up into the second level, only 3 steps away and housing 3 bedrooms, one spacious shared bathroom, walk-in closets in all three bedrooms, and a master-suite with private master bathroom with separate shower and Jacuzzi tub. Finished basement offers an additional 1,100 sqft including a 4th bedroom, 3rd full bathroom, work-out area, work shop, second over-sized living room, and a 20 X 30 foot walk-in crawlspace for easy access to more storage than you would ever need. 2.5 car attached garage. 4 ton HVAC replaced in 2017. New roof 2019. Tree removal 2026. Sump pump with battery back-up. Do not miss this hidden gem that looks deceivingly small from the outside but will pleasantly surprise you during the showing.
Property Specifics
| Single Family | |
| — | |
| — | |
| 1997 | |
| — | |
| — | |
| No | |
| 0.23 |
| Cook | |
| — | |
| — / Not Applicable | |
| — | |
| — | |
| — | |
| 12769325 | |
| 18202001230000 |
Nearby Schools
| NAME: | DISTRICT: | DISTANCE: | |
|---|---|---|---|
|
Grade School
Highlands Elementary School |
106 | — | |
|
Middle School
Highlands Middle School |
106 | Not in DB | |
|
High School
Lyons Twp High School |
204 | Not in DB | |
Property History
| DATE: | EVENT: | PRICE: | SOURCE: |
|---|---|---|---|
| 1 Oct, 2026 | Under contract | $749,900 | MRED MLS |
| 24 Sep, 2026 | Listed for sale | $749,900 | MRED MLS |
Room Specifics
Total Bedrooms: 4
Bedrooms Above Ground: 3
Bedrooms Below Ground: 1
Dimensions: —
Floor Type: —
Dimensions: —
Floor Type: —
Dimensions: —
Floor Type: —
Full Bathrooms: 4
Bathroom Amenities: Whirlpool,Separate Shower,Soaking Tub
Bathroom in Basement: 1
Rooms: —
Basement Description: —
Other Specifics
| 2.5 | |
| — | |
| — | |
| — | |
| — | |
| 10140 | |
| — | |
| — | |
| — | |
| — | |
| Not in DB | |
| — | |
| — | |
| — | |
| — |
Tax History
| Year | Property Taxes |
|---|---|
| 2026 | $6,075 |
Contact Agent
Nearby Similar Homes


Nearby Sold Comparables



Contact Agent
Listing Provided By
Hanley Realty, Inc.
