

10766 Quail Hill Cove, Rockford, Illinois 61114
Sorry, we are updating photos, please update this page in 15 minutes
$387,500
|
Sold
|
|
| Status: | Closed |
| Sqft: | 4,898 |
| Cost/Sqft: | $82 |
| Beds: | 4 |
| Baths: | 6 |
| Year Built: | 1985 |
| Property Taxes: | $9,092 |
| Days On Market: | 4170 |
| Lot Size: | 1,10 |
Description
UNIQUE DESIGN ONE OF A KINE 4 BDRM, 5.5 BATH HOME IN BOONE CTY. ON 1.1 AC LOT W/CUL-DE-SAC LOC. HDWD FLRS IN FORMAL DR & 1ST FLR FAM RM, 9' CEILINGS & GAS FP. KIT W/MAPLE CABS, GRANITE, DBL OVEN, CER TILE, PANTRY, BLT-IN DESK, BAY WINDOW IN EATING AREA. 2 MB SUITES W/FULL BATHS, WALK-IN CLOSETS. 1ST FLR LAUND. WALK-OUT LL 2/2ND FR, FP, TILED EXER AREA, BLT-INS, FULL BATH & OFF AREA, SEC, IRRIGATION. SO MUCH MORE.
Property Specifics
| Single Family | |
| — | |
| — | |
| 1985 | |
| Walkout | |
| — | |
| No | |
| 1.1 |
| Boone | |
| — | |
| 0 / Not Applicable | |
| None | |
| Private Well | |
| Septic-Private | |
| 08903024 | |
| 0507252028 |
Nearby Schools
| NAME: | DISTRICT: | DISTANCE: | |
|---|---|---|---|
|
Grade School
Seth Whitman Elementary School |
100 | — | |
|
Middle School
Belvidere Central Middle School |
100 | Not in DB | |
|
High School
Belvidere North High School |
100 | Not in DB | |
Property History
| DATE: | EVENT: | PRICE: | SOURCE: |
|---|---|---|---|
| 2 Nov, 2015 | Sold | $387,500 | MRED MLS |
| 25 Aug, 2015 | Under contract | $399,900 | MRED MLS |
| — | Last price change | $425,000 | MRED MLS |
| 27 Apr, 2015 | Listed for sale | $465,000 | MRED MLS |
Sorry, we are updating photos, please update this page in 15 minutes
Room Specifics
All Bedroom Info:
Total Bedrooms: 4
Bedrooms Above Ground: 4
Bedrooms Below Ground: 0
Total Bedrooms: 4
Bedrooms Above Ground: 4
Bedrooms Below Ground: 0
Second Bedroom Info:
Dimensions: —
Location: —Dimensions: —
Floor Type: Carpet
Third Bedroom Info:
Dimensions: —
Location: —Dimensions: —
Floor Type: Carpet
Fourth Bedroom Info:
Dimensions: —
Location: —Dimensions: —
Floor Type: Carpet
Bathroom Info:
Full Bathrooms: 6
Partial Bathrooms: 1Full Bathrooms: 6
Bathroom Amenities: Whirlpool,Separate Shower,Double Sink,Soaking Tub
Bathroom in Basement: 1
Additional Rooms Info:
Rooms: Breakfast Room,Exercise Room,Foyer,Office,Recreation Room
Basement: WalkoutRooms: Breakfast Room,Exercise Room,Foyer,Office,Recreation Room
Basement Description: Finished
Other Specifics
| 4 | |
| Concrete Perimeter | |
| Asphalt | |
| Deck, Patio, Hot Tub, Brick Paver Patio, Storms/Screens | |
| Wooded | |
| 117.89X260X284.95X325.28 | |
| Unfinished | |
| Full | |
| Vaulted/Cathedral Ceilings, Skylight(s), Hardwood Floors, First Floor Bedroom, First Floor Laundry, First Floor Full Bath | |
| Double Oven, Microwave, Dishwasher, Refrigerator, Washer, Dryer, Disposal | |
| Not in DB | |
| Street Paved | |
| — | |
| — | |
| Gas Log, Heatilator, Includes Accessories |
Tax History
| Year | Property Taxes |
|---|---|
| 2015 | $9,092 |
Contact Agent
Nearby Similar Homes
9737 Olas Lane, Rockford, Illinois 61114
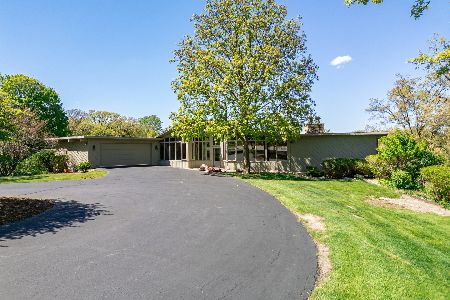
For Sale
$475,000
4 beds / 3.0 baths / 4,026 ft2
Single Family / Built: 1974
136
539 Creekview Lane, Rockford, Illinois 61114
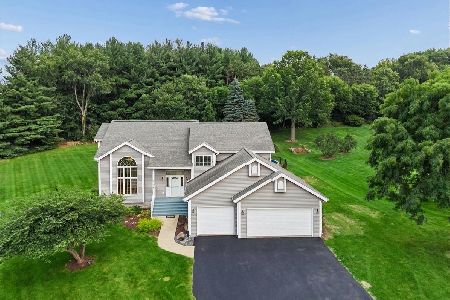
For Sale
$475,900
4 beds / 3.0 baths / 2,531 ft2
Single Family / Built: 1993
65
Nearby Sold Comparables
10740 Quail Hill Cove, Rockford, Illinois 61114

Sold
$275,000
3 beds / 3.1 baths / 2,688 ft2
Single Family / Built: 1989
4157
10740 Quail Hill Cove, Rockford, Illinois 61114

Sold
$269,900
4 beds / 3.1 baths / 2,688 ft2
Single Family / Built: 1988
2732
724 Timber Ridge Trail, Rockford, Illinois 61114
Sold
$305,000
5 beds / 3.1 baths / 3,140 ft2
Single Family / Built: 1987
4355
766 Timber Ridge Trail, Rockford, Illinois 61114
Sold
$329,900
3 beds / 3.0 baths / 2,070 ft2
Single Family / Built: 1987
3748
763 Timber Ridge Trail, Rockford, Illinois 61114
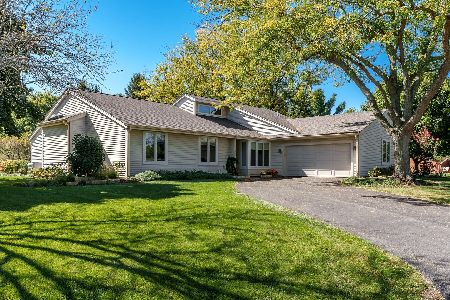
Sold
$334,900
3 beds / 3.1 baths / 3,680 ft2
Single Family / Built: 1986
718
10849 Whispering Pines Way, Rockford, Illinois 61114
Sold
$228,500
4 beds / 2.1 baths / 4,000 ft2
Single Family / Built: 1981
5314
Contact Agent
Listing Provided By
Dickerson & Nieman Realtors
