

10769 Cape Cod Lane, Huntley, Illinois 60142
Subdivision > Wing Pointe
Sorry, we are updating photos, please update this page in 15 minutes
$154,000
|
Sold
|
|
| Status: | Closed |
| Sqft: | 1,381 |
| Cost/Sqft: | $114 |
| Beds: | 2 |
| Baths: | 3 |
| Year Built: | 2001 |
| Property Taxes: | $3,836 |
| Days On Market: | 4177 |
| Lot Size: | 0,00 |
Description
GORGEOUS TOWNHOME OVERLOOKING THE POND FEATURES 2 BEDRMS PLUS LOFT & FULL BASEMENT! GRAND 2-STORY FOYER LEADS TO KICHEN W HARDWOOD FLOORS OPEN TO LIVING RM W BRICK FIREPLACE & DINING RM W SLIDERS LEADING THE DECK (ONLY ONE IN THE SUBDIVISION). MASTER BEDRM W PRIVATE MASTER BATH & WALK-IN CLOSET. UPGRADED LIGHT FIXTURES, UPGRADED FAUCETS AND NEW AC MAY 2015.
Property Specifics
| Condos/Townhomes | |
| 2 | |
| — | |
| 2001 | |
| Full | |
| Vinyl Siding, Brick | |
| Asphalt | |
| NANTUCKET | |
| Yes | |
| — |
| Mc Henry | |
| Wing Pointe | |
| 151 / Monthly | |
| Insurance, Exterior Maintenance, Lawn Care, Scavenger, Snow Removal | |
| Public | |
| Public Sewer | |
| Central Air | |
| Natural Gas, Forced Air | |
| 08926394 | |
| 1834335009 |
Nearby Schools
| NAME: | DISTRICT: | DISTANCE: | |
|---|---|---|---|
|
Grade School
Chesak Elementary School |
158 | — | |
|
Middle School
Marlowe Middle School |
158 | Not in DB | |
|
High School
Huntley High School |
158 | Not in DB | |
|
Alternate Elementary School
Martin Elementary School |
— | Not in DB | |
Property History
| DATE: | EVENT: | PRICE: | SOURCE: |
|---|---|---|---|
| 30 Jun, 2015 | Sold | $154,000 | MRED MLS |
| 4 Jun, 2015 | Under contract | $157,000 | MRED MLS |
| 18 May, 2015 | Listed for sale | $157,000 | MRED MLS |
Sorry, we are updating photos, please update this page in 15 minutes
Room Specifics
All Bedroom Info:
Total Bedrooms: 2
Bedrooms Above Ground: 2
Bedrooms Below Ground: 0
Total Bedrooms: 2
Bedrooms Above Ground: 2
Bedrooms Below Ground: 0
Second Bedroom Info:
Dimensions: —
Location: —Dimensions: —
Floor Type: Carpet
Bathroom Info:
Full Bathrooms: 3
Partial Bathrooms: 1Full Bathrooms: 3
Bathroom Amenities: —
Bathroom in Basement: 0
Dining Room Info:
Dimensions: —
Location: —Dimensions: —
Floor Type: Carpet
Kitchen Info:
Dimensions: —
Location: —Dimensions: —
Floor Type: Hardwood
Features: Eating Area-Table Space
Living Room Info:
Dimensions: —
Location: —Dimensions: —
Floor Type: Carpet
Additional Rooms Info:
Rooms: Loft
Basement: FullRooms: Loft
Other Specifics
| 2 | |
| Concrete Perimeter | |
| Garage | |
| — | |
| — | |
| — | |
| Deck, Porch, Storms/Screens | |
| Cul-De-Sac, Landscaped, Pond(s), Water View, Rear of Lot | |
| COMMON | |
| — | |
| Full | |
| Hardwood Floors, First Floor Laundry | |
| Double Oven, Range, Microwave, Dishwasher, Refrigerator, Disposal | |
| Not in DB | |
| — | |
| Park | |
| Gas Log, Gas Starter |
Tax History
| Year | Property Taxes |
|---|---|
| 2015 | $3,836 |
Contact Agent
Nearby Similar Homes
11020 Cape Cod Lane, Huntley, Illinois 60142
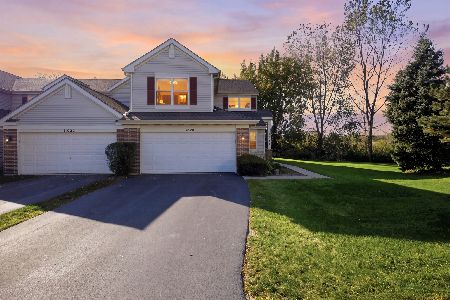
For Sale
$275,000
2 beds / 2.1 baths / 1,576 ft2
Condos/Townhomes / Built: 2002
17
Nearby Sold Comparables
10787 Cape Cod Lane, Huntley, Illinois 60142

Sold
$126,000
3 beds / 2.1 baths / 1,700 ft2
Condos/Townhomes / Built: 2002
5007
Contact Agent
Listing Provided By
RE/MAX Unlimited Northwest
