

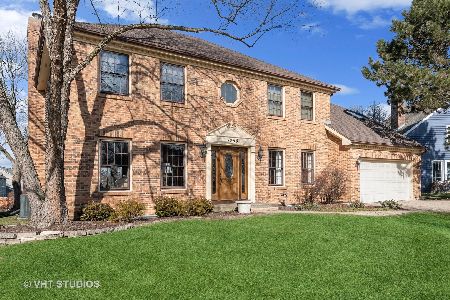
1078 Augustana Drive, Naperville, Illinois 60565
$395,000
|
Sold
|
|
| Status: | Closed |
| Sqft: | 3,218 |
| Cost/Sqft: | $131 |
| Beds: | 4 |
| Baths: | 3 |
| Year Built: | 1987 |
| Property Taxes: | $10,387 |
| Days On Market: | 2418 |
| Lot Size: | 0,22 |
Description
What a great home! Your new home is located in the Walnut Ridge subdivision. It offers 4 generously sized bedrooms, huge master suite with separate sitting room, an enormous bathroom and 2 WALK-IN closets. You have a spacious kitchen with eat in breakfast room and it opens up to the family room. Your family room has vaulted ceilings, skylights, a fireplace and a wet bar! There is a den on the main floor that is perfect for an at home office or playroom! Walk down to your finished basement and find a rec room, game room and another bar. The owners are leaving the pool table for you in the game room. There is also plenty of storage in the basement! Make this YOUR home today. "AGENTS AND/OR PERSPECTIVE BUYERS EXPOSED TO COVID 19 OR WITH A COUGH OR FEVER ARE NOT TO ENTER THE HOME UNTIL THEY RECEIVE MEDICAL CLEARANCE."
Property Specifics
| Single Family | |
| — | |
| — | |
| 1987 | |
| Full | |
| — | |
| No | |
| 0.22 |
| Will | |
| — | |
| 105 / Annual | |
| Other | |
| Lake Michigan,Public | |
| Public Sewer | |
| 10657750 | |
| 1202052120110000 |
Property History
| DATE: | EVENT: | PRICE: | SOURCE: |
|---|---|---|---|
| 26 May, 2020 | Sold | $395,000 | MRED MLS |
| 24 Apr, 2020 | Under contract | $420,000 | MRED MLS |
| — | Last price change | $430,000 | MRED MLS |
| 5 Mar, 2020 | Listed for sale | $430,000 | MRED MLS |
Room Specifics
Total Bedrooms: 4
Bedrooms Above Ground: 4
Bedrooms Below Ground: 0
Dimensions: —
Floor Type: —
Dimensions: —
Floor Type: —
Dimensions: —
Floor Type: —
Full Bathrooms: 3
Bathroom Amenities: Whirlpool,Separate Shower,Double Sink
Bathroom in Basement: 0
Rooms: Breakfast Room,Den,Recreation Room,Game Room,Sitting Room,Foyer,Storage
Basement Description: Finished,Crawl
Other Specifics
| 2.5 | |
| — | |
| — | |
| — | |
| Fenced Yard | |
| 53 X 127 | |
| — | |
| Full | |
| Vaulted/Cathedral Ceilings, Skylight(s), Bar-Dry, Bar-Wet, Hardwood Floors, First Floor Bedroom, First Floor Laundry, Walk-In Closet(s) | |
| Range, Microwave, Dishwasher, Refrigerator, Washer, Dryer, Disposal, Stainless Steel Appliance(s) | |
| Not in DB | |
| — | |
| — | |
| — | |
| Wood Burning, Gas Starter |
Tax History
| Year | Property Taxes |
|---|---|
| 2020 | $10,387 |
Contact Agent
Nearby Similar Homes


Nearby Sold Comparables


Contact Agent
Listing Provided By
Keller Williams Preferred Rlty
