

1069 Augustana Drive, Naperville, Illinois 60565


$628,000
|
Sold
|
|
| Status: | Closed |
| Sqft: | 2,864 |
| Cost/Sqft: | $227 |
| Beds: | 4 |
| Baths: | 3 |
| Year Built: | 1986 |
| Property Taxes: | $11,171 |
| Days On Market: | 965 |
| Lot Size: | 0,00 |
Description
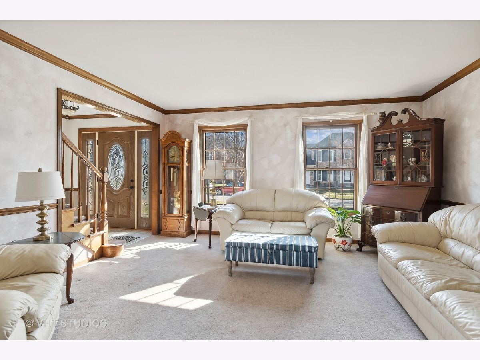
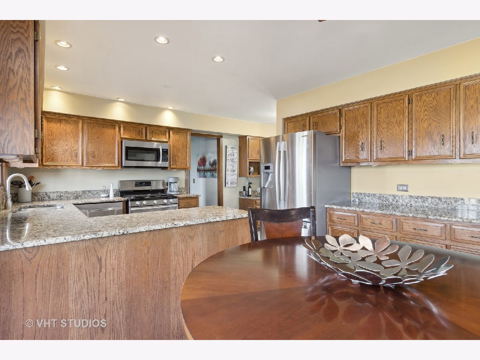
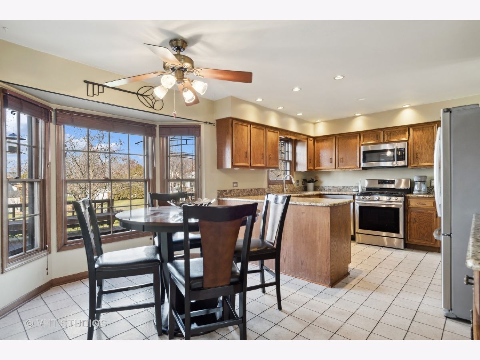
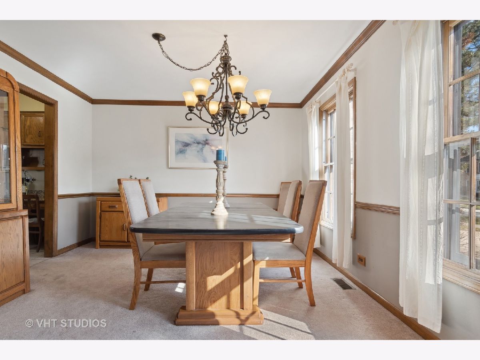
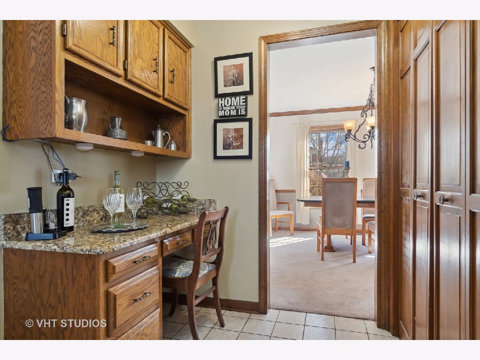
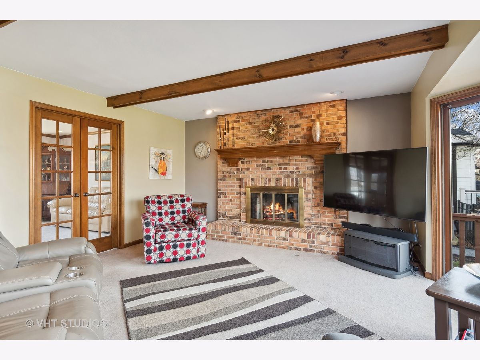
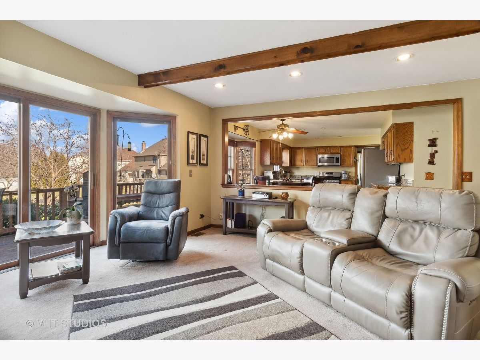
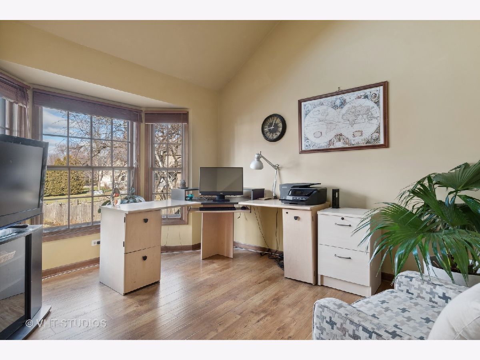
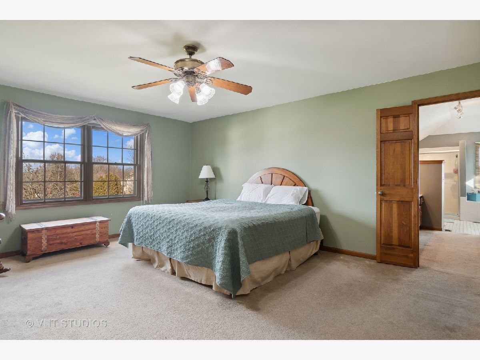
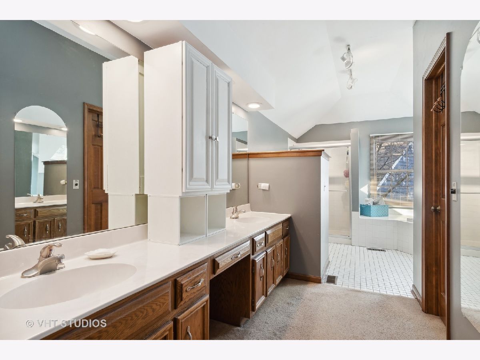
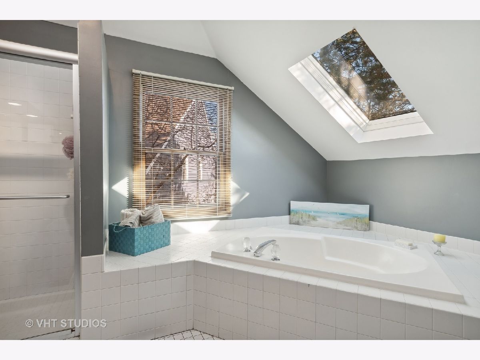
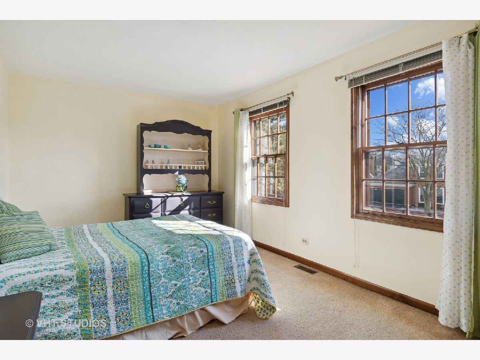
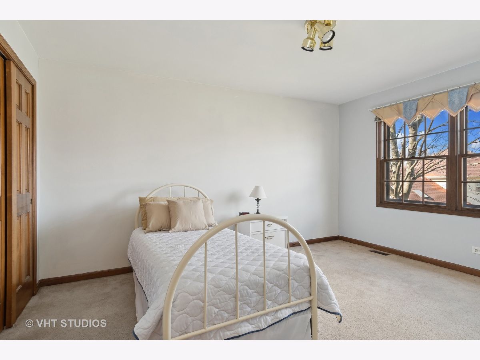
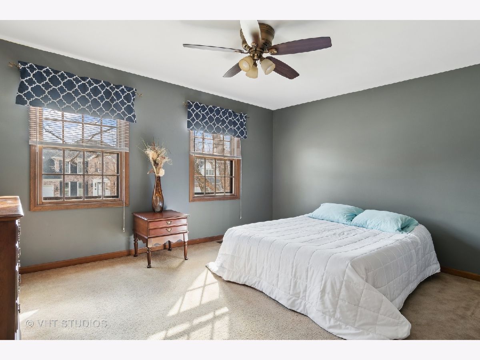
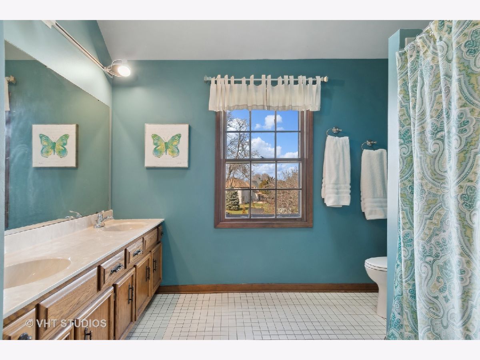
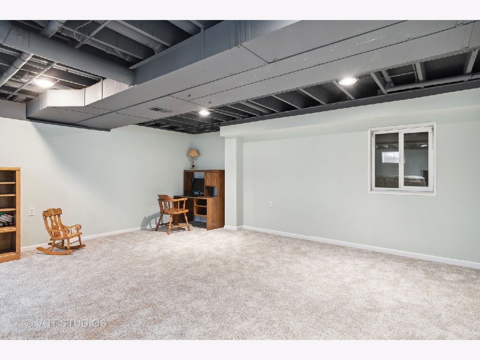
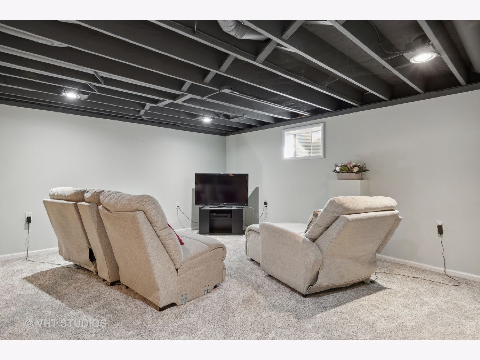
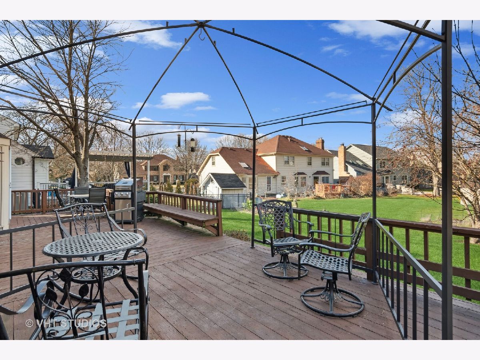
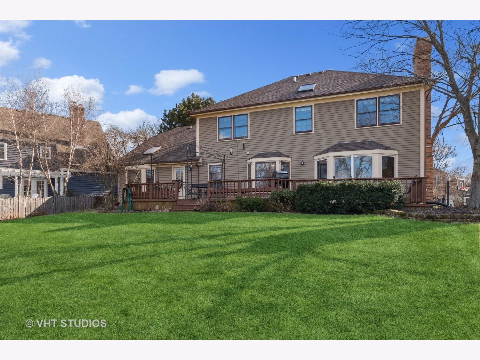
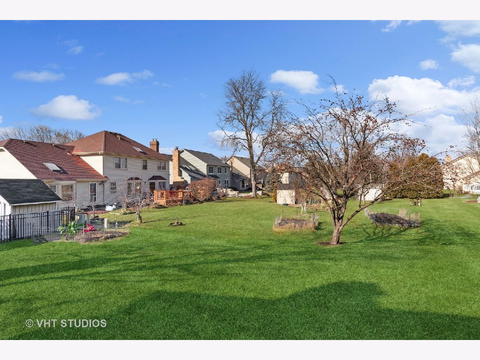
Welcome to this beautiful brick front Georgian on a fantastic lot in the Walnut Ridge Subdivision. This home feeds into the highly coveted River Woods Elementary school in District 203. This open concept floor plan is perfect for entertaining. The family room has a brick fireplace, large windows and opens to the kitchen. The kitchen features granite countertops, Stainless Steel appliances, pantry and a wine bar. This home also has a first-floor office with a dramatic volume ceiling and lovely views of the backyard. The second floor has 3 large secondary bedrooms, a spacious hall bath with double bowl vanity and a luxury master suite that contains a peaceful oversized bedroom area with his & her walk-in closets and a spa like bath that includes a large vanity with two sinks, a walk-in shower, jacuzzi tub and volume ceilings. All of this plus a finished basement area and workshop. Enjoy the outdoors on the 2-level deck with unobstructed views. Hurry over so you don't miss this amazing home in a fantastic location with easy access to all things Naperville.
Property Specifics
| Single Family | |
| — | |
| — | |
| 1986 | |
| — | |
| — | |
| No | |
| — |
| Will | |
| Walnut Ridge | |
| 109 / Annual | |
| — | |
| — | |
| — | |
| 11971120 | |
| 1202052110430000 |
Nearby Schools
| NAME: | DISTRICT: | DISTANCE: | |
|---|---|---|---|
|
Grade School
River Woods Elementary School |
203 | — | |
|
Middle School
Madison Junior High School |
203 | Not in DB | |
|
High School
Naperville Central High School |
203 | Not in DB | |
Property History
| DATE: | EVENT: | PRICE: | SOURCE: |
|---|---|---|---|
| 5 Apr, 2024 | Sold | $628,000 | MRED MLS |
| 5 Mar, 2024 | Under contract | $650,000 | MRED MLS |
| — | Last price change | $659,900 | MRED MLS |
| 3 Feb, 2024 | Listed for sale | $675,000 | MRED MLS |

Room Specifics
Total Bedrooms: 4
Bedrooms Above Ground: 4
Bedrooms Below Ground: 0
Dimensions: —
Floor Type: —
Dimensions: —
Floor Type: —
Dimensions: —
Floor Type: —
Full Bathrooms: 3
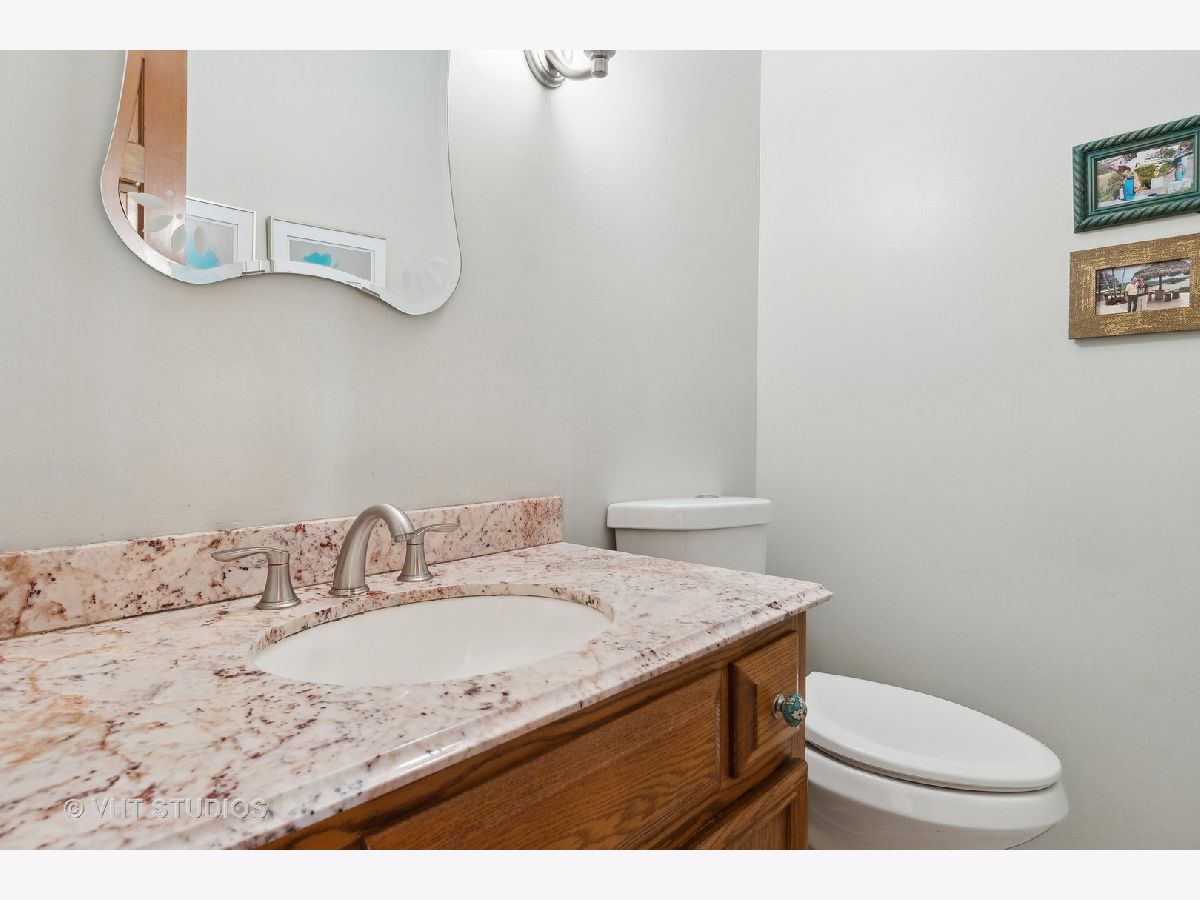
Bathroom Amenities: Whirlpool,Separate Shower,Double Sink
Bathroom in Basement: 0
Rooms: —
Basement Description: Partially Finished,Crawl
Other Specifics
| 2 | |
| — | |
| Brick | |
| — | |
| — | |
| 71X120 | |
| — | |
| — | |
| — | |
| — | |
| Not in DB | |
| — | |
| — | |
| — | |
| — |
Tax History
| Year | Property Taxes |
|---|---|
| 2024 | $11,171 |
Contact Agent
Nearby Similar Homes



Nearby Sold Comparables


Contact Agent
Listing Provided By
Baird & Warner
