

10783 Potomac Drive, Huntley, Illinois 60142


$277,000
|
Sold
|
|
| Status: | Closed |
| Sqft: | 2,287 |
| Cost/Sqft: | $122 |
| Beds: | 3 |
| Baths: | 3 |
| Year Built: | 2004 |
| Property Taxes: | $7,333 |
| Days On Market: | 2325 |
| Lot Size: | 0,00 |
Description
Fresh and clean Manhattan Model in Georgian Place at Wing Pointe!! Come in a relax! You are greated by a grand staircase in your two-story entryway and neutral colors throughout! Kitchen with plenty of storage, center island, eating area, and stainless steel appliance package. This home features large bedrooms, loft, updated carpet, new roof, new gutters, new finished hardwood floors, brand new fresh paint and so much more. Main level also boasts a separate dining room, living room, and family room. Spacious owner's suite with 2 closets and large bath with soaking tub, dual vanity and stand-up shower. BONUS - Second-floor laundry!! Full unfinished basement waiting for your finishing touches! Hardwood floors will be refinished prior to closing.
Property Specifics
| Single Family | |
| — | |
| — | |
| 2004 | |
| Full | |
| Aluminum Siding | |
| Asphalt | |
| MANHATTAN | |
| No | |
| — |
| Mc Henry | |
| — | |
| 200 / Annual | |
| Other | |
| Public | |
| Public Sewer | |
| Central Air | |
| Natural Gas | |
| 10738489 | |
| 1827307009 |
Nearby Schools
| NAME: | DISTRICT: | DISTANCE: | |
|---|---|---|---|
|
High School
Huntley High School |
158 | Not in DB | |
Property History
| DATE: | EVENT: | PRICE: | SOURCE: |
|---|---|---|---|
| 24 Jul, 2020 | Sold | $277,000 | MRED MLS |
| 18 Jun, 2020 | Under contract | $280,000 | MRED MLS |
| 11 Jun, 2020 | Listed for sale | $280,000 | MRED MLS |


Room Specifics
Total Bedrooms: 3
Bedrooms Above Ground: 3
Bedrooms Below Ground: 0
Dimensions: —
Floor Type: Carpet
Dimensions: —
Floor Type: Carpet
Full Bathrooms: 3
Bathroom Amenities: Separate Shower, Double Sink
Bathroom in Basement: 0
Dimensions: —
Floor Type: Hardwood
Dimensions: —
Floor Type: Hardwood
Features: Eating Area-Table Space, Island
Dimensions: —
Floor Type: Vinyl
Dimensions: —
Floor Type: Hardwood
Dimensions: —
Floor Type: Hardwood
Rooms: Loft
Other Specifics
| 2 | |
| Concrete Perimeter | |
| Garage | |
| — | |
| — | |
| — | |
| — | |
| — | |
| 72X150X72X150 | |
| — | |
| Full | |
| Second Floor Laundry | |
| — | |
| Not in DB | |
| Park | |
| — | |
| — |
Tax History
| Year | Property Taxes |
|---|---|
| 2020 | $7,333 |
Contact Agent
Nearby Similar Homes

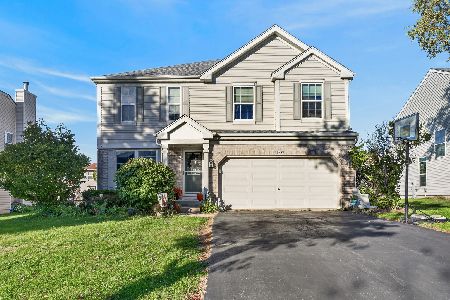
Nearby Sold Comparables
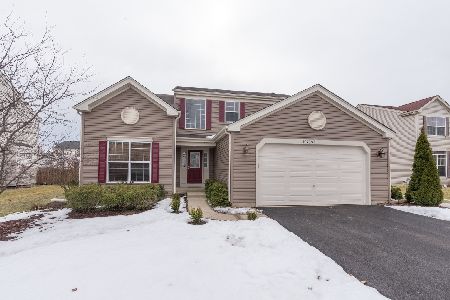
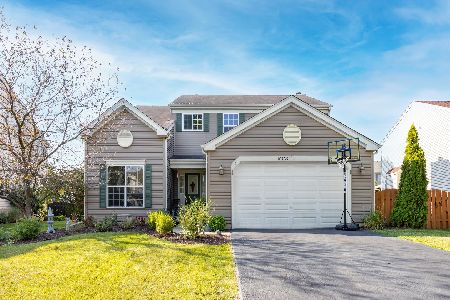


Contact Agent
Listing Provided By
Keller Williams North Shore West
