

108 Augusta Drive, Palos Heights, Illinois 60463
Subdivision > Westgate Valley Estates
Sorry, we are updating photos, please update this page in 15 minutes
$350,000
|
Sold
|
|
| Status: | Closed |
| Sqft: | 2,578 |
| Cost/Sqft: | $151 |
| Beds: | 3 |
| Baths: | 4 |
| Year Built: | 1999 |
| Property Taxes: | $14,934 |
| Days On Market: | 2474 |
| Lot Size: | 0,25 |
Description
You've Heard the expression "Opportunity Knocks".. Now you can Move Right In to Westgate Valley Estates under $400K!! This 3-4 Bedroom-4 Bath Ranch features an Open Floor Plan with Huge 2 Story Family/Great Room, Fireplace and Wet Bar, Formal Dining Room and Separate Living Room/Office. Loft includes possible 4th Bedroom and Bath. 3 Car Garage and an additional 2,000 + Square Foot Deep Basement for Additional Living Space. New Central Air Unit in 2017 and New Roof in 2019!!
Property Specifics
| Single Family | |
| — | |
| Ranch | |
| 1999 | |
| Full | |
| Brick | |
| Asphalt | |
| RANCH | |
| No | |
| 0.25 |
| Cook | |
| Westgate Valley Estates | |
| 538 / Annual | |
| Other | |
| Lake Michigan | |
| Overhead Sewers | |
| Central Air | |
| Natural Gas, Forced Air | |
| 10614125 | |
| 24312140230000 |
Nearby Schools
| NAME: | DISTRICT: | DISTANCE: | |
|---|---|---|---|
|
Grade School
Navajo Heights Elementary School |
128 | — | |
|
Middle School
Independence Junior High School |
128 | Not in DB | |
|
High School
A B Shepard High School (campus |
218 | Not in DB | |
Property History
| DATE: | EVENT: | PRICE: | SOURCE: |
|---|---|---|---|
| 22 Jul, 2020 | Sold | $350,000 | MRED MLS |
| 30 Jun, 2020 | Under contract | $389,900 | MRED MLS |
| — | Last price change | $399,900 | MRED MLS |
| 18 Jan, 2020 | Listed for sale | $399,900 | MRED MLS |
Sorry, we are updating photos, please update this page in 15 minutes
Room Specifics
All Bedroom Info:
Total Bedrooms: 3
Bedrooms Above Ground: 3
Bedrooms Below Ground: 0
Total Bedrooms: 3
Bedrooms Above Ground: 3
Bedrooms Below Ground: 0
Second Bedroom Info:
Dimensions: —
Location: —Dimensions: —
Floor Type: Carpet
Third Bedroom Info:
Dimensions: —
Location: —Dimensions: —
Floor Type: Carpet
Bathroom Info:
Full Bathrooms: 4
Partial Bathrooms: 1Full Bathrooms: 4
Bathroom Amenities: —
Bathroom in Basement: 0
Dining Room Info:
Dimensions: —
Location: —Dimensions: —
Floor Type: Hardwood
Kitchen Info:
Dimensions: —
Location: —Dimensions: —
Floor Type: Ceramic Tile
Laundry Room Info:
Dimensions: —
Location: —Dimensions: —
Floor Type: Ceramic Tile
Living Room Info:
Dimensions: —
Location: —Dimensions: —
Floor Type: Carpet
Family Room Info:
Dimensions: —
Location: —Dimensions: —
Floor Type: Carpet
Additional Rooms Info:
Rooms: Foyer, Eating Area, Loft, Office, Walk In Closet
Basement: FullRooms: Foyer, Eating Area, Loft, Office, Walk In Closet
Other Specifics
| 3 | |
| Concrete Perimeter | |
| Garage | |
| — | |
| — | |
| — | |
| Deck, Storms/Screens | |
| — | |
| 85X129X85X130 | |
| — | |
| Full | |
| Skylight(s), Bar-Wet, Hardwood Floors, First Floor Bedroom, First Floor Laundry, First Floor Full Bath, Walk-In Closet(s) | |
| — | |
| Not in DB | |
| Curbs, Street Lights, Street Paved | |
| — | |
| Gas Log, Gas Starter |
Tax History
| Year | Property Taxes |
|---|---|
| 2020 | $14,934 |
Contact Agent
Nearby Similar Homes
208 Sawgrass Drive, Palos Heights, Illinois 60463
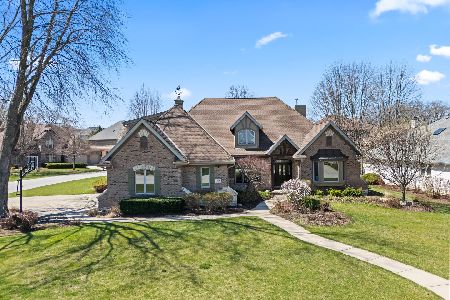
For Sale
$755,000
4 beds / 3.1 baths / 3,247 ft2
Single Family / Built: 2000
33
6250 127th Place, Palos Heights, Illinois 60463
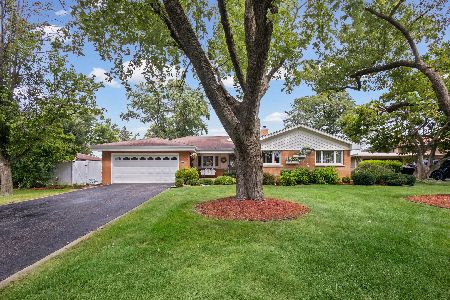
For Sale
$410,000
3 beds / 2.1 baths / 2,122 ft2
Single Family / Built: 1960
56
12516 Nashville Avenue, Palos Heights, Illinois 60463
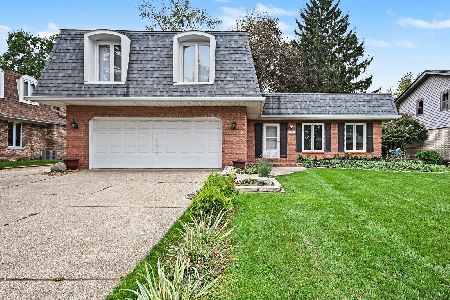
For Sale
$429,900
4 beds / 2.1 baths / 2,200 ft2
Single Family / Built: 1972
9
Nearby Sold Comparables
110 Augusta Drive, Palos Heights, Illinois 60463

Sold
$459,898
5 beds / 4.1 baths / 4,200 ft2
Single Family / Built: 2000
3166
104 Augusta Court, Palos Heights, Illinois 60463
Sold
$429,000
3 beds / 3.1 baths / 3,561 ft2
Single Family / Built: 2001
3248
6415 Fox Lane, Palos Heights, Illinois 60463
Sold
$379,900
3 beds / 3.1 baths / 2,500 ft2
Single Family / Built: 1986
3009
6415 Fox Lane, Palos Heights, Illinois 60463
Sold
$399,900
3 beds / 3.1 baths / 2,500 ft2
Single Family / Built: 1987
5261
125 Augusta Court, Palos Heights, Illinois 60463
Sold
$549,900
3 beds / 3.1 baths / 3,667 ft2
Single Family / Built: 2000
5716
6405 Fox Lane, Palos Heights, Illinois 60463
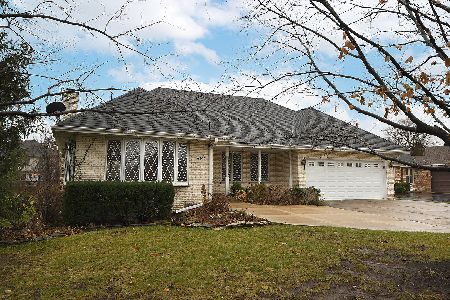
Sold
$499,900
3 beds / 3.1 baths / 5,036 ft2
Single Family / Built: 1987
1412
Contact Agent
Listing Provided By
RE/MAX Synergy
