

108 Dickinson Drive, Wheaton, Illinois 60187
Sorry, we are updating photos, please update this page in 15 minutes
$793,000
|
Sold
|
|
| Status: | Closed |
| Sqft: | 4,000 |
| Cost/Sqft: | $203 |
| Beds: | 5 |
| Baths: | 4 |
| Year Built: | 1969 |
| Property Taxes: | $12,644 |
| Days On Market: | 6974 |
| Lot Size: | 0,00 |
Description
FARNHAMS FINEST! STATELY & TIMELESS THIS ALL BRICK GEORGIAN HAS IT ALL! 5 SPACIOUS BEDROOMS, 3 1/2 BATHS, 4100 sqft, 3 CAR GARAGE, UPDATES GALORE-DRURY DESIGN KITCHEN, NEW WINDOWS, NEW LANDSCAPING, NEWER ZONED HVAC, NEW GARAGE DOORS & OPENERS, BEAUTIFUL SUNROOM, NEW PAINT, TWO LNDRY ROOMS, HARDWOOD FLRS 1ST & 2ND LEVEL, GORGEOUS POOL, BACKS TO SEVEN GABLES PARK-BRING THE BUYER WHO WANTS CLEAN-MAINTAINED & FABULOUS!
Property Specifics
| Single Family | |
| — | |
| Georgian | |
| 1969 | |
| Full | |
| Brick | |
| Asphalt | |
| — | |
| No | |
| — |
| Du Page | |
| — | |
| 0 / Not Applicable | |
| None | |
| Lake Michigan | |
| Public Sewer | |
| Central Air, Zoned | |
| Natural Gas, Forced Air | |
| 06695564 | |
| 0528105002 |
Nearby Schools
| NAME: | DISTRICT: | DISTANCE: | |
|---|---|---|---|
|
Grade School
Whittier Elementary School |
200 | — | |
|
Middle School
Edison Middle School |
200 | Not in DB | |
|
High School
Wheaton Warrenville South H S |
200 | Not in DB | |
Property History
| DATE: | EVENT: | PRICE: | SOURCE: |
|---|---|---|---|
| 30 Jan, 2008 | Sold | $793,000 | MRED MLS |
| 15 Oct, 2007 | Under contract | $813,000 | MRED MLS |
| 6 Oct, 2007 | Listed for sale | $813,000 | MRED MLS |
| 31 May, 2012 | Sold | $650,000 | MRED MLS |
| 12 Apr, 2012 | Under contract | $720,000 | MRED MLS |
| 31 Dec, 2011 | Listed for sale | $720,000 | MRED MLS |
| 2 Aug, 2024 | Sold | $950,000 | MRED MLS |
| 16 May, 2024 | Under contract | $950,000 | MRED MLS |
| 3 May, 2024 | Listed for sale | $950,000 | MRED MLS |
Sorry, we are updating photos, please update this page in 15 minutes
Room Specifics
All Bedroom Info:
Total Bedrooms: 5
Bedrooms Above Ground: 5
Bedrooms Below Ground: 0
Total Bedrooms: 5
Bedrooms Above Ground: 5
Bedrooms Below Ground: 0
Second Bedroom Info:
Dimensions: —
Location: —Dimensions: —
Floor Type: Carpet
Third Bedroom Info:
Dimensions: —
Location: —Dimensions: —
Floor Type: Carpet
Fourth Bedroom Info:
Dimensions: —
Location: —Dimensions: —
Floor Type: Carpet
Bathroom Info:
Full Bathrooms: 4
Partial Bathrooms: 1Full Bathrooms: 4
Bathroom Amenities: Whirlpool, Separate Shower, Double Sink
Bathroom in Basement: 0
Dining Room Info:
Dimensions: —
Location: —Dimensions: —
Floor Type: Hardwood
Kitchen Info:
Dimensions: —
Location: —Dimensions: —
Floor Type: Ceramic Tile
Features: Eating Area-Breakfast Bar, Pantry-Butler
Laundry Room Info:
Dimensions: —
Location: —Dimensions: —
Floor Type: Ceramic Tile
Living Room Info:
Dimensions: —
Location: —Dimensions: —
Floor Type: Hardwood
Family Room Info:
Dimensions: —
Location: —Dimensions: —
Floor Type: Hardwood
Additional Rooms Info:
Rooms: Bedroom 5, Den, Screened Porch, Study, Utility Room-1st Floor
Basement: FullRooms: Bedroom 5, Den, Screened Porch, Study, Utility Room-1st Floor
Other Specifics
| 3 | |
| Concrete Perimeter | |
| Garage | |
| — | |
| — | |
| — | |
| Patio, Porch Screened, Tennis Court(s), In Ground Pool | |
| Corner Lot, Cul-De-Sac, Fenced Yard, Landscaped, Park Adjacent, Pond(s) | |
| 135X110 | |
| Interior Stair | |
| Full | |
| Bar-Wet | |
| Double Oven, Microwave, Dishwasher, Refrigerator, Disposal | |
| Not in DB | |
| Pool, Tennis Courts, Sidewalks, Street Lights, Street Paved | |
| — | |
| — |
Tax History
| Year | Property Taxes |
|---|---|
| 2008 | $12,644 |
| 2012 | $13,774 |
| 2024 | $14,270 |
Contact Agent
Nearby Similar Homes
1654 Wadsworth Road, Wheaton, Illinois 60189
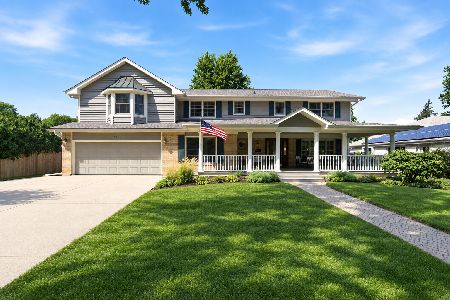
For Sale
$1,079,000
5 beds / 4.1 baths / 3,964 ft2
Single Family / Built: 1969
57
Nearby Sold Comparables




Contact Agent
Listing Provided By
RE/MAX Suburban
