

108 Eastwood Avenue, Mount Prospect, Illinois 60056
Sorry, we are updating photos, please update this page in 15 minutes
$348,000
|
Sold
|
|
| Status: | Closed |
| Sqft: | 1,339 |
| Cost/Sqft: | $261 |
| Beds: | 3 |
| Baths: | 2 |
| Year Built: | 1955 |
| Property Taxes: | $6,740 |
| Days On Market: | 3167 |
| Lot Size: | 0,17 |
Description
WONDERFUL REMODELED HOME ON GORGEOUS BLOCK. HOME HAS A NEW ROOF, NEW WINDOWS, NEW SIDING, COMPLETELY UPDATED KITCHEN WITH GRANITE COUNTER TOPS, NEW SAMSUNG SS APPLIANCES. REFINISHED HARDWOOD FLOORS. LARGE MASTER BEDROOM WITH LOT OF CLOSET SPACE. NEW MASTER BATHROOM!! UPDATED BATHROOMS HAVE CARRERA MARBLE VANITIES. NEW PAVER PATIO OPENS INTO A GREAT BACK YARD. TOO MUCH TO LIST. 4 BLOCKS FROM DOWNTOWN MOUNT PROSPECT & METRA TRAIN. 2 BLOCKS FROM FAIRVIEW ELEMENTARY SCHOOL. FAIRVIEW, LINCOLN, PROSPECT SCHOOLS!!
Property Specifics
| Single Family | |
| — | |
| Ranch | |
| 1955 | |
| Full | |
| Frame | |
| Asphalt | |
| — | |
| No | |
| 0.17 |
| Cook | |
| — | |
| 0 / Not Applicable | |
| None | |
| Lake Michigan | |
| Public Sewer | |
| Central Air | |
| Natural Gas, Forced Air | |
| 09865678 | |
| 03343180180000 |
Nearby Schools
| NAME: | DISTRICT: | DISTANCE: | |
|---|---|---|---|
|
Grade School
Fairview Elementary School |
57 | — | |
|
Middle School
Lincoln Junior High School |
57 | Not in DB | |
|
High School
Prospect High School |
214 | Not in DB | |
|
Alternate Elementary School
Westbrook School For Young Learn |
— | Not in DB | |
Property History
| DATE: | EVENT: | PRICE: | SOURCE: |
|---|---|---|---|
| 16 Mar, 2018 | Sold | $348,000 | MRED MLS |
| 25 Feb, 2018 | Under contract | $349,900 | MRED MLS |
| 24 Feb, 2018 | Listed for sale | $349,900 | MRED MLS |
Sorry, we are updating photos, please update this page in 15 minutes
Room Specifics
All Bedroom Info:
Total Bedrooms: 3
Bedrooms Above Ground: 3
Bedrooms Below Ground: 0
Total Bedrooms: 3
Bedrooms Above Ground: 3
Bedrooms Below Ground: 0
Second Bedroom Info:
Dimensions: —
Location: —Dimensions: —
Floor Type: Hardwood
Third Bedroom Info:
Dimensions: —
Location: —Dimensions: —
Floor Type: Hardwood
Bathroom Info:
Full Bathrooms: 2
Partial Bathrooms: 0Full Bathrooms: 2
Bathroom Amenities: —
Bathroom in Basement: 0
Dining Room Info:
Dimensions: —
Location: —Dimensions: —
Floor Type: Hardwood
Kitchen Info:
Dimensions: —
Location: —Dimensions: —
Floor Type: Hardwood
Features: Eating Area-Table Space
Living Room Info:
Dimensions: —
Location: —Dimensions: —
Floor Type: Hardwood
Family Room Info:
Dimensions: —
Location: —Dimensions: —
Floor Type: Hardwood
Additional Rooms Info:
Rooms: Recreation Room
Basement: FullRooms: Recreation Room
Other Specifics
| 1 | |
| Concrete Perimeter | |
| Garage | |
| — | |
| — | |
| — | |
| — | |
| — | |
| 55X132 | |
| — | |
| None | |
| Hardwood Floors, First Floor Bedroom, First Floor Full Bath | |
| Range, Dishwasher, Refrigerator, Washer, Dryer | |
| Not in DB | |
| — | |
| — | |
| — |
Tax History
| Year | Property Taxes |
|---|---|
| 2018 | $6,740 |
Contact Agent
Nearby Similar Homes
202 Prospect Manor Avenue, Mount Prospect, Illinois 60056
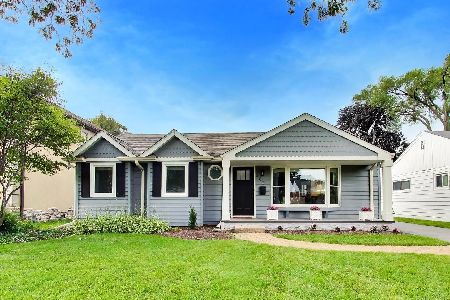
For Sale
$624,900
3 beds / 3.0 baths / 1,724 ft2
Single Family / Built: 1953
26
107 Hi Lusi Avenue, Mount Prospect, Illinois 60056
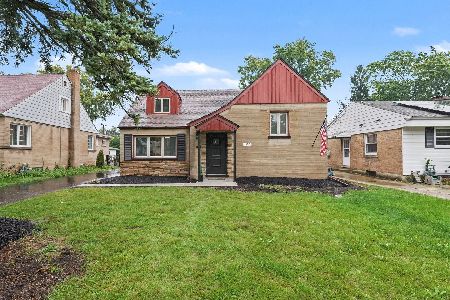
For Sale
$549,900
5 beds / 2.0 baths / 0 ft2
Single Family / Built: 1951
25
119 Wille Street, Mount Prospect, Illinois 60056
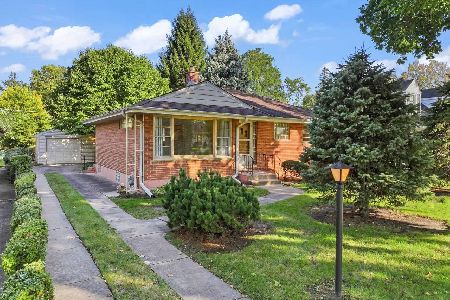
For Sale
$415,000
3 beds / 2.0 baths / 1,074 ft2
Single Family / Built: 1953
19
109 Main Street, Mount Prospect, Illinois 60056
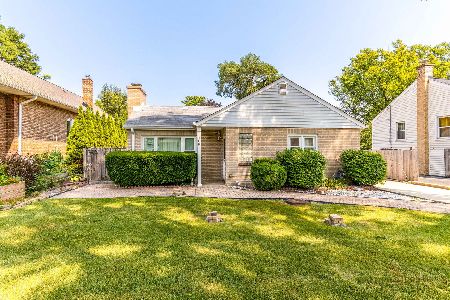
For Sale
$335,000
2 beds / 1.0 baths / 1,035 ft2
Single Family / Built: 1948
88
215 Hi Lusi Avenue, Mount Prospect, Illinois 60056
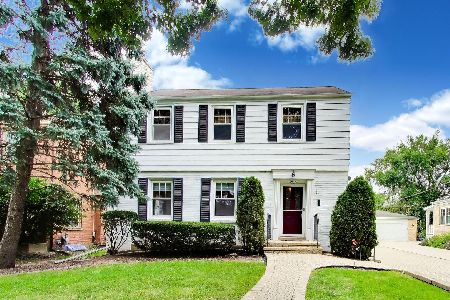
For Sale
$579,500
3 beds / 1.1 baths / 1,955 ft2
Single Family / Built: 1946
33
210 Wa Pella Avenue, Mount Prospect, Illinois 60056
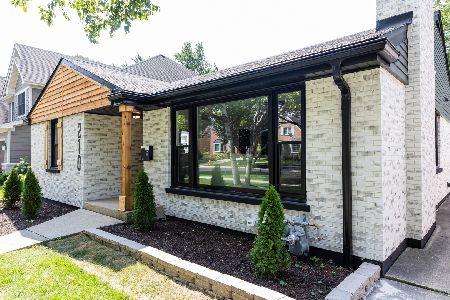
For Sale
$729,900
3 beds / 2.0 baths / 3,000 ft2
Single Family / Built: 1952
12
Nearby Sold Comparables
106 Eastwood Avenue, Mount Prospect, Illinois 60056

Sold
$404,900
4 beds / 2.0 baths / 1,725 ft2
Single Family / Built: 1953
3093
106 Eastwood Avenue, Mount Prospect, Illinois 60056
Sold
$349,900
4 beds / 2.0 baths / 1,525 ft2
Single Family / Built: 1953
6816
106 Eastwood Avenue, Mount Prospect, Illinois 60056
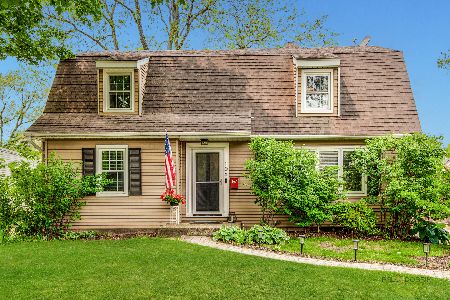
Sold
$475,000
4 beds / 2.0 baths / 1,846 ft2
Single Family / Built: 1953
508
109 Prospect Manor Avenue, Mount Prospect, Illinois 60056
Sold
$314,500
3 beds / 2.0 baths / 1,600 ft2
Single Family / Built: 1928
3883
113 Prospect Manor Avenue, Mount Prospect, Illinois 60056
Sold
$549,900
4 beds / 3.0 baths / 2,770 ft2
Single Family / Built: 1931
3841
105 Prospect Manor Avenue, Mount Prospect, Illinois 60056
Sold
$399,900
4 beds / 2.0 baths / 0 ft2
Single Family / Built: 1930
7053
Contact Agent
Listing Provided By
Charles Rutenberg Realty
