

119 Wille Street, Mount Prospect, Illinois 60056


$415,000
|
For Sale
|
|
| Status: | Contingent |
| Sqft: | 1,074 |
| Cost/Sqft: | $386 |
| Beds: | 3 |
| Baths: | 2 |
| Year Built: | 1953 |
| Property Taxes: | $8,647 |
| Lot Size: | 0,17 |
Description
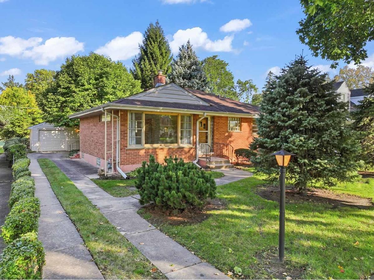
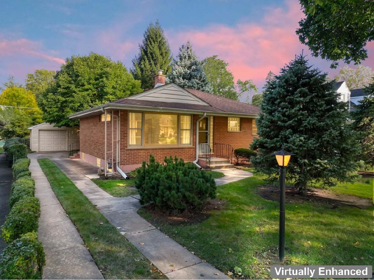
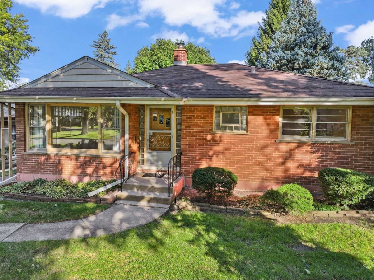
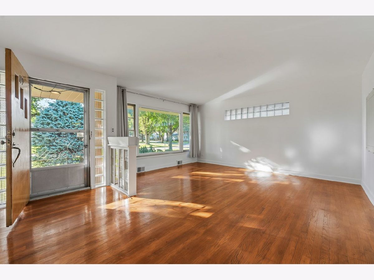
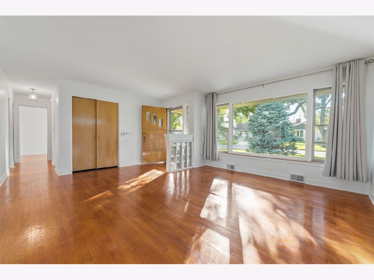
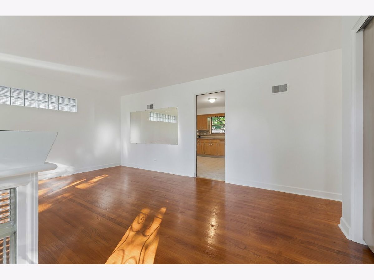
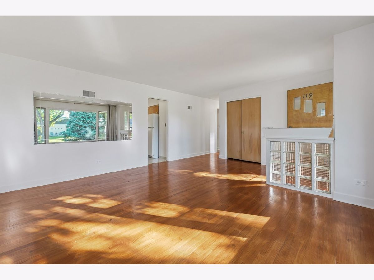
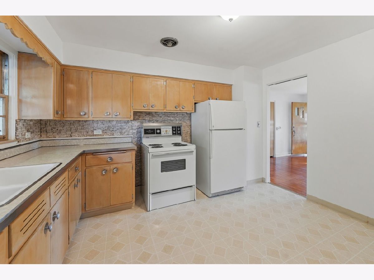
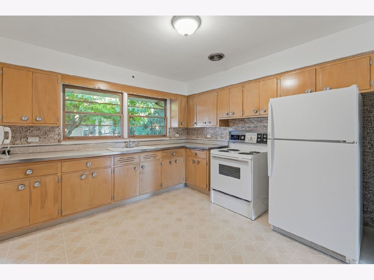
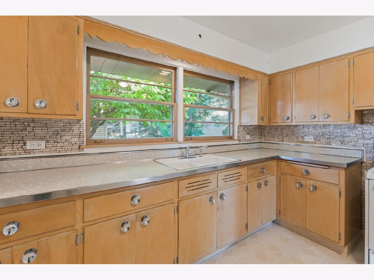
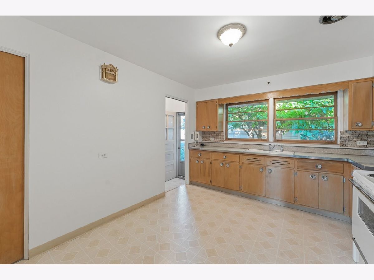
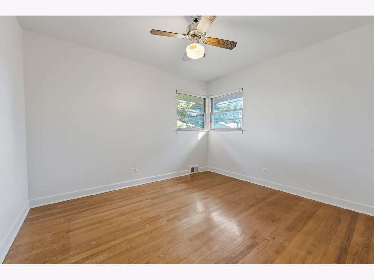
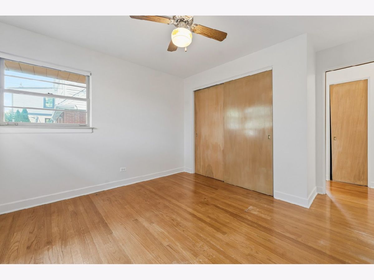
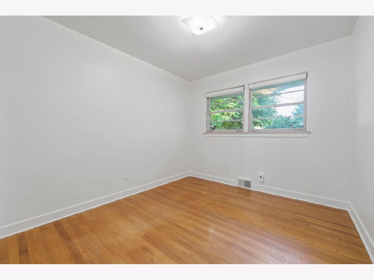
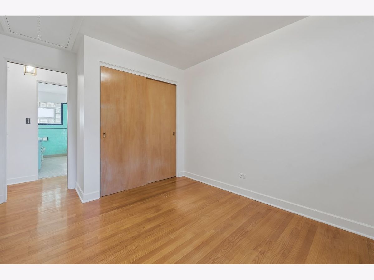
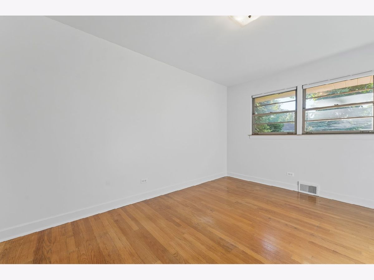
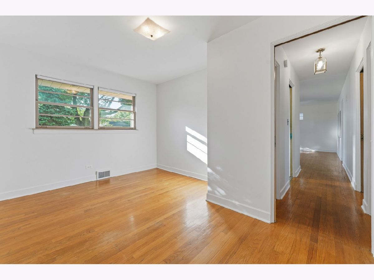
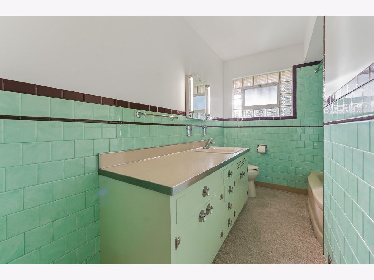
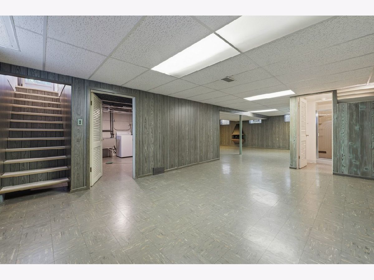
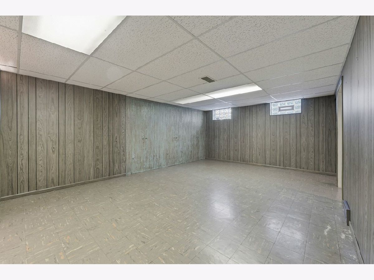
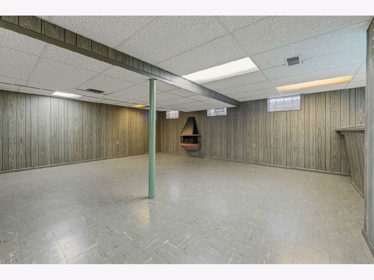
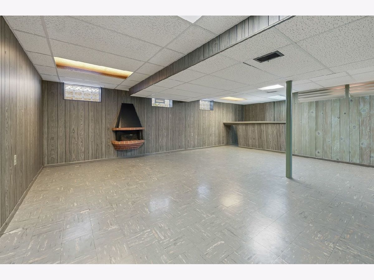
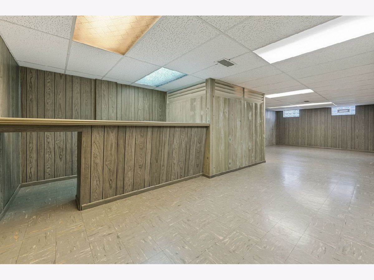
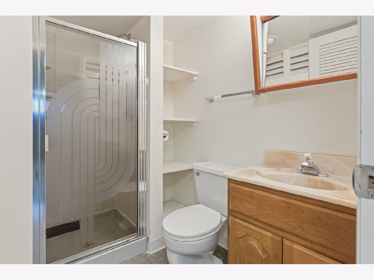
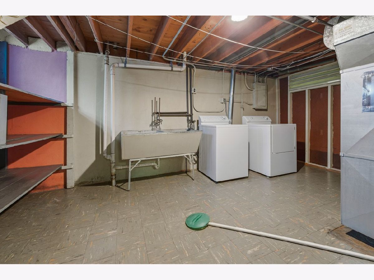
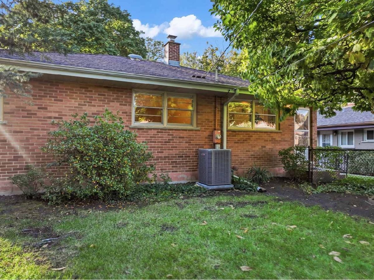
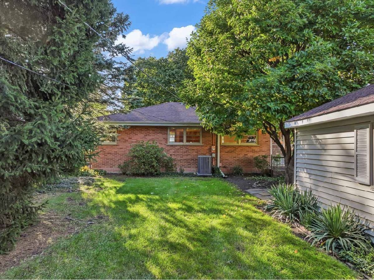
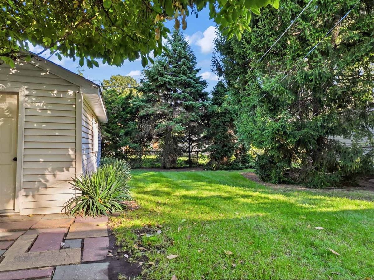
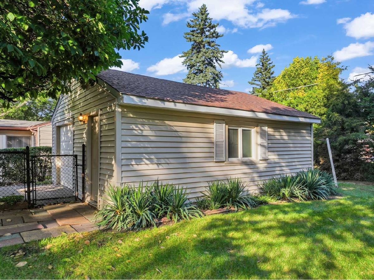
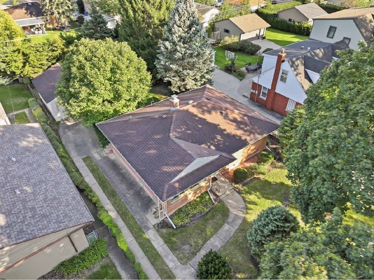
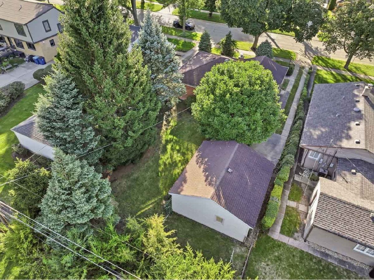
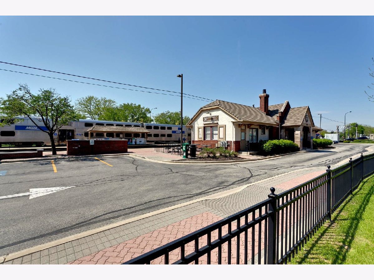
Solid all-brick ranch featuring 3 bedrooms, 2 full baths, beautiful hardwood floors and a large eat-in kitchen. Expand your living space in the expansive full basement that offers endless possibilities-think home theater, gym or ultimate recreation room. The detached garage includes a spacious adjoining area for all your extra storage needs. Only four blocks to the Metra train and vibrant downtown Mount Prospect-stroll to dining, local coffee spots, the library, Caputo's Fresh Market and popular events like "Concerts on the Green" and downtown festivals. A lovely home brimming with solid bones and classic charm, this home is ready for your personal touches!
Property Specifics
| Single Family | |
| — | |
| Ranch | |
| 1953 | |
| Finished, Full | |
| Brick | |
| Asphalt | |
| — | |
| No | |
| 0.17 |
| Cook | |
| — | |
| — / Not Applicable | |
| None | |
| Lake Michigan | |
| Storm Sewer | |
| Central Air | |
| Natural Gas, Forced Air | |
| 12779122 | |
| 03343230020000 |
Nearby Schools
| NAME: | DISTRICT: | DISTANCE: | |
|---|---|---|---|
|
Grade School
Fairview Elementary School |
57 | — | |
|
Middle School
Lincoln Junior High School |
57 | Not in DB | |
|
High School
Prospect High School |
214 | Not in DB | |
|
Alternate Elementary School
Westbrook School For Young Learn |
— | Not in DB | |
Room Specifics
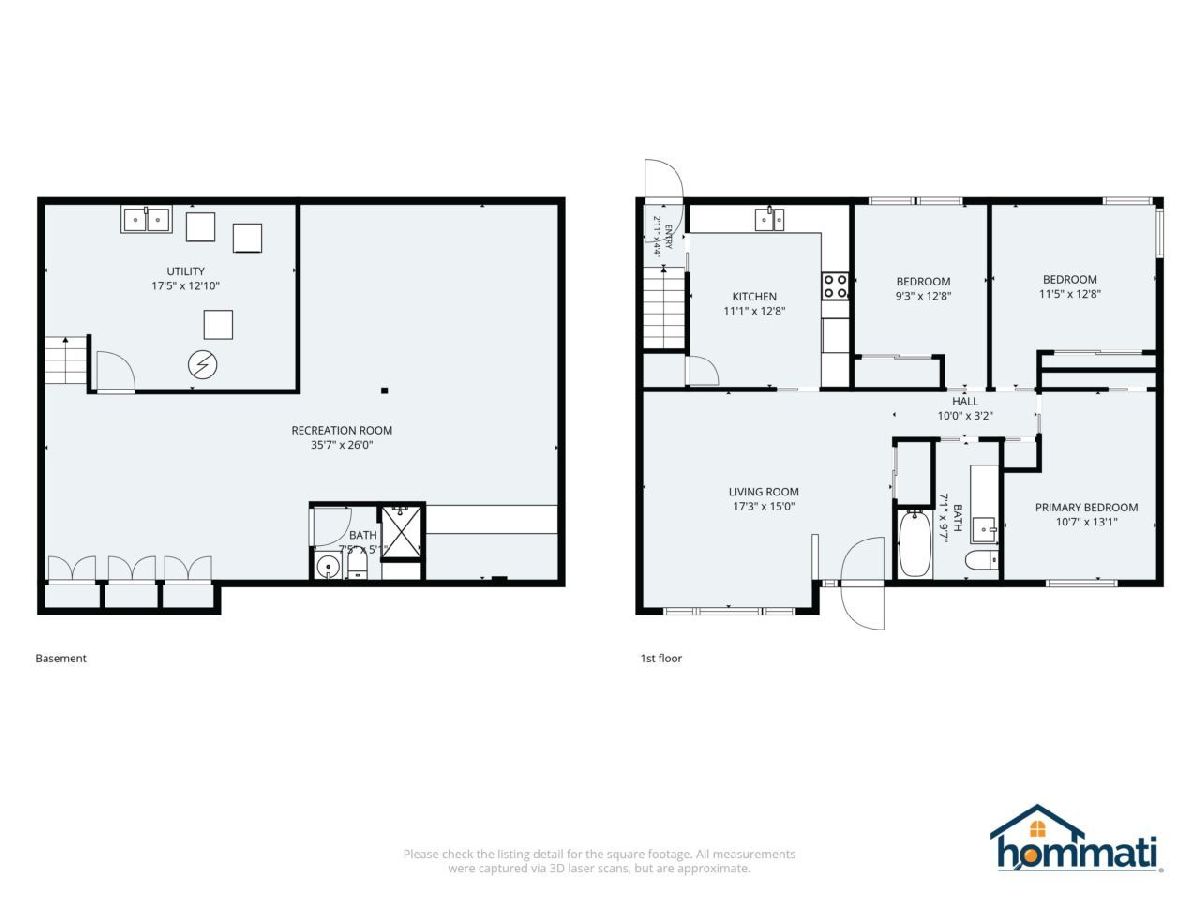
All Bedroom Info:
Total Bedrooms: 3
Bedrooms Above Ground: 3
Bedrooms Below Ground: 0
Total Bedrooms: 3
Bedrooms Above Ground: 3
Bedrooms Below Ground: 0
Master Bedroom Info:
Dimensions: 13X12
Location: Main LevelDimensions: 13X12
Floor Type: Hardwood
Second Bedroom Info:
Dimensions: 13X11
Location: Main LevelDimensions: 13X11
Floor Type: Hardwood
Third Bedroom Info:
Dimensions: 13X9
Location: Main LevelDimensions: 13X9
Floor Type: Hardwood
Bathroom Info:
Full Bathrooms: 2
Partial Bathrooms: 0Full Bathrooms: 2
Bathroom Amenities: —
Bathroom in Basement: 1
Kitchen Info:
Dimensions: 13X11
Location: Main LevelDimensions: 13X11
Floor Type: Vinyl
Features: Eating Area-Table Space, Pantry-Closet
Living Room Info:
Dimensions: 17X15
Location: Main LevelDimensions: 17X15
Floor Type: Hardwood
Additional Rooms Info:
Rooms: Recreation Room, Utility Room-Lower Level
Basement: Finished, FullRooms: Recreation Room, Utility Room-Lower Level
First Additional Room Info:
Name: Recreation Room
Dimensions: 36X26
Location: BasementName: Recreation Room
Dimensions: 36X26
Floor Type: —
Second Additional Room Info:
Name: Utility Room-Lower Level
Dimensions: 17X13
Location: BasementName: Utility Room-Lower Level
Dimensions: 17X13
Floor Type: —
Other Specifics
| 1 | |
| Concrete Perimeter | |
| Concrete, Garage Owned, Detached, Garage | |
| — | |
| — | |
| Patio | |
| — | |
| — | |
| 55X135 | |
| — | |
| None | |
| — | |
| Range, Refrigerator, Washer, Dryer | |
| Not in DB | |
| — | |
| — | |
| Electric |
Contact Agent
Nearby Similar Homes
109 Main Street, Mount Prospect, Illinois 60056

For Sale
$335,000
2 beds / 1.0 baths / 1,035 ft2
Single Family / Built: 1948
85
10 School Street, Mount Prospect, Illinois 60056

For Sale
$450,000
3 beds / 1.0 baths / 1,246 ft2
Single Family / Built: 1955
22
202 Prospect Manor Avenue, Mount Prospect, Illinois 60056

For Sale
$624,900
3 beds / 3.0 baths / 1,724 ft2
Single Family / Built: 1953
23
13 School Street, Mount Prospect, Illinois 60056

For Sale
$379,000
2 beds / 1.0 baths / 1,086 ft2
Single Family / Built: 1954
72
107 Hi Lusi Avenue, Mount Prospect, Illinois 60056

For Sale
$549,900
5 beds / 2.0 baths / 0 ft2
Single Family / Built: 1951
22
221 Elmhurst Avenue, Mount Prospect, Illinois 60056

For Sale
$399,000
2 beds / 2.0 baths / 1,569 ft2
Single Family / Built: 1952
18
Nearby Sold Comparables
121 Wille Street, Mount Prospect, Illinois 60056

Sold
$259,000
3 beds / 1.1 baths / 0 ft2
Single Family / Built: 1951
4001
121 Wille Street, Mount Prospect, Illinois 60056

Sold
$289,000
3 beds / 1.1 baths / 1,305 ft2
Single Family / Built: 1951
2328
115 Wille Street, Mount Prospect, Illinois 60056
Sold
$225,000
3 beds / 2.0 baths / 1,138 ft2
Single Family / Built: 1953
2951
115 Wille Street, Mount Prospect, Illinois 60056
Sold
$599,000
4 beds / 3.0 baths / 0 ft2
Single Family / Built: 1953
2446
116 Wille Street, Mount Prospect, Illinois 60056

Sold
$295,000
3 beds / 1.1 baths / 1,300 ft2
Single Family / Built: 1957
2416
200 Wille Street, Mount Prospect, Illinois 60056

Sold
$359,000
3 beds / 1.1 baths / 1,108 ft2
Single Family / Built: 1955
1584
Contact Agent
Listing Provided By
Berkshire Hathaway HomeServices Starck Real Estate
