

108 Grace Lane, Fox River Grove, Illinois 60021
Sorry, we are updating photos, please update this page in 15 minutes
$242,500
|
Sold
|
|
| Status: | Closed |
| Sqft: | 0 |
| Cost/Sqft: | — |
| Beds: | 3 |
| Baths: | 2 |
| Year Built: | 1985 |
| Property Taxes: | $4,512 |
| Days On Market: | 6810 |
| Lot Size: | 0,00 |
Description
LOCATED CLOSE TO TRAIN AND FOX RIVER. OPEN FLOOR PLAN WITH HARDWOOD FLOORS IN LIVING ROOM, DINING ROOM AND HALLWAY. CERAMIC TILE IN KITCHEN. COZY FAMILY ROOM WITH FIREPLACE AND WALK OUT TO LARGE PRIVATE YARD. MANY EXTRAS LIKE HEATED GARAGE , LARGE LAUNDRY ROOM, AND DECK OFF KITCHEN.
Property Specifics
| Single Family | |
| — | |
| — | |
| 1985 | |
| Partial, Walkout | |
| Aluminum/Vinyl/Steel Siding | |
| Asphalt | |
| — | |
| No | |
| — |
| Mc Henry | |
| — | |
| 0 / Not Applicable | |
| None | |
| Public, Community Well | |
| Public Sewer | |
| Central Air | |
| Natural Gas, Forced Air | |
| 06838661 | |
| 2019205019 |
Nearby Schools
| NAME: | DISTRICT: | DISTANCE: | |
|---|---|---|---|
|
Grade School
Algonquin Road Elementary School |
3 | — | |
|
Middle School
Fox River Grove Jr Hi School |
3 | Not in DB | |
|
High School
Cary-grove Community High School |
155 | Not in DB | |
Property History
| DATE: | EVENT: | PRICE: | SOURCE: |
|---|---|---|---|
| 29 May, 2008 | Sold | $242,500 | MRED MLS |
| 15 Apr, 2008 | Under contract | $249,900 | MRED MLS |
| 24 Mar, 2008 | Listed for sale | $249,900 | MRED MLS |
| 25 Mar, 2019 | Sold | $217,000 | MRED MLS |
| 24 Feb, 2019 | Under contract | $225,000 | MRED MLS |
| 7 Feb, 2019 | Listed for sale | $225,000 | MRED MLS |
| 29 Dec, 2022 | Sold | $269,000 | MRED MLS |
| 29 Nov, 2022 | Under contract | $269,000 | MRED MLS |
| — | Last price change | $279,000 | MRED MLS |
| 8 Nov, 2022 | Listed for sale | $279,000 | MRED MLS |
Sorry, we are updating photos, please update this page in 15 minutes
Room Specifics
All Bedroom Info:
Total Bedrooms: 3
Bedrooms Above Ground: 3
Bedrooms Below Ground: 0
Total Bedrooms: 3
Bedrooms Above Ground: 3
Bedrooms Below Ground: 0
Second Bedroom Info:
Dimensions: —
Location: —Dimensions: —
Floor Type: Carpet
Third Bedroom Info:
Dimensions: —
Location: —Dimensions: —
Floor Type: Carpet
Bathroom Info:
Full Bathrooms: 2
Partial Bathrooms: —Full Bathrooms: 2
Bathroom Amenities: —
Bathroom in Basement: 1
Dining Room Info:
Dimensions: —
Location: —Dimensions: —
Floor Type: Hardwood
Kitchen Info:
Dimensions: —
Location: —Dimensions: —
Floor Type: Hardwood
Features: Pantry-Closet
Laundry Room Info:
Dimensions: —
Location: —Dimensions: —
Floor Type: Other
Living Room Info:
Dimensions: —
Location: —Dimensions: —
Floor Type: Hardwood
Family Room Info:
Dimensions: —
Location: —Dimensions: —
Floor Type: Carpet
Additional Rooms Info:
Rooms: Gallery
Basement: Partial, WalkoutRooms: Gallery
Other Specifics
| 2 | |
| Concrete Perimeter | |
| Garage | |
| — | |
| — | |
| — | |
| Deck | |
| — | |
| 54X200 | |
| Pull Down Stair | |
| None | |
| Vaulted/Cathedral Ceilings | |
| Range, Microwave, Dishwasher, Refrigerator, Washer, Dryer, Disposal | |
| Not in DB | |
| — | |
| — | |
| — |
Tax History
| Year | Property Taxes |
|---|---|
| 2008 | $4,512 |
| 2019 | $5,578 |
| 2022 | $6,148 |
Contact Agent
Nearby Similar Homes
800 River Road, Fox River Grove, Illinois 60021
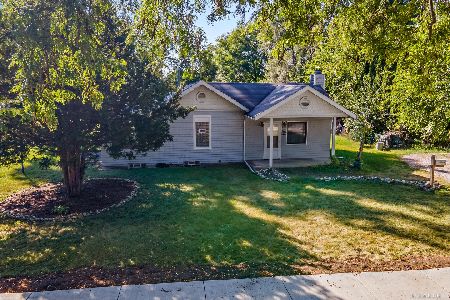
For Sale
$229,900
2 beds / 2.0 baths / 1,119 ft2
Single Family / Built: 1945
64
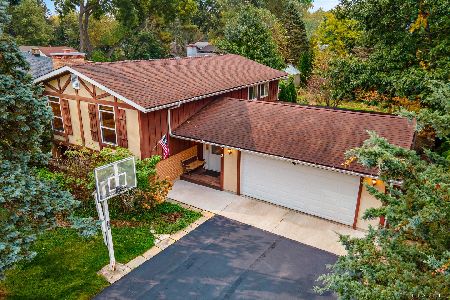
401 River Road, Fox River Grove, Illinois 60021
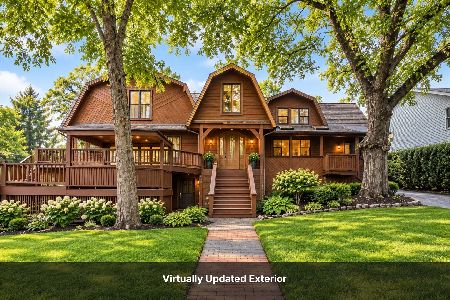
For Sale
$450,000
4 beds / 4.0 baths / 3,530 ft2
Single Family / Built: 1917
52
399 Asbury Avenue, Fox River Grove, Illinois 60021

For Sale
$579,900
4 beds / 2.1 baths / 3,670 ft2
Single Family / Built: 2005
7
606 Barberry Trail, Fox River Grove, Illinois 60021
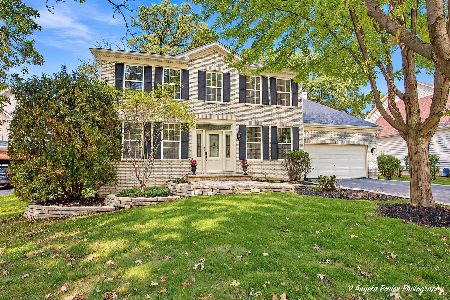
For Sale
$574,000
4 beds / 3.1 baths / 3,560 ft2
Single Family / Built: 2000
30
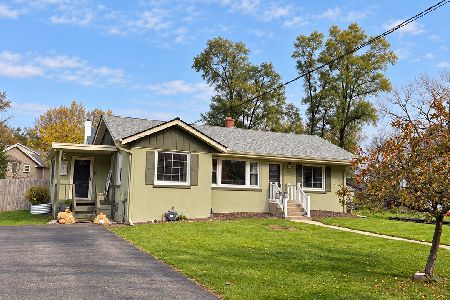
1104 Pine Street, Fox River Grove, Illinois 60021
For Sale
$299,999
3 beds / 1.0 baths / 1,104 ft2
Single Family / Built: 1952
11
Nearby Sold Comparables
108 Grace Lane, Fox River Grove, Illinois 60021

Sold
$269,000
3 beds / 2.0 baths / 1,738 ft2
Single Family / Built: 1985
1468
106 Grace Lane, Fox River Grove, Illinois 60021

Sold
$97,900
2 beds / 2.0 baths / 884 ft2
Single Family / Built: 1947
3684
108 Grace Lane, Fox River Grove, Illinois 60021

Sold
$225,000
3 beds / 2.0 baths / 1,738 ft2
Single Family / Built: 1985
2838
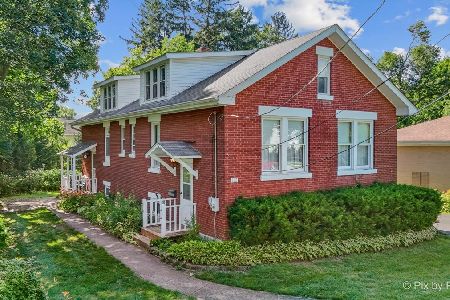
112 Grace Lane, Fox River Grove, Illinois 60021
Sold
$299,900
2 beds / 1.1 baths / 1,738 ft2
Single Family / Built: 1927
151
104 Grace Lane, Fox River Grove, Illinois 60021
Sold
$239,900
5 beds / 2.0 baths / 1,824 ft2
Single Family / Built: 1902
4570
Contact Agent
Listing Provided By
Berkshire Hathaway HomeServices Starck Real Estate
