

108 Hintz Road, Arlington Heights, Illinois 60004
Sorry, we are updating photos, please update this page in 15 minutes
$345,000
|
Sold
|
|
| Status: | Closed |
| Sqft: | 3,000 |
| Cost/Sqft: | $125 |
| Beds: | 6 |
| Baths: | 4 |
| Year Built: | 1967 |
| Property Taxes: | $11,068 |
| Days On Market: | 3226 |
| Lot Size: | 0,21 |
Description
If you have a big family and need great schools then this is the house for you. True 6 bedrooms on the second floor along with 3 full baths! Buffalo Grove High School is designated as a Blue Ribbon High School by the US Department of Education. Elementary and Junior High School highly rated too. Wonderful neighborhood, great yard, full basement, newer roof, furnace and central air. Minutes from downtown Arlington Heights with all of its shopping and restaurants, 2.5 miles to the train. The value is here, come see us.
Property Specifics
| Single Family | |
| — | |
| Traditional | |
| 1967 | |
| Full | |
| Aluminum Siding, Brick | |
| Asphalt | |
| — | |
| No | |
| 0.21 |
| Cook | |
| — | |
| 0 / Not Applicable | |
| None | |
| Public | |
| Public Sewer | |
| Central Air | |
| Natural Gas, Forced Air | |
| 09822218 | |
| 03083090130000 |
Nearby Schools
| NAME: | DISTRICT: | DISTANCE: | |
|---|---|---|---|
|
Grade School
Edgar A Poe Elementary School |
21 | — | |
|
Middle School
Cooper Middle School |
21 | Not in DB | |
|
High School
Buffalo Grove High School |
214 | Not in DB | |
Property History
| DATE: | EVENT: | PRICE: | SOURCE: |
|---|---|---|---|
| 11 May, 2018 | Sold | $345,000 | MRED MLS |
| 21 Mar, 2018 | Under contract | $375,000 | MRED MLS |
| 26 Dec, 2017 | Listed for sale | $375,000 | MRED MLS |
Sorry, we are updating photos, please update this page in 15 minutes
Room Specifics
All Bedroom Info:
Total Bedrooms: 6
Bedrooms Above Ground: 6
Bedrooms Below Ground: 0
Total Bedrooms: 6
Bedrooms Above Ground: 6
Bedrooms Below Ground: 0
Second Bedroom Info:
Dimensions: —
Location: —Dimensions: —
Floor Type: Carpet
Third Bedroom Info:
Dimensions: —
Location: —Dimensions: —
Floor Type: Parquet
Fourth Bedroom Info:
Dimensions: —
Location: —Dimensions: —
Floor Type: Carpet
Bathroom Info:
Full Bathrooms: 4
Partial Bathrooms: 1Full Bathrooms: 4
Bathroom Amenities: —
Bathroom in Basement: 0
Dining Room Info:
Dimensions: —
Location: —Dimensions: —
Floor Type: Parquet
Kitchen Info:
Dimensions: —
Location: —Dimensions: —
Floor Type: Vinyl
Features: Eating Area-Table Space
Living Room Info:
Dimensions: —
Location: —Dimensions: —
Floor Type: Parquet
Family Room Info:
Dimensions: —
Location: —Dimensions: —
Floor Type: Ceramic Tile
Additional Rooms Info:
Rooms: Bedroom 5, Bedroom 6, Eating Area
Basement: FullRooms: Bedroom 5, Bedroom 6, Eating Area
Other Specifics
| 2 | |
| — | |
| Garage | |
| — | |
| — | |
| — | |
| Patio | |
| — | |
| 70 X 137 X 77 X 125 | |
| — | |
| Full | |
| Hardwood Floors | |
| Range, Dishwasher, Refrigerator, Washer, Dryer | |
| Not in DB | |
| — | |
| — | |
| Wood Burning |
Tax History
| Year | Property Taxes |
|---|---|
| 2018 | $11,068 |
Contact Agent
Nearby Similar Homes
121 Suffield Drive, Arlington Heights, Illinois 60004
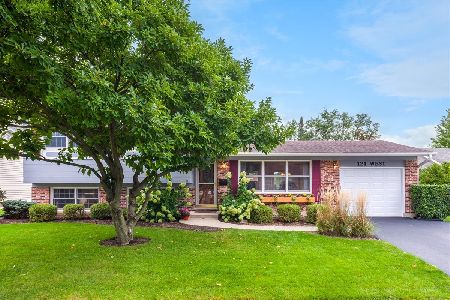
For Sale
$475,000
3 beds / 1.1 baths / 1,174 ft2
Single Family / Built: 1965
33
23 Suffield Drive, Arlington Heights, Illinois 60004

For Sale
$510,000
3 beds / 3.0 baths / 1,978 ft2
Single Family / Built: 1965
18
2911 Dunton Avenue, Arlington Heights, Illinois 60004

For Sale
$555,000
3 beds / 2.0 baths / 1,596 ft2
Single Family / Built: 1971
17
2703 Ridge Avenue, Arlington Heights, Illinois 60004

For Sale
$824,900
5 beds / 2.1 baths / 2,425 ft2
Single Family / Built: 1966
4
610 Burning Tree Lane, Arlington Heights, Illinois 60004

For Sale
$484,900
5 beds / 2.1 baths / 2,288 ft2
Single Family / Built: 1969
101
Nearby Sold Comparables

105 Hintz Road, Arlington Heights, Illinois 60004

Sold
$325,000
6 beds / 4.0 baths / 2,800 ft2
Single Family / Built: 1967
3920
105 Hintz Road, Arlington Heights, Illinois 60004

Sold
$625,000
5 beds / 3.1 baths / 2,800 ft2
Single Family / Built: 1967
1718
Contact Agent
Listing Provided By
Berkshire Hathaway HomeServices Starck Real Estate
