

108 Mount Prospect Road, Mount Prospect, Illinois 60056


$384,000
|
Sold
|
|
| Status: | Closed |
| Sqft: | 1,147 |
| Cost/Sqft: | $331 |
| Beds: | 3 |
| Baths: | 2 |
| Year Built: | 1958 |
| Property Taxes: | $7,481 |
| Lot Size: | 0,22 |
Description
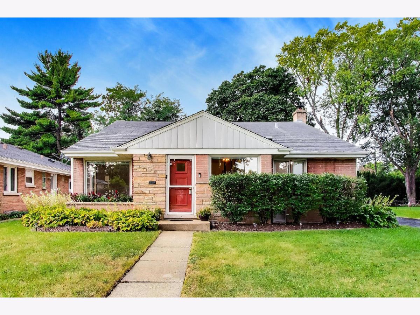
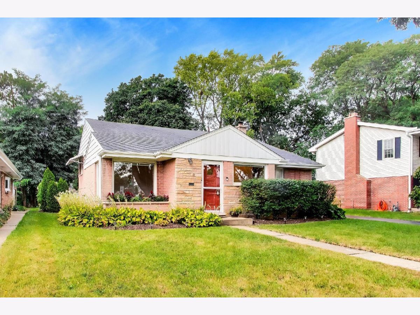
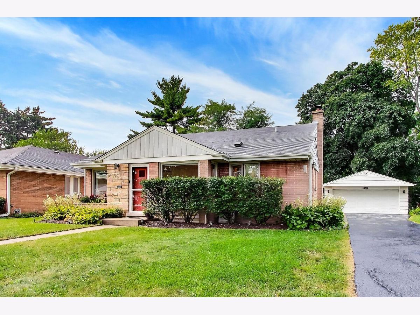
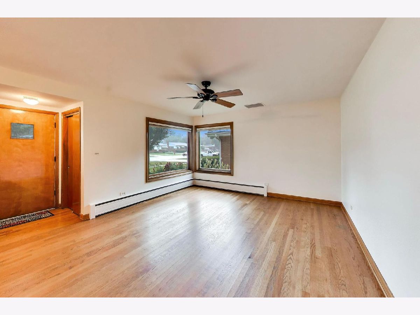
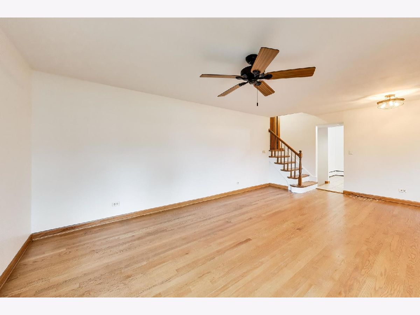
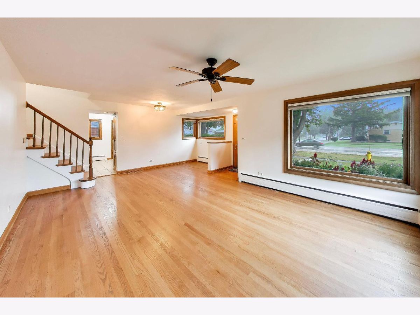
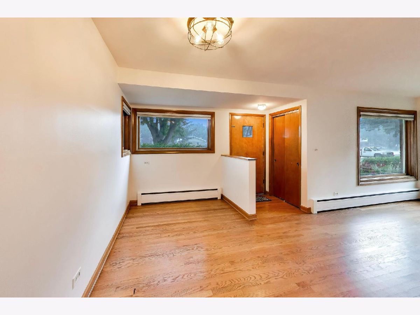
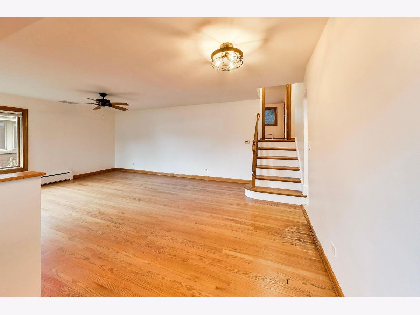
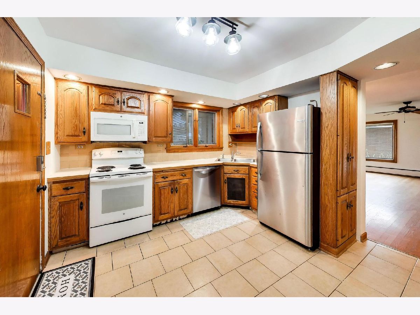
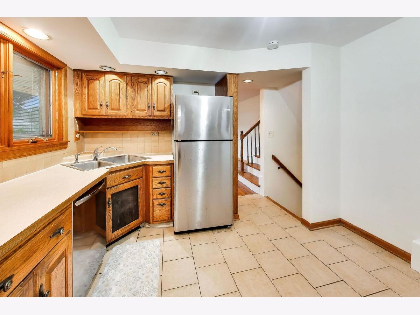
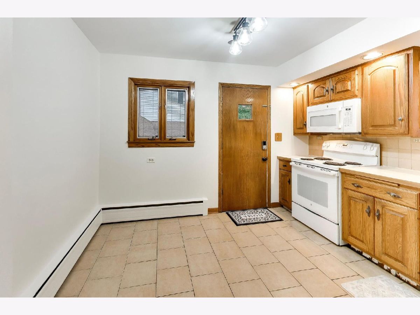
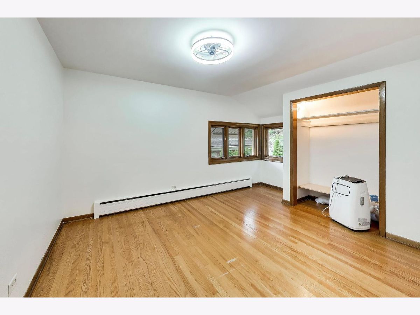
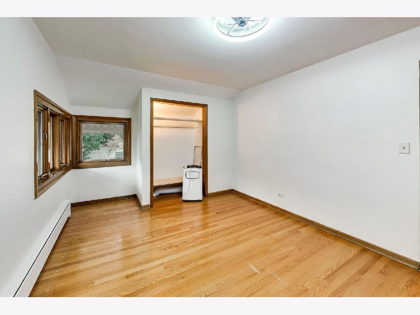
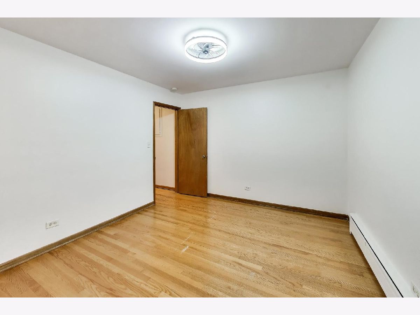
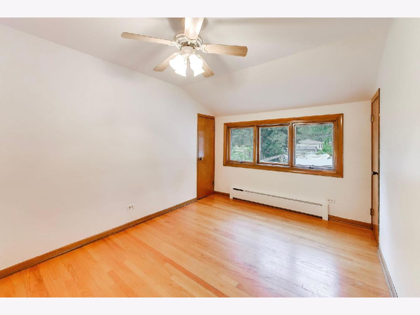
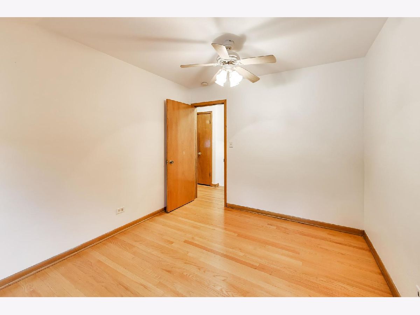
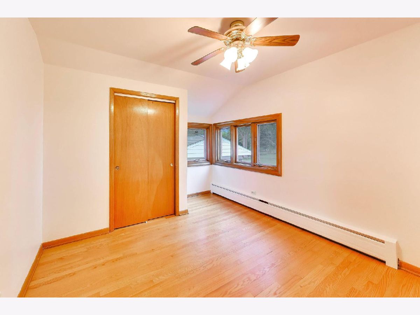
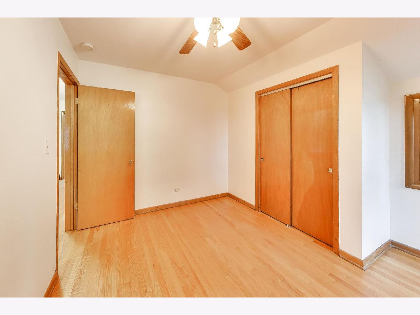
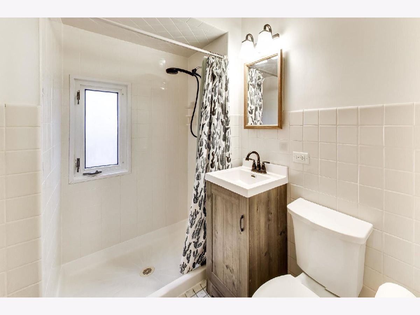
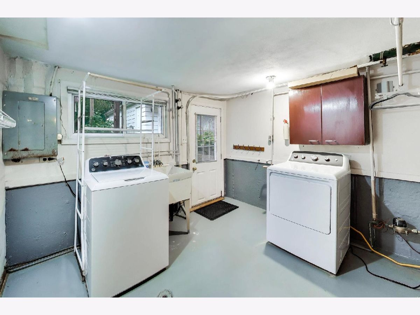
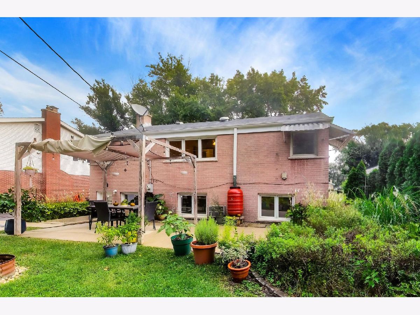
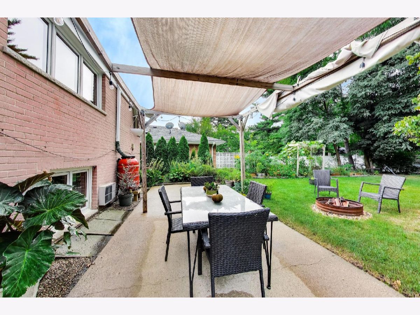
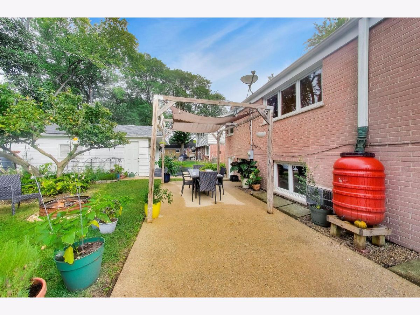
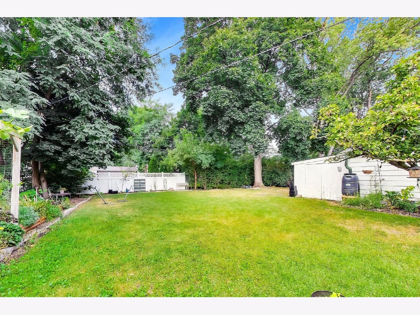
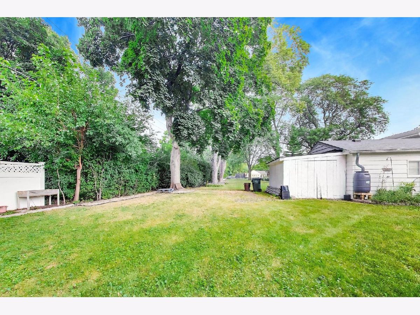
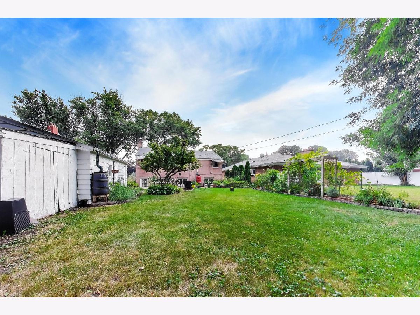
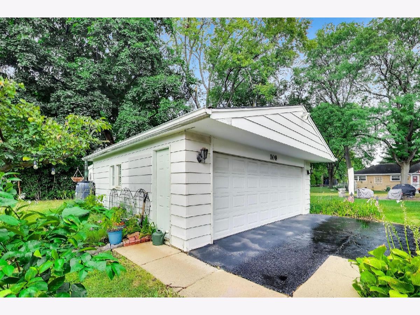
Solid all brick split level home offering 3 bedrooms, 2 full baths at an affordable price. Convenient location to "everything" and popular District 57 Schools - Fairview GS - Lincoln Middle & Prospect High School 214. Hardwood floors throughout - including all 3 bedrooms. All main level and bedrooms also just freshly painted. Replaced Insulated windows throughout. Eat-in kitchen with oak cabinets, 3yr new refrigerator, newer microwave, dishwasher and stove. Washer and dryer are both new! Large backyard with large sunny patio and nice landscaping. Two car+ garage with newer garage door plus great storage area attached to back of garage (16' x 10") with door to enter from garage (see plat of survey photo). Close to Mt Prospect Downtown food and fun, Mt Prospect and Cumberland train stations, walk to a Mt Prospect Plaza stores/food and more.
Property Specifics
| Single Family | |
| — | |
| Bi-Level | |
| 1958 | |
| Finished, Partial | |
| Brick | |
| Asphalt | |
| SPLIT LEVEL | |
| No | |
| 0.22 |
| Cook | |
| — | |
| 0 / Not Applicable | |
| None | |
| Lake Michigan | |
| Public Sewer | |
| Window Unit(s), Wall Unit(s) | |
| Gas, Steam | |
| No | |
| 12759728 | |
| 08122130230000 |
Nearby Schools
| NAME: | DISTRICT: | DISTANCE: | |
|---|---|---|---|
|
Grade School
Fairview Elementary School |
57 | — | |
|
Middle School
Lincoln Junior High School |
57 | Not in DB | |
|
High School
Prospect High School |
214 | Not in DB | |
|
Alternate Elementary School
Westbrook School For Young Learn |
— | Not in DB | |
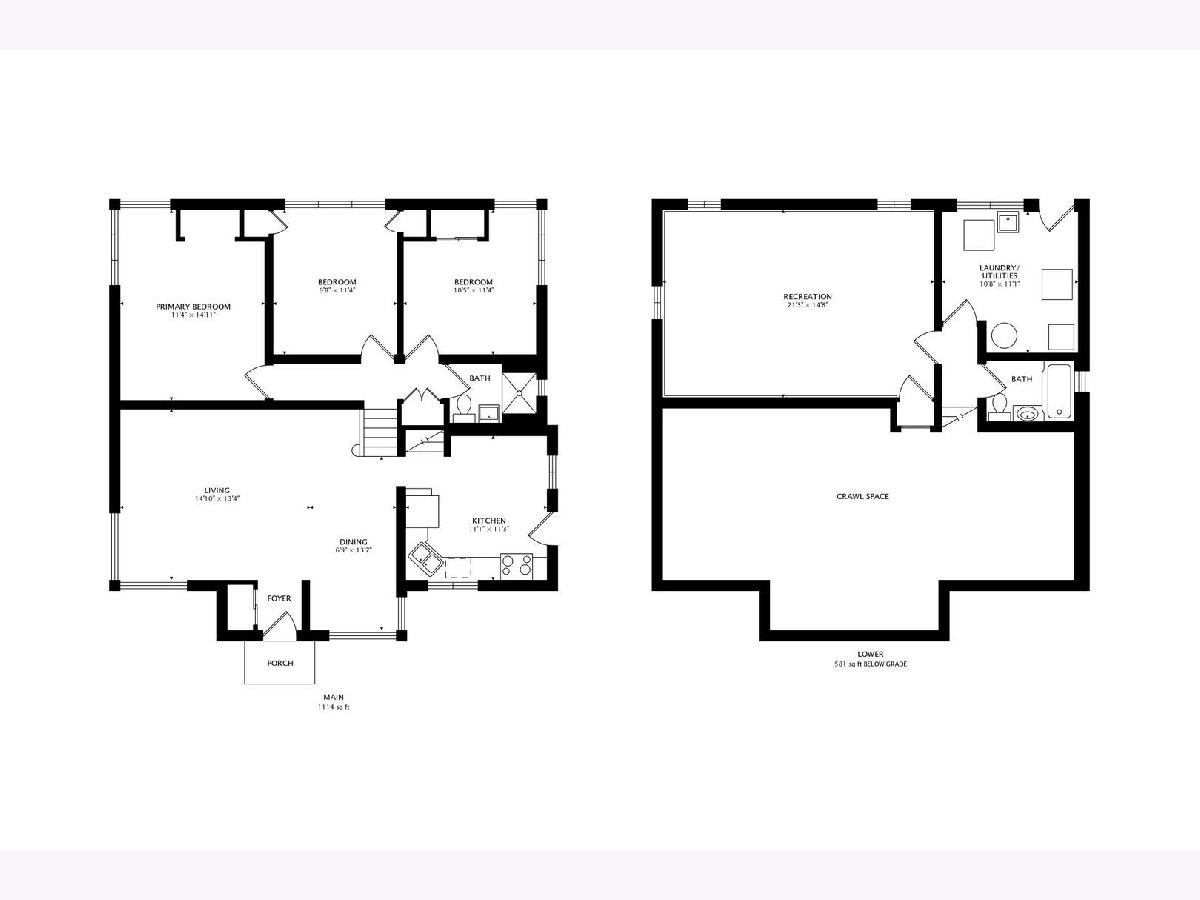
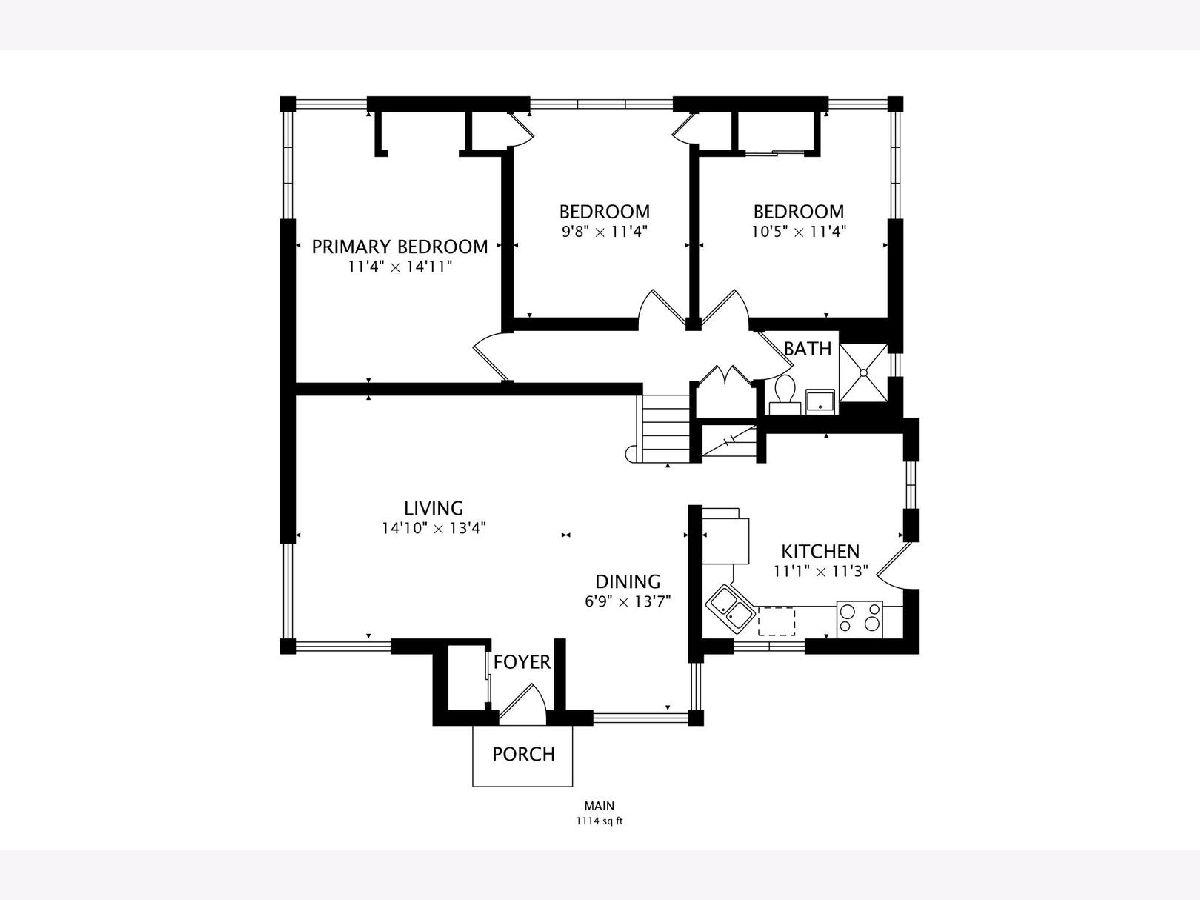
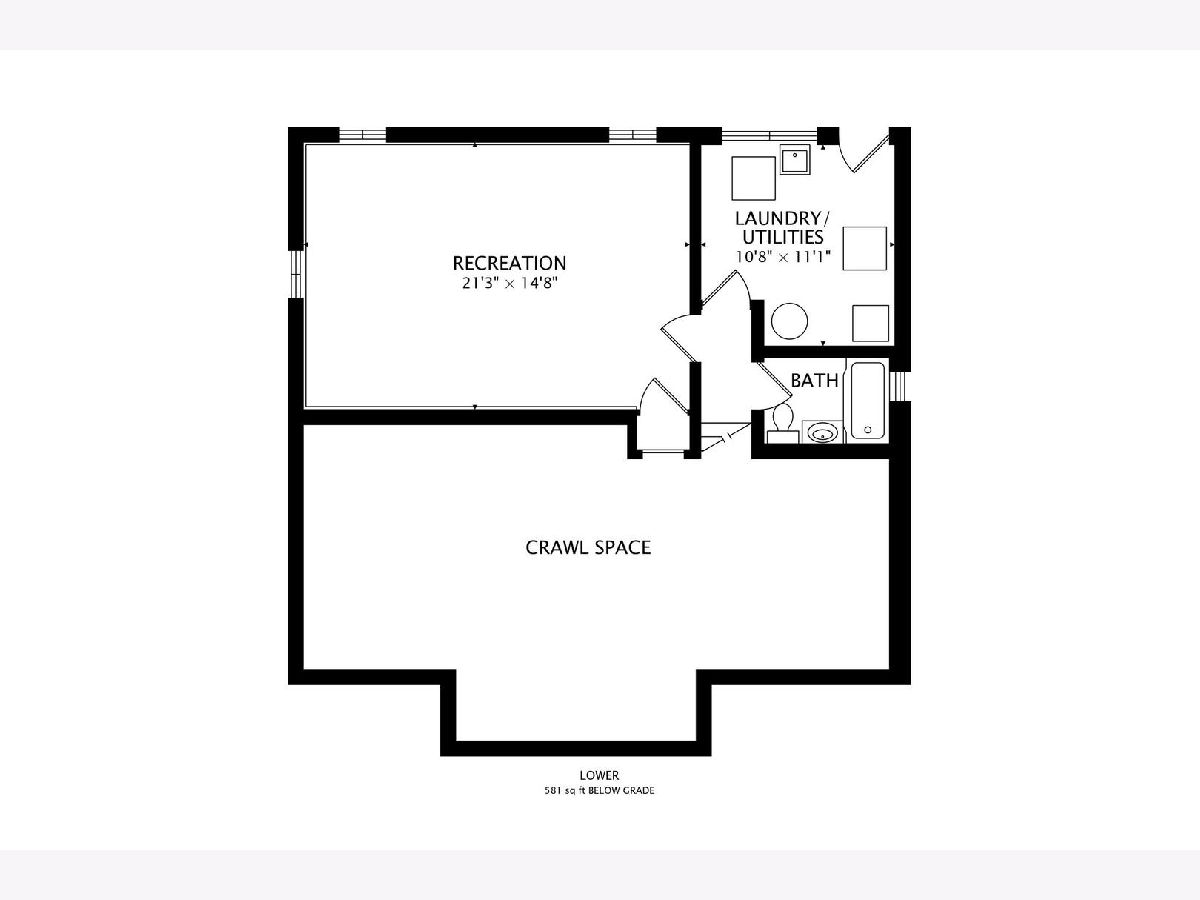
Room Specifics
Total Bedrooms: 3
Bedrooms Above Ground: 3
Bedrooms Below Ground: 0
Dimensions: 15X11
Floor Type: Hardwood
Dimensions: 11X11
Floor Type: Hardwood
Dimensions: 11X10
Floor Type: Hardwood
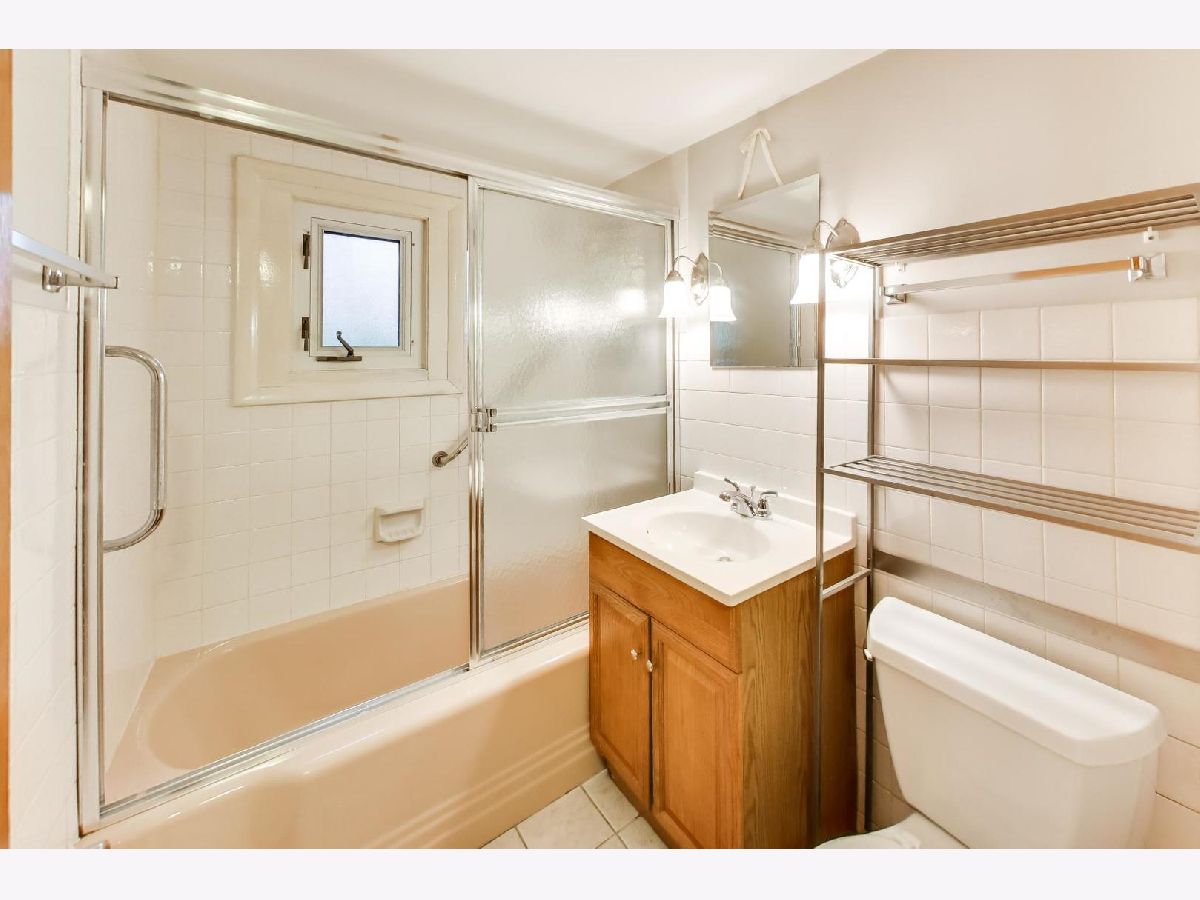
Full Bathrooms: 2
Bathroom Amenities: —
Bathroom in Basement: 1
Dimensions: 14X7
Floor Type: Hardwood
Dimensions: 12X11
Floor Type: Ceramic Tile
Features: Eating Area-Table Space
Dimensions: 11X11
Floor Type: —
Dimensions: 15X14
Floor Type: Hardwood
Dimensions: 21X15
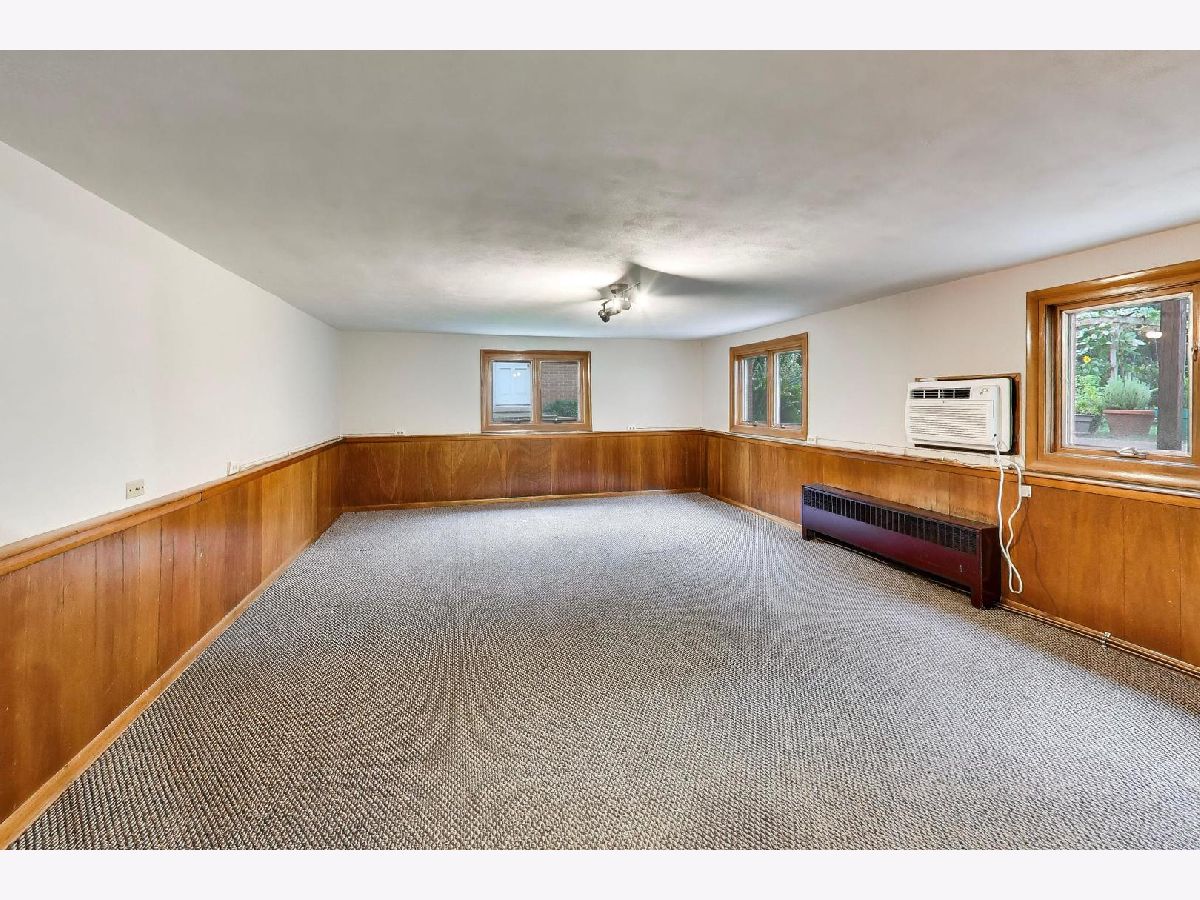
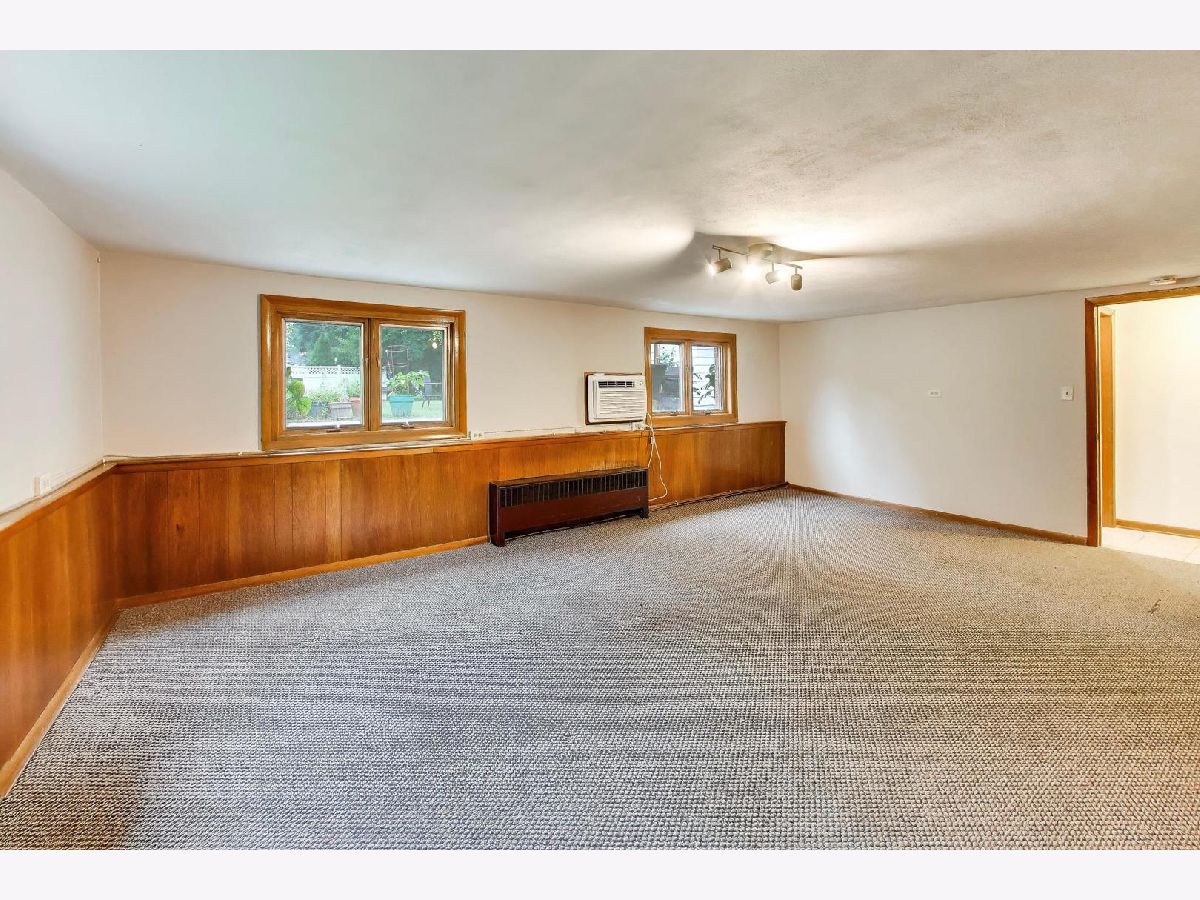
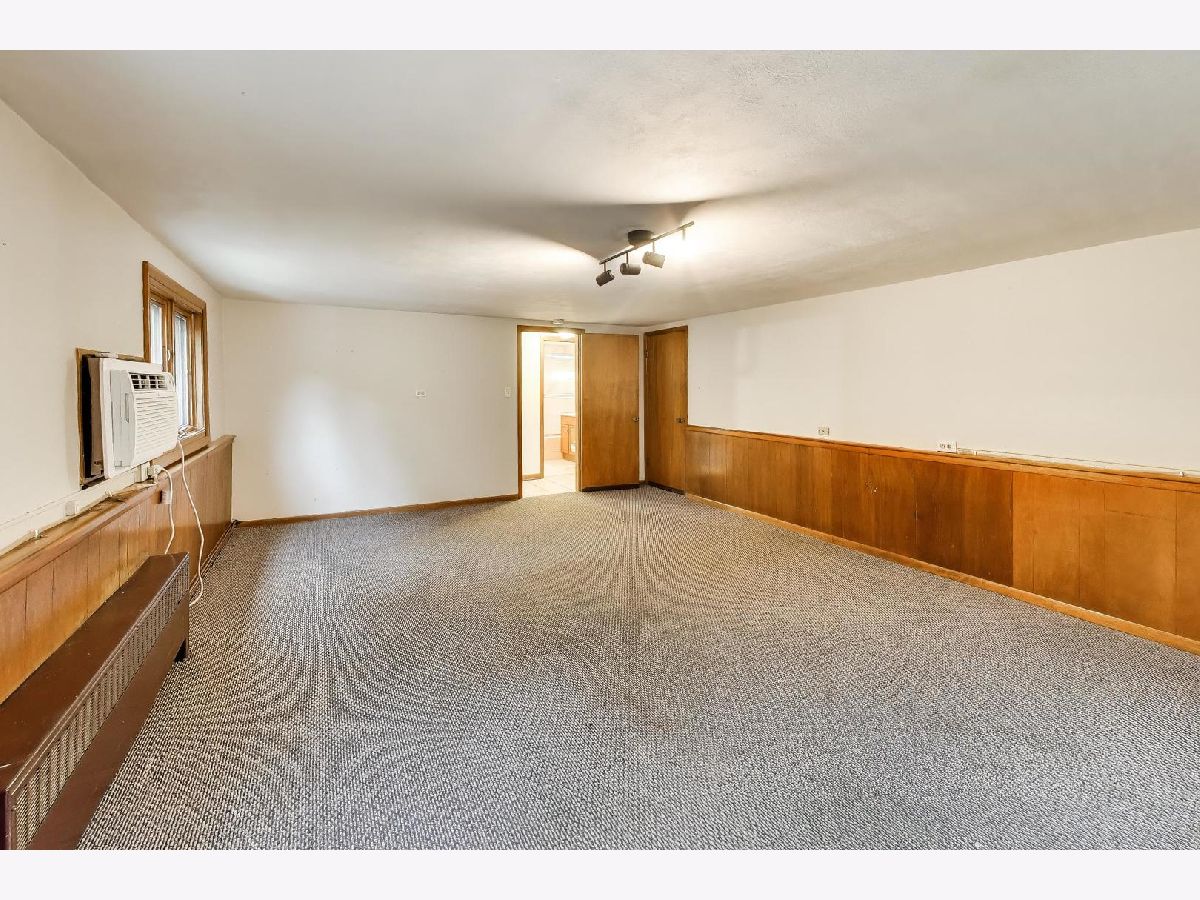
Floor Type: Carpet
Rooms: Foyer
Name: Foyer
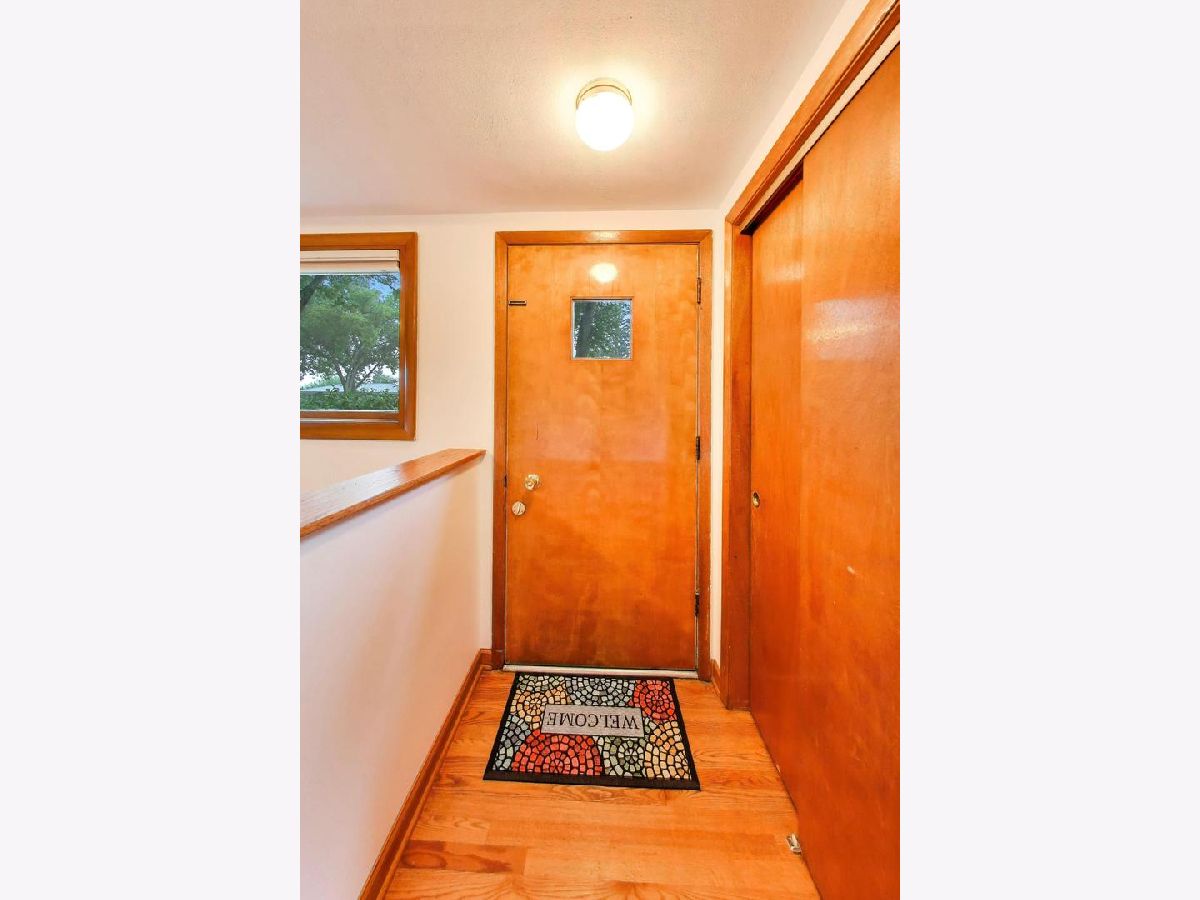
Dimensions: 5X4
Floor Type: Hardwood
Other Specifics
| 2 | |
| Concrete Perimeter | |
| Asphalt, Garage Door Opener, Garage Owned, Detached, Driveway, Owned, Garage | |
| Sink | |
| Hardwood | |
| Patio | |
| Shed(s) | |
| — | |
| Landscaped | |
| 65 X 148 | |
| Unfinished | |
| None | |
| Cathedral Ceiling(s) | |
| Range, Microwave, Dishwasher, Refrigerator, Washer, Dryer | |
| Not in DB | |
| Sidewalks, Street Lights, Street Paved | |
| — | |
| — |
Contact Agent
Nearby Similar Homes






Nearby Sold Comparables




Contact Agent
Listing Provided By
@properties Christie's International Real Estate
