

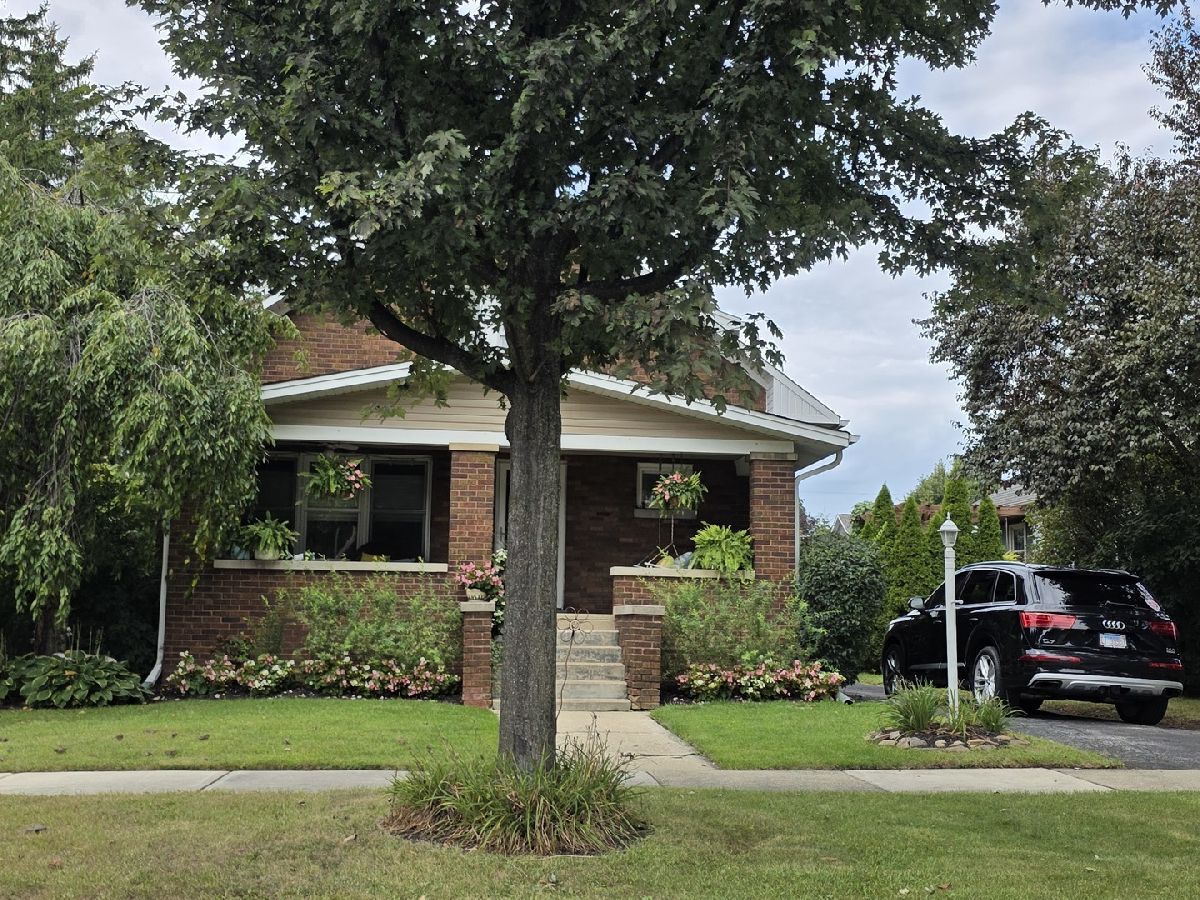
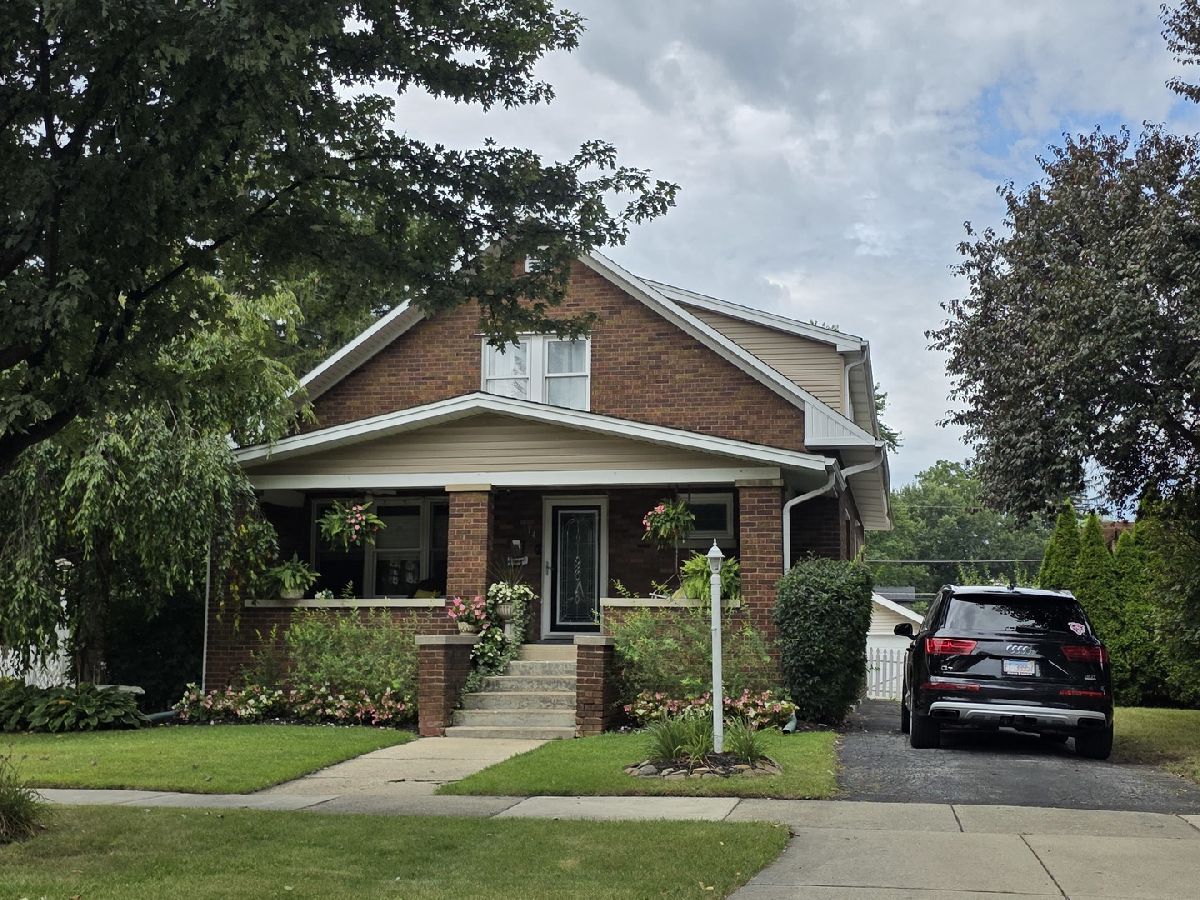
114 Edward Street, Mount Prospect, Illinois 60056


$950,000
|
For Sale
|
|
| Status: | Contingent |
| Sqft: | 3,000 |
| Cost/Sqft: | $317 |
| Beds: | 4 |
| Baths: | 4 |
| Year Built: | 1925 |
| Property Taxes: | $14,954 |
| Days On Market: | 18 |
| Lot Size: | 0,92 |
Description
Property Overview: Beautifully refreshed home on a 0.92-acre lot in the highly sought after downtown triangle district, in a top-rated school district, close to shopping, the train, and highway access. - Layout & Main Level: This amazing home features a spacious floor plan. The main floor offers hardwood floors throughout, an open-concept kitchen/family room with an amazing view of a large landscaped side yard with an oversized brick paver patio to host any party, and one bedroom on the main level that can be used as a guest room and/or home office. - Bedrooms & Baths: 5+1 below grade bedrooms and 4.5 bathrooms, including a main-floor bedroom/office and a master suite with his-and-hers closets, double vanity, stand-up shower, and jacuzzi tub. - Outdoor Space: Second half lot with oversized brick paver patio and landscaped side yard. - Full Basement: Features a large second family room with a bar, an additional bedroom, and a full second kitchen-ideal for large gatherings. complete with his and hers closets, double vanity sinks, stand up shower and jacuzzi tub. The second floor has 2 additional updated full bathrooms. The full basement has a large second family room area with a bar, an additional bedroom, and is complete with a full second kitchen, perfect for large family gatherings! MLS will be updated as we get closer to the official launch date, close to shopping, the train & highway access.
Property Specifics
| Single Family | |
| — | |
| — | |
| 1925 | |
| Finished, Full | |
| Brick | |
| — | |
| — | |
| No | |
| 0.92 |
| Cook | |
| — | |
| — / Not Applicable | |
| None | |
| Lake Michigan | |
| Public Sewer | |
| Central Air | |
| Natural Gas, Forced Air | |
| 12762036 | |
| 08122100190000 |
Property History
| DATE: | EVENT: | PRICE: | SOURCE: |
|---|---|---|---|
| 6 Oct, 2026 | Under contract | $950,000 | MRED MLS |
| 6 Oct, 2026 | Listed for sale | $950,000 | MRED MLS |
Room Specifics
Total Bedrooms: 4
Bedrooms Above Ground: 4
Bedrooms Below Ground: 0
Dimensions: 18X15
Floor Type: —
Dimensions: 10X10
Floor Type: —
Dimensions: 9X10
Floor Type: —
Dimensions: 16X17
Floor Type: —
Full Bathrooms: 4
Bathroom Amenities: —
Bathroom in Basement: 0
Dimensions: 15X13
Floor Type: —
Dimensions: 13X12
Floor Type: —
Features: Eating Area-Breakfast Bar, Eating Area-Table Space, Island
Dimensions: 13X18
Floor Type: —
Dimensions: 13X25
Floor Type: —
Rooms: Eating Area
Name: Eating Area
Dimensions: 13X17
Floor Type: —
Other Specifics
| 2 | |
| — | |
| Garage Owned, Detached, Garage | |
| — | |
| — | |
| — | |
| — | |
| — | |
| 48 x 158 | |
| — | |
| Full | |
| — | |
| — | |
| Not in DB | |
| — | |
| — | |
| — |
Tax History
| Year | Property Taxes |
|---|---|
| 2026 | $14,954 |
Contact Agent
Nearby Similar Homes





Nearby Sold Comparables


Contact Agent
Listing Provided By
Keller Williams Thrive
