

10809 142nd Street, Orland Park, Illinois 60467


$855,000
|
Sold
|
|
| Status: | Closed |
| Sqft: | 5,268 |
| Cost/Sqft: | $152 |
| Beds: | 5 |
| Baths: | 4 |
| Year Built: | 1993 |
| Property Taxes: | $12,273 |
| Lot Size: | 0,38 |
Description
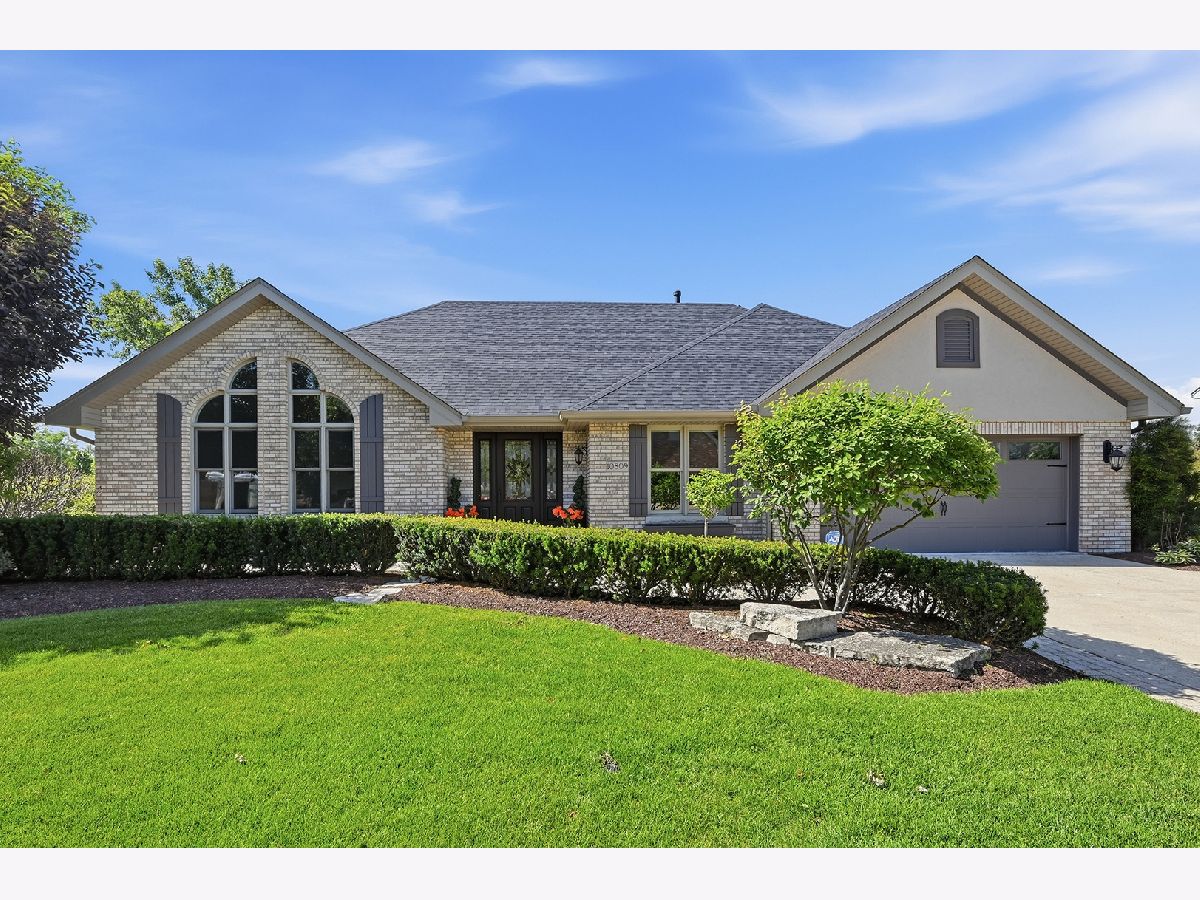
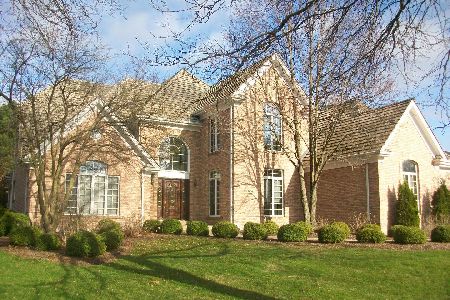
Experience the ultimate in single-level living with this meticulously maintained all-brick ranch, where true pride of ownership shines through every thoughtful detail. Offering 5 sprawling bedrooms and 3.1 baths, this home provides an incredible sense of scale and an abundance of natural light. From the custom fiberglass front door with copper inlay to the gleaming hardwood floors and architectural millwork, no expense has been spent in modernizing this residence. The heart of the home is a designer kitchen renovation (2018) featuring custom Amish-built maple cabinetry, high-end Cambria quartz countertops, and a premium KitchenAid appliance package, including a new refrigerator and dishwasher (2025). Skylights with LED tray lighting flood the breakfast area with sun, while the adjacent vaulted family room features a floor-to-ceiling brick fireplace. The primary suite serves as a private retreat, recently updated with MSI quartz and Kohler fixtures. Even the infrastructure is pristine, boasting a new roof with a 50-year warranty, a high-efficiency HVAC system, updated attic insulation, and a beautifully epoxy-coated garage floor. The finished walkout lower level adds a secondary dimension of living space, complete with a full custom kitchen/bar, a gas fireplace, and a luxurious spa-bath featuring body sprays and a Bluetooth sound system. Step outside to a private, resort-style oasis. The fully fenced backyard is anchored by a low maintenance, heated San Juan saltwater fiberglass pool, complete with a brand-new automatic cover and high-end Pentair equipment. Entertain on the expansive stamped concrete patio, relax under the louvered pergola, or gather around the dedicated fire pit area. The lush, professional landscaping includes mature trees and fruit-bearing peach and plum trees, all kept vibrant by a professionally maintained sprinkler system. Situated in North Orland with no assessments, this home offers a peaceful atmosphere while remaining incredibly convenient to the vibrant shopping, dining, and amenities of Orland Park. With nearly every major component updated within the last few years, this is a rare opportunity to move into a home that has been cared for with absolute precision.
Property Specifics
| Single Family | |
| — | |
| — | |
| 1993 | |
| — | |
| — | |
| No | |
| 0.38 |
| Cook | |
| — | |
| — / Not Applicable | |
| — | |
| — | |
| — | |
| 12687495 | |
| 27053090020000 |
Nearby Schools
| NAME: | DISTRICT: | DISTANCE: | |
|---|---|---|---|
|
Grade School
Orland Park Elementary School |
135 | — | |
|
Middle School
Orland Junior High School |
135 | Not in DB | |
|
High School
Carl Sandburg High School |
230 | Not in DB | |


Room Specifics
Total Bedrooms: 5
Bedrooms Above Ground: 5
Bedrooms Below Ground: 0
Dimensions: —
Floor Type: —
Dimensions: —
Floor Type: —
Dimensions: —
Floor Type: —
Dimensions: —
Floor Type: —
Full Bathrooms: 4
Bathroom Amenities: Separate Shower,Double Sink,Full Body Spray Shower
Bathroom in Basement: 1
Rooms: —
Basement Description: —
Other Specifics
| 2 | |
| — | |
| — | |
| — | |
| — | |
| 114 x 144 | |
| — | |
| — | |
| — | |
| — | |
| Not in DB | |
| — | |
| — | |
| — | |
| — |
Contact Agent
Nearby Similar Homes
Nearby Sold Comparables


Contact Agent
Listing Provided By
Compass
