

1081 Maple Lane, Batavia, Illinois 60510
Sorry, we are updating photos, please update this page in 15 minutes
$349,900
|
Sold
|
|
| Status: | Closed |
| Sqft: | 0 |
| Cost/Sqft: | — |
| Beds: | 4 |
| Baths: | 3 |
| Year Built: | 1979 |
| Property Taxes: | $7,763 |
| Days On Market: | 6719 |
| Lot Size: | 0,00 |
Description
GORGEOUS CUSTOM HOME, 2 STORY ENTRY WITH SKYLIGHT, FAMILY ROOM WITH WET BAR & BRICK FIREPLACE, INCREDIBLE FINISHED LOWER LEVEL HAS OFFICE W/ CUSTOM WORK STATIONS, FAMILY ROOM, DEN, STUDIO/HOBBY ROOM, MASTER SUITE HAS SITTING ROOM W/ FIREPLACE & WET BAR, 2 TIER DECK/FENCED YARD, NEW ROOF, NEW HARDWOOD FLOORS, BRICK & CEDAR EXT., UNIQUE AND OPEN, YOU WON'T BE DISAPPOINTED!!!
Property Specifics
| Single Family | |
| — | |
| Tudor | |
| 1979 | |
| Full | |
| Brick, Cedar | |
| Asphalt | |
| — | |
| No | |
| 0 |
| Kane | |
| — | |
| 0 / Not Applicable | |
| None | |
| Public | |
| Public Sewer | |
| Central Air | |
| Natural Gas, Forced Air | |
| 06933153 | |
| 1216404031 |
Property History
| DATE: | EVENT: | PRICE: | SOURCE: |
|---|---|---|---|
| 18 Aug, 2008 | Sold | $349,900 | MRED MLS |
| 27 Jul, 2008 | Under contract | $349,900 | MRED MLS |
| — | Last price change | $379,900 | MRED MLS |
| 18 Jun, 2008 | Listed for sale | $379,900 | MRED MLS |
Sorry, we are updating photos, please update this page in 15 minutes
Room Specifics
All Bedroom Info:
Total Bedrooms: 4
Bedrooms Above Ground: 4
Bedrooms Below Ground: 0
Total Bedrooms: 4
Bedrooms Above Ground: 4
Bedrooms Below Ground: 0
Second Bedroom Info:
Dimensions: —
Location: —Dimensions: —
Floor Type: Carpet
Third Bedroom Info:
Dimensions: —
Location: —Dimensions: —
Floor Type: Carpet
Fourth Bedroom Info:
Dimensions: —
Location: —Dimensions: —
Floor Type: Carpet
Bathroom Info:
Full Bathrooms: 3
Partial Bathrooms: 1Full Bathrooms: 3
Bathroom Amenities: —
Bathroom in Basement: 0
Dining Room Info:
Dimensions: —
Location: —Dimensions: —
Floor Type: Hardwood
Kitchen Info:
Dimensions: —
Location: —Dimensions: —
Floor Type: Ceramic Tile
Features: Eating Area-Table Space, Pantry-Closet
Living Room Info:
Dimensions: —
Location: —Dimensions: —
Floor Type: Hardwood
Family Room Info:
Dimensions: —
Location: —Dimensions: —
Floor Type: Hardwood
Additional Rooms Info:
Rooms: Den, Office, Recreation Room, Sitting Room, Utility Room-1st Floor
Basement: FullRooms: Den, Office, Recreation Room, Sitting Room, Utility Room-1st Floor
Other Specifics
| 2 | |
| Concrete Perimeter | |
| Garage | |
| — | |
| — | |
| — | |
| Balcony, Deck | |
| Fenced Yard | |
| 80X132 | |
| Pull Down Stair | |
| Yes | |
| Vaulted/Cathedral Ceilings, Skylight(s), Bar-Wet | |
| Range, Microwave, Dishwasher, Refrigerator, Washer, Dryer, Disposal | |
| Not in DB | |
| — | |
| — | |
| Gas Log |
Tax History
| Year | Property Taxes |
|---|---|
| 2008 | $7,763 |
Contact Agent
Nearby Similar Homes
1217 North Avenue, Batavia, Illinois 60510
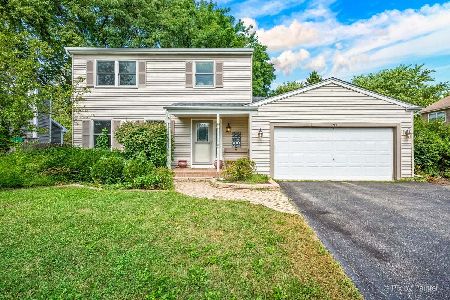
For Sale
$435,000
3 beds / 2.2 baths / 2,109 ft2
Single Family / Built: 1987
58
953 Bain Lane, Batavia, Illinois 60510
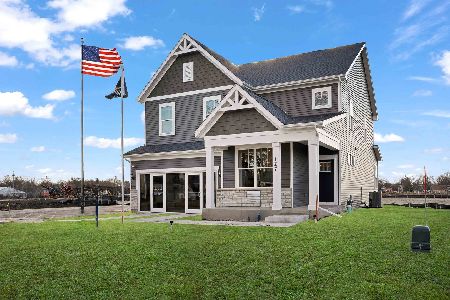
For Sale
$685,050
4 beds / 2.1 baths / 2,777 ft2
Single Family / Built: 2026
28
238 Furnas Drive, Batavia, Illinois 60510
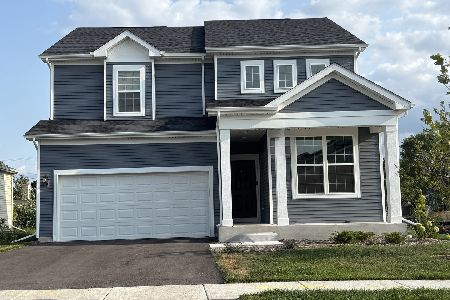
For Sale
$567,664
3 beds / 2.1 baths / 2,426 ft2
Single Family / Built: 2026
28
941 Bain Lane, Batavia, Illinois 60510
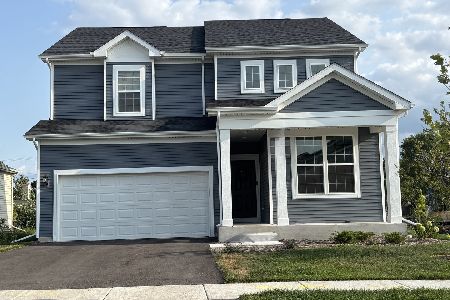
For Sale
$567,404
3 beds / 2.1 baths / 2,426 ft2
Single Family / Built: 2026
39
211 Furnas Drive, Batavia, Illinois 60510
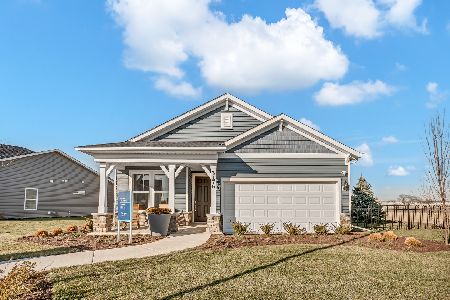
For Sale
$534,894
2 beds / 2.0 baths / 1,502 ft2
Single Family / Built: 2026
28
929 Bain Lane, Batavia, Illinois 60510
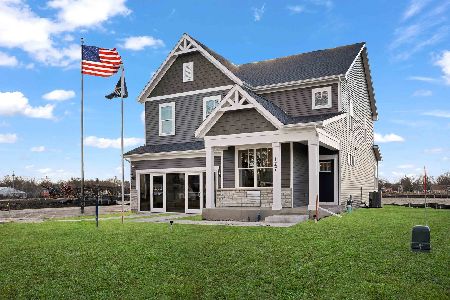
For Sale
$639,990
4 beds / 2.1 baths / 2,662 ft2
Single Family / Built: 2026
28
Nearby Sold Comparables
1073 Maple Lane, Batavia, Illinois 60510

Sold
$385,000
4 beds / 3.0 baths / 2,210 ft2
Single Family / Built: 1979
1475

552 Apache Drive, Batavia, Illinois 60510

Sold
$205,640
3 beds / 2.1 baths / 2,051 ft2
Single Family / Built: 1978
3935
552 Apache Drive, Batavia, Illinois 60510
Sold
$329,900
3 beds / 2.1 baths / 2,051 ft2
Single Family / Built: 1978
3682
Contact Agent
Listing Provided By
RE/MAX Excels
